


SHEPPARD DERMATOLOGY CLINIC
Built from the ground up, this multi-use medical and commercial space combines a precast exterior, green roof, hydronic driveway, linear glazing, medical-grade millwork, and hospital-grade elevator.

STONE CASTLE CUSTOM HOME
An 11,000 sq. ft. Thornhill custom home featuring castle-inspired stonework, copper roofing, a central skylight, smart automation, basement basketball court, theatre, pool, and refined architectural detailing throughout for grand living.

9080 YONGE STREET EYE CLINIC
Designed around patient flow and brand presentation, this Richmond Hill eye clinic features extensive millwork, integrated LED lighting, custom plaster feature walls, and carefully coordinated plumbing and electrical work.

SODHI LAW OFFICE
Designed for a professional legal setting, Sodhi Law Office pairs custom millwork, solid oak details, fluted ceilings, glass partitions, and integrated lighting to create a polished Brampton workspace.

THE ARNOLD ESTATE
This Thornhill custom home features seamless marble flooring, plaster mouldings, backlit powder room vanities, custom lighting, smart home automation, and a rebuilt backyard with updated pool systems and landscaping.

MARYVALE CUSTOM ESTATE
This Maryvale Custom Estate project showcases a full luxury custom home with resort-style outdoor living, grand interiors, custom finishes, detailed millwork, and refined spaces built for entertaining.
348 ADELAIDE STREET WEST
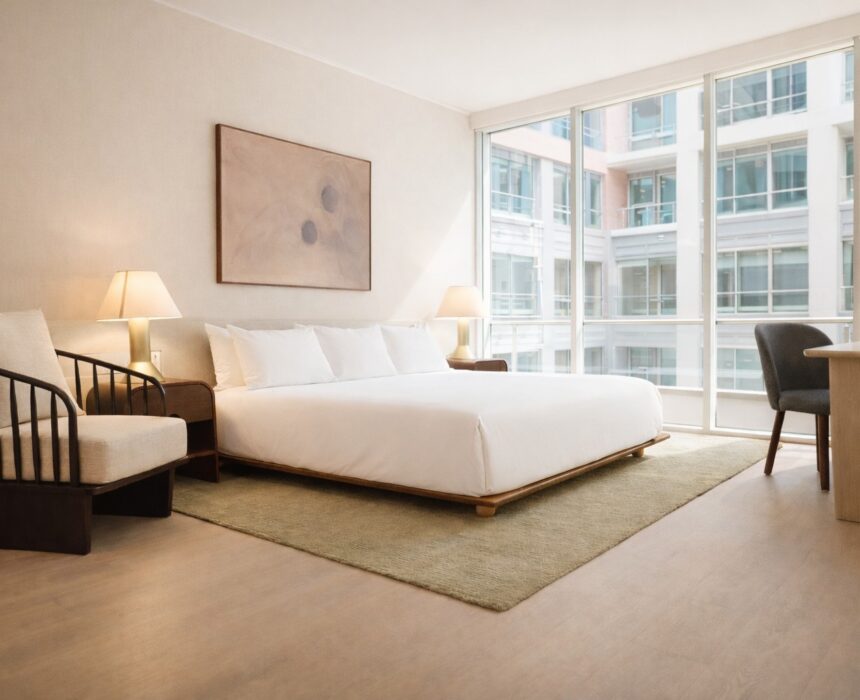
Built around a strict hotel shutdown schedule, 348 Adelaide Street West refreshed 17,000 sq. ft. of suites with repainted millwork, hidden lobby storage, and clean flooring transitions.

NORTON CUSTOM HOME ESTATE
A 4,200 sq. ft. North York new build completed in one year, featuring an elevator, heated driveway, custom kitchen, plaster mouldings, Control4 automation, and refined interiors for everyday living and comfort.

PEARSON AIRPORT
We renovated a 3,000 sq. ft. retail space inside Pearson International Airport, creating a polished pharmacy buildout with LED strip lighting, backlit signage, custom display shelving, and detailed millwork designed for clear navigation and efficient daily operations.

LYNVALLEY HOME ADDITION
This Scarborough home addition turned unused basement roof space into a backyard-connected deck while adding bright, practical living space inside the home.

20 TORONTO SPIER & MACKAY
Designed to shape a refined retail experience, Spier & Mackay in Mississauga combines custom millwork, branded signage, fitting rooms, and product displays built around menswear presentation.

TRANSITIONAL CUSTOM HOME
A refined North York residence designed with layered plaster mouldings, a statement kitchen, elevator access, heated driveway, smart home controls, stone-finished portals, and bright interiors built for everyday luxury.