
Specification
- Location/Area: Thornhill, ON (Centre & Yonge)
- Timeline: 1.5 Years
- Size of the Property: 11,000 sq. ft.
- Approx. Cost of the Project: $3.5 million
Challenges
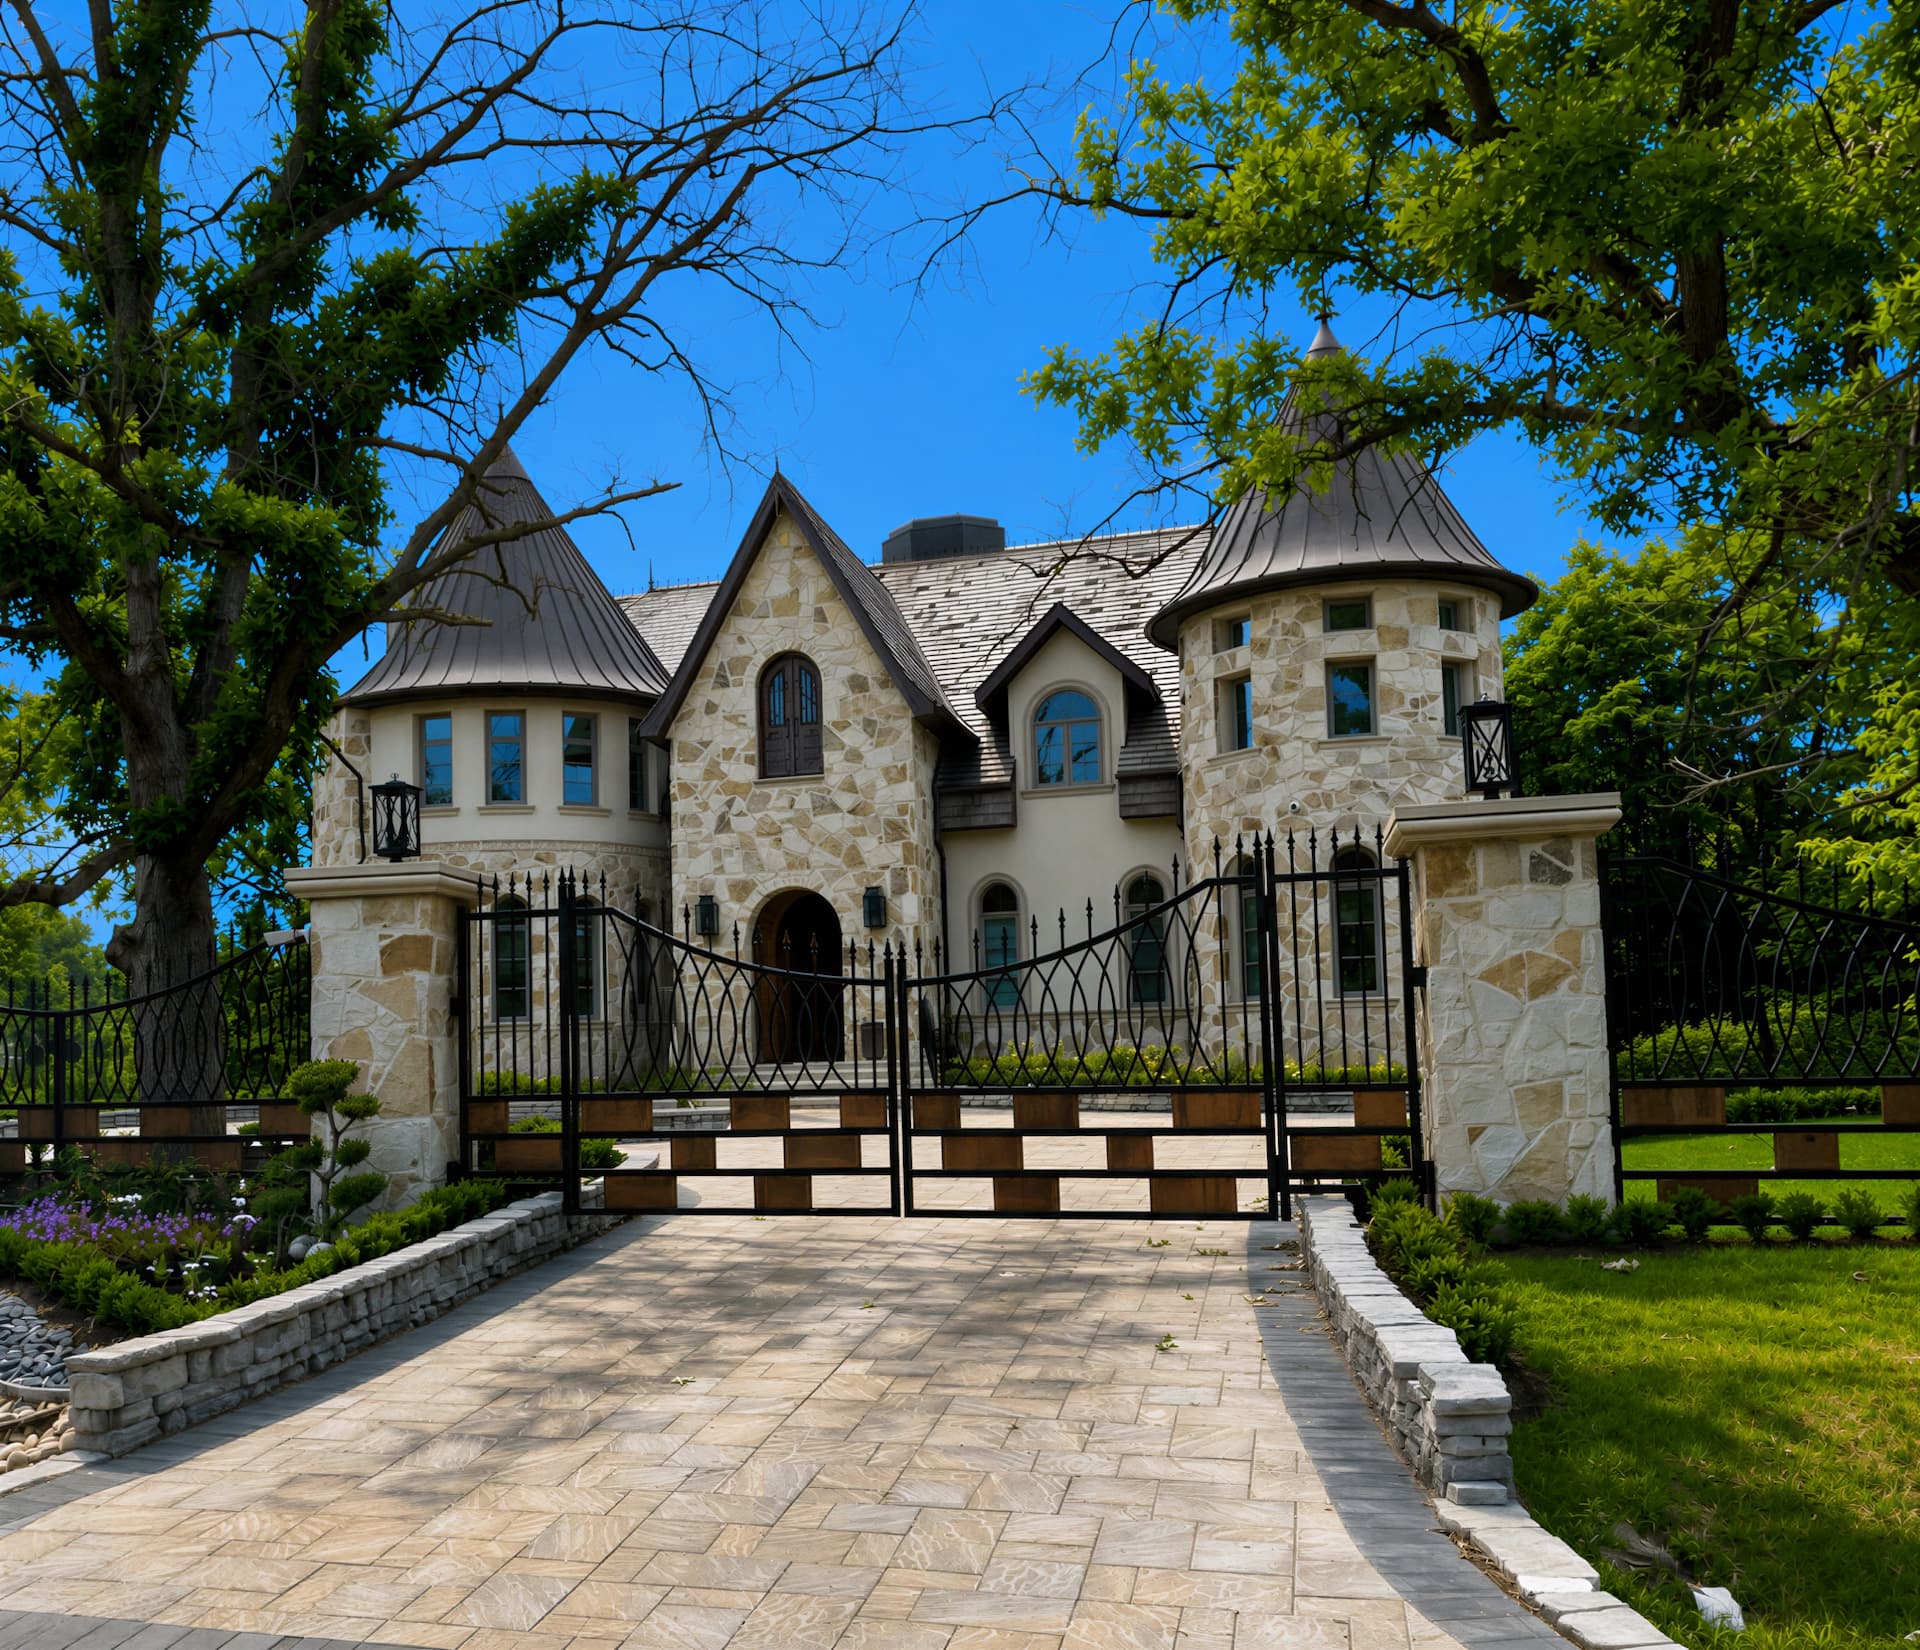
- Copper roof was a challenge in some portions of the house due to the shape of the roof.
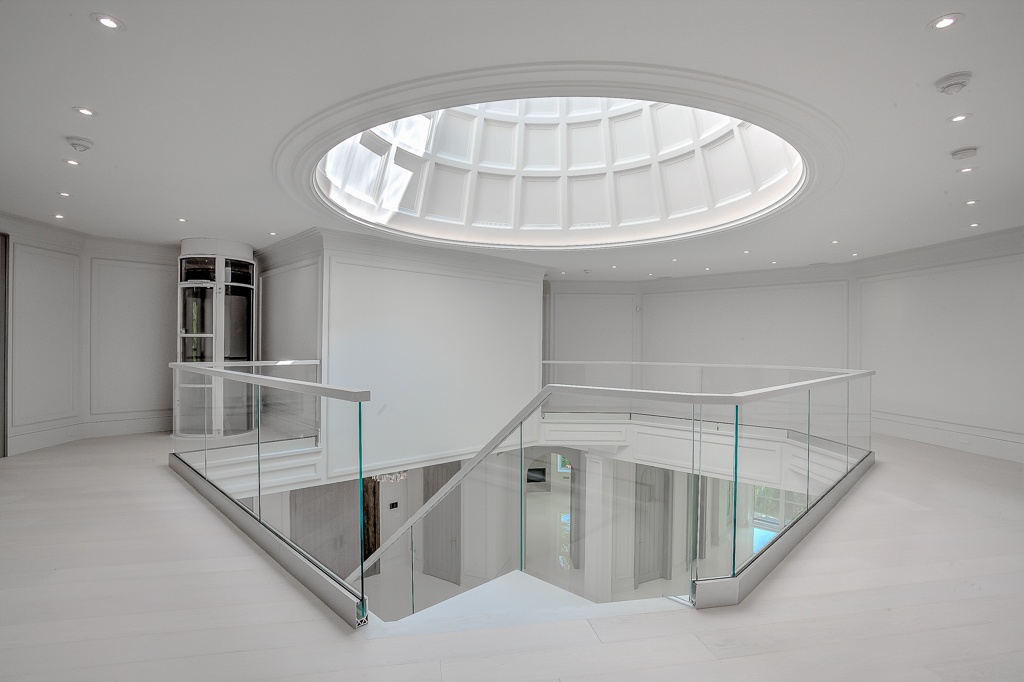
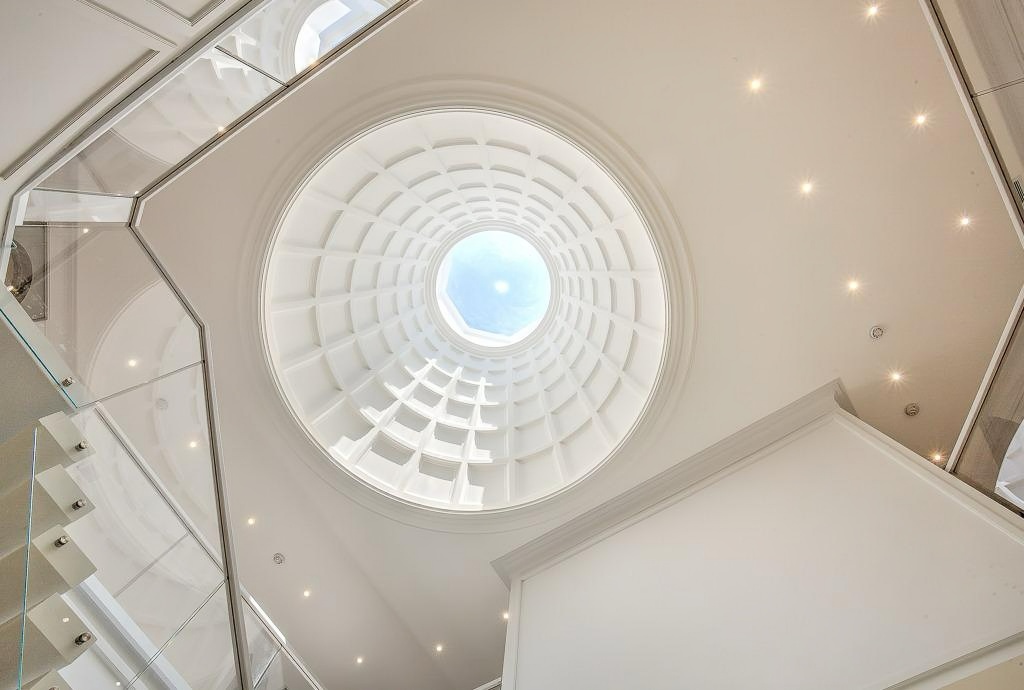
- Massive skylight in the centre of the home was fibreglass constructed due to size.
- Structural support in general for the home was a challenge.
- Massive driveway with snowmelt technology.
- The pool was added to the scope at the end of the project, and it was very difficult to get that pool to the back of the home.
- The home itself was located next to a pond which required extensive waterproofing.
- We had to add a basketball court to the basement with 20’ high ceilings which required excavation and shoring.
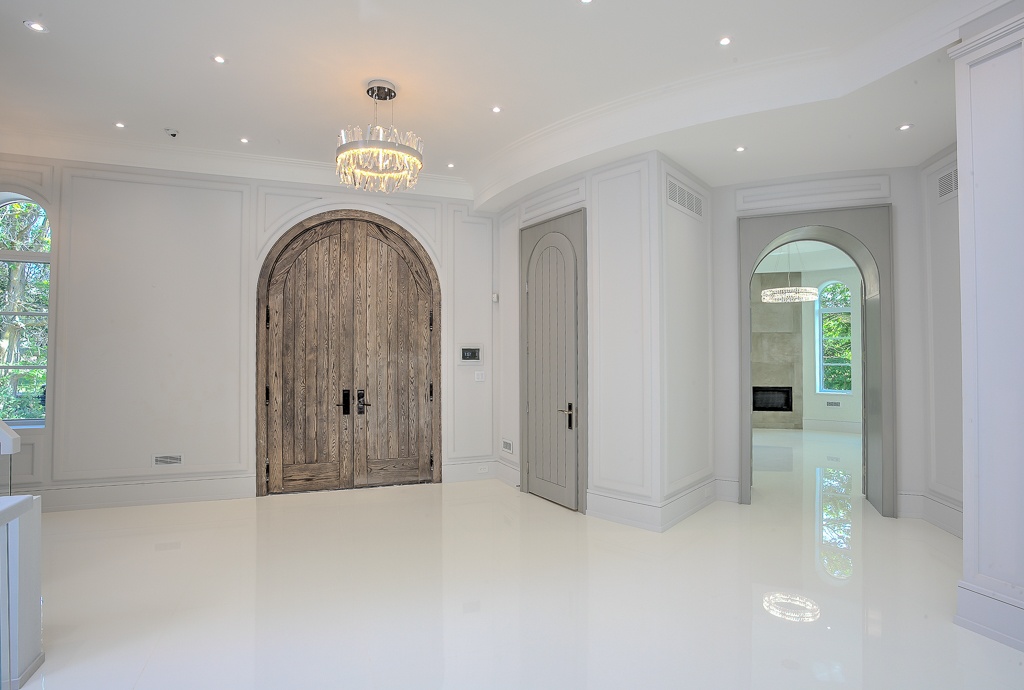
- We needed to have no casings/trim around the windows and the doors, so we had to use drywall returns with round trimtex edging to create elegant seamless look.
- Every door had to be stained the exact same and they all had to match.
Standout Features of the Project
- The pool in the backyard is a beautiful feature of this home.
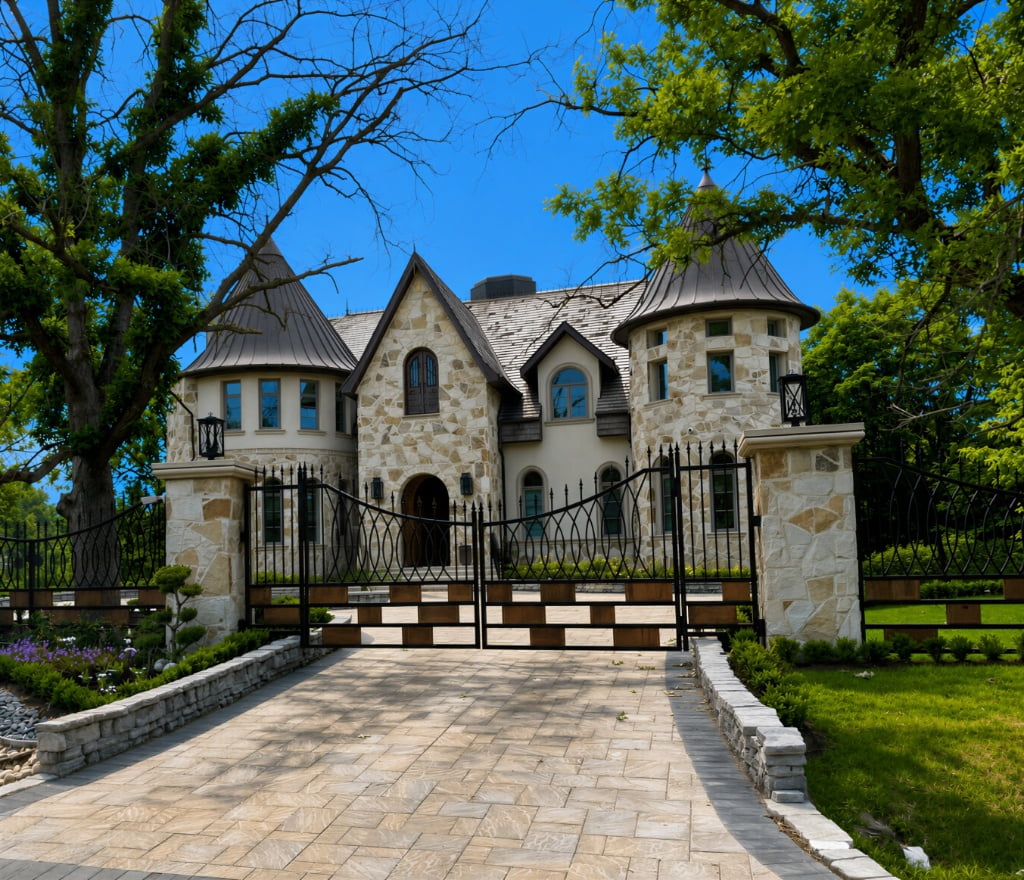
- The stonework on the exterior (we had to achieve a “castle look”) The stonework features a blend of colours and combined with curved structures this home resembles a castle look and feel. Features a reverse cone roof & copper roofing.
- The massive skylight in the home which had to be made from fibreglass reinforced plaster panelling. This is not only a gorgeous feature on the inside of the home architecturally, but it also adds loads of natural light to the interior space making it bright and aesthetically pleasing.
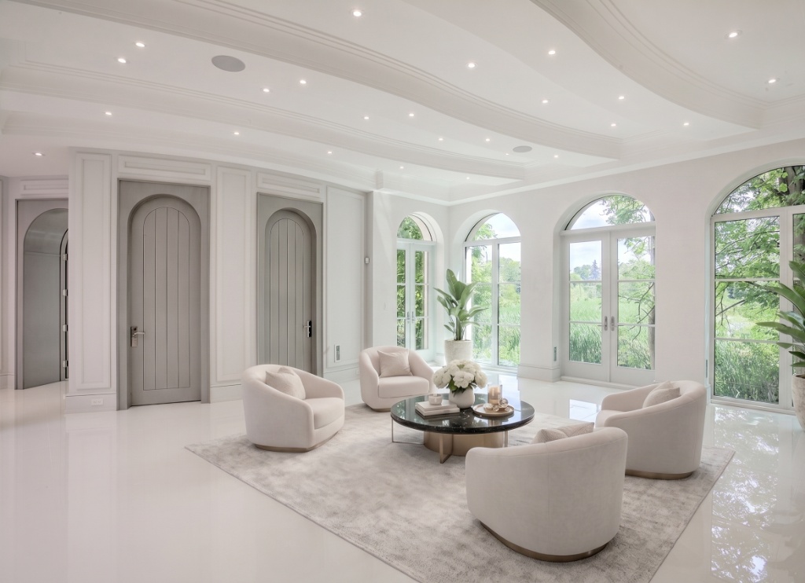
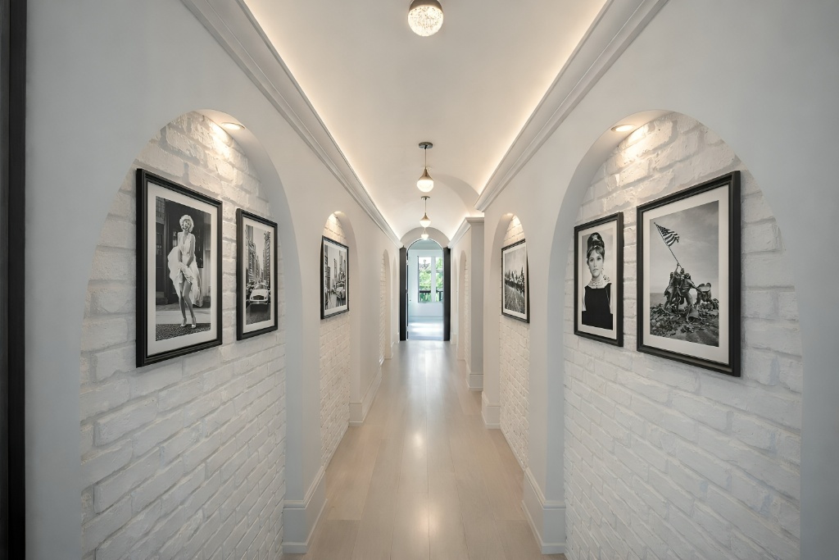
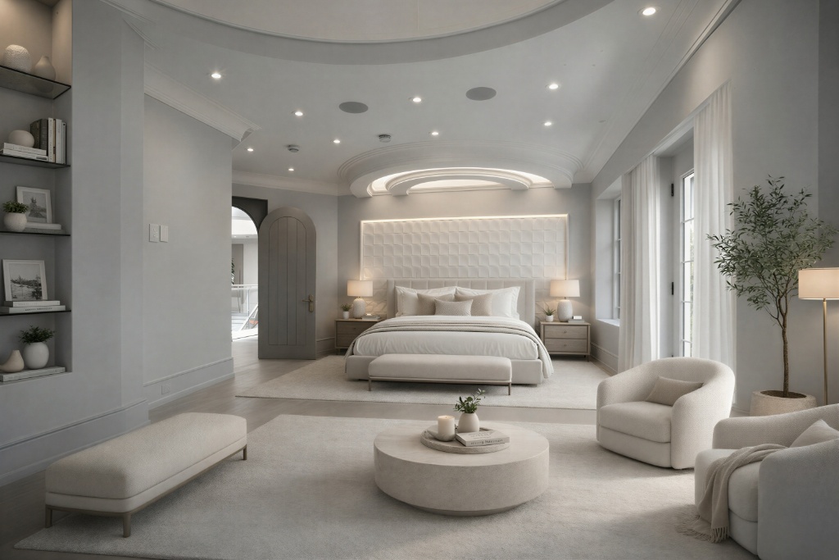
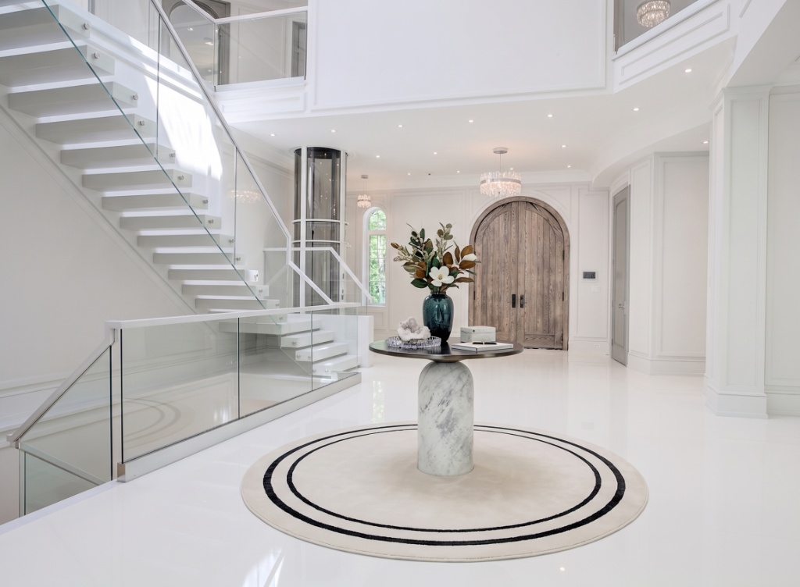
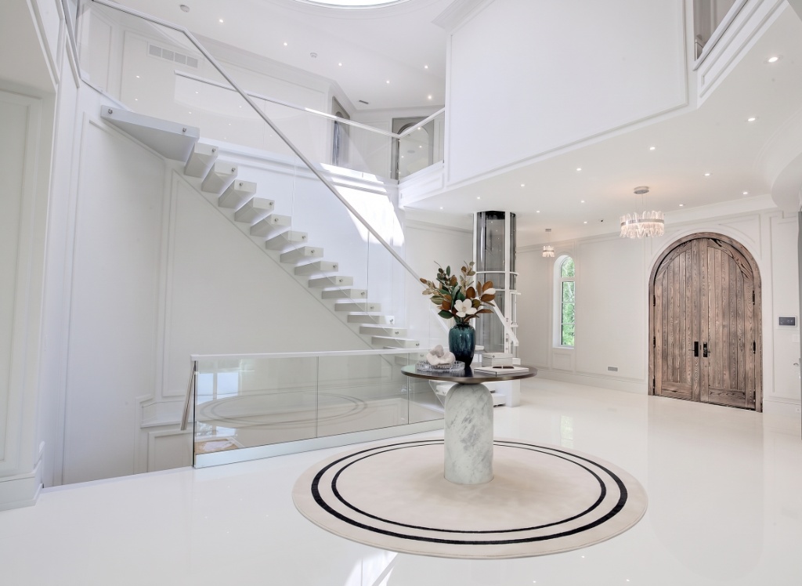
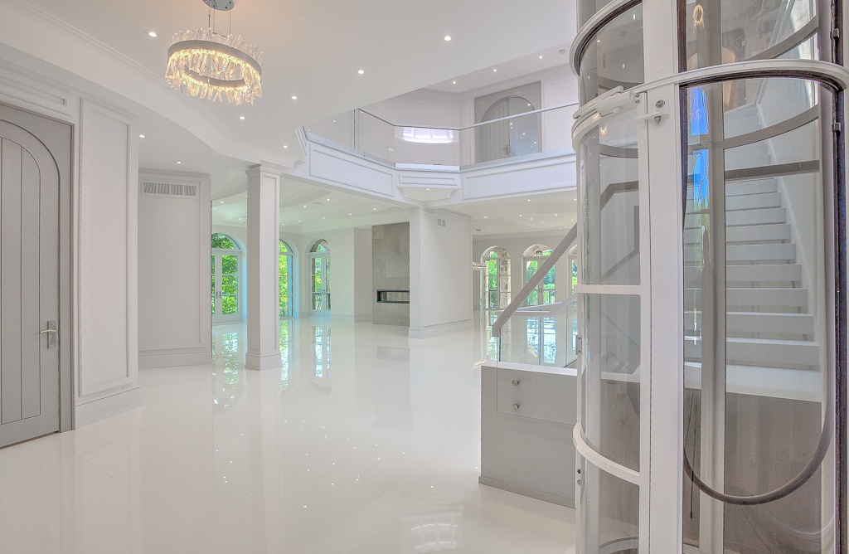
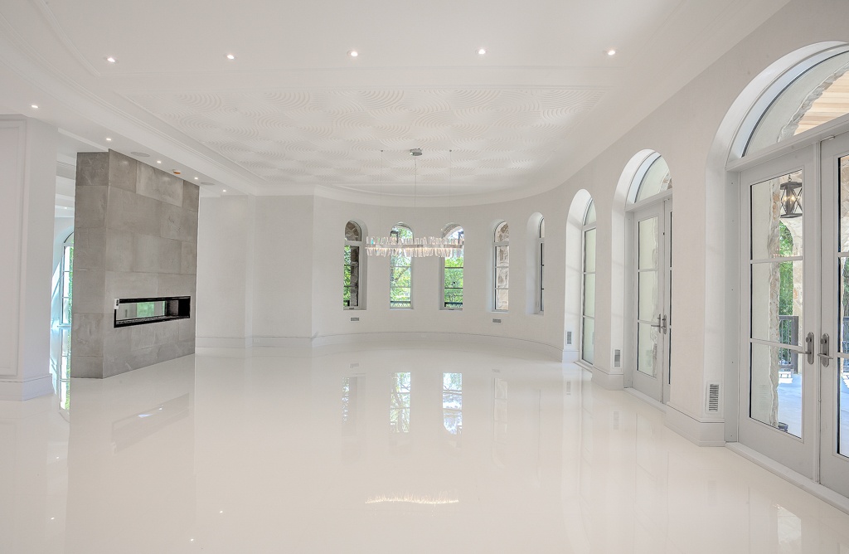
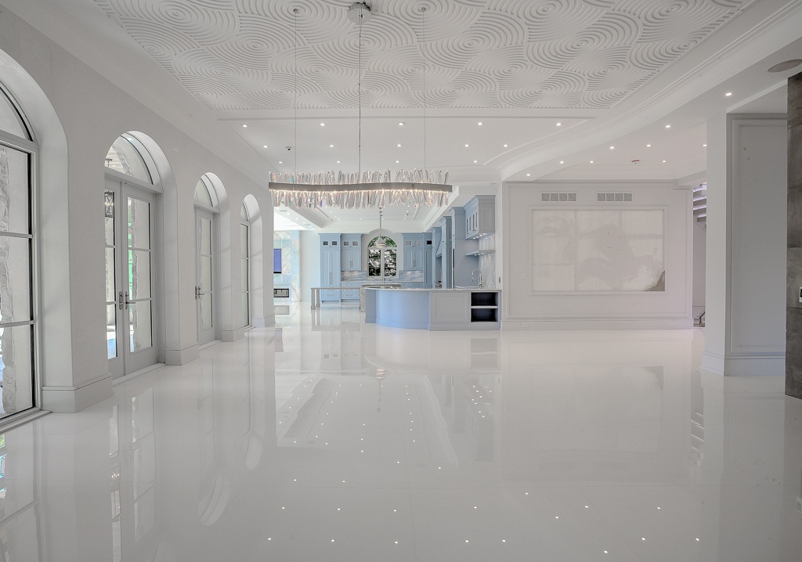
- Extensive Venetian plaster work and plaster mouldings on walls and ceilings throughout the home.
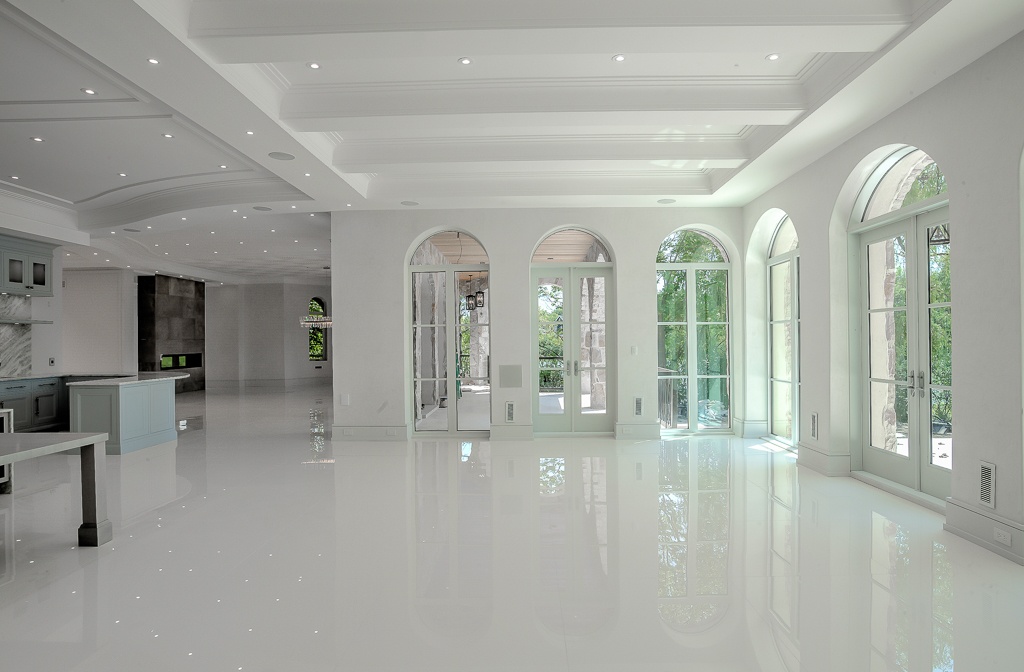
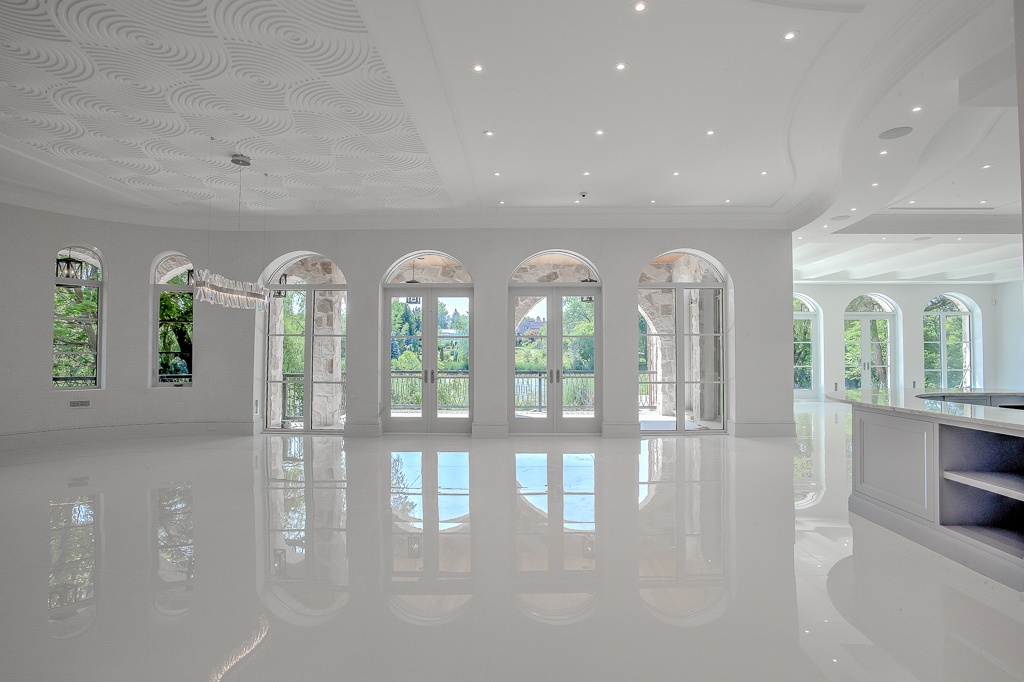
- Lots of curved walls, millwork, and large windows throughout the home to capture the natural light.
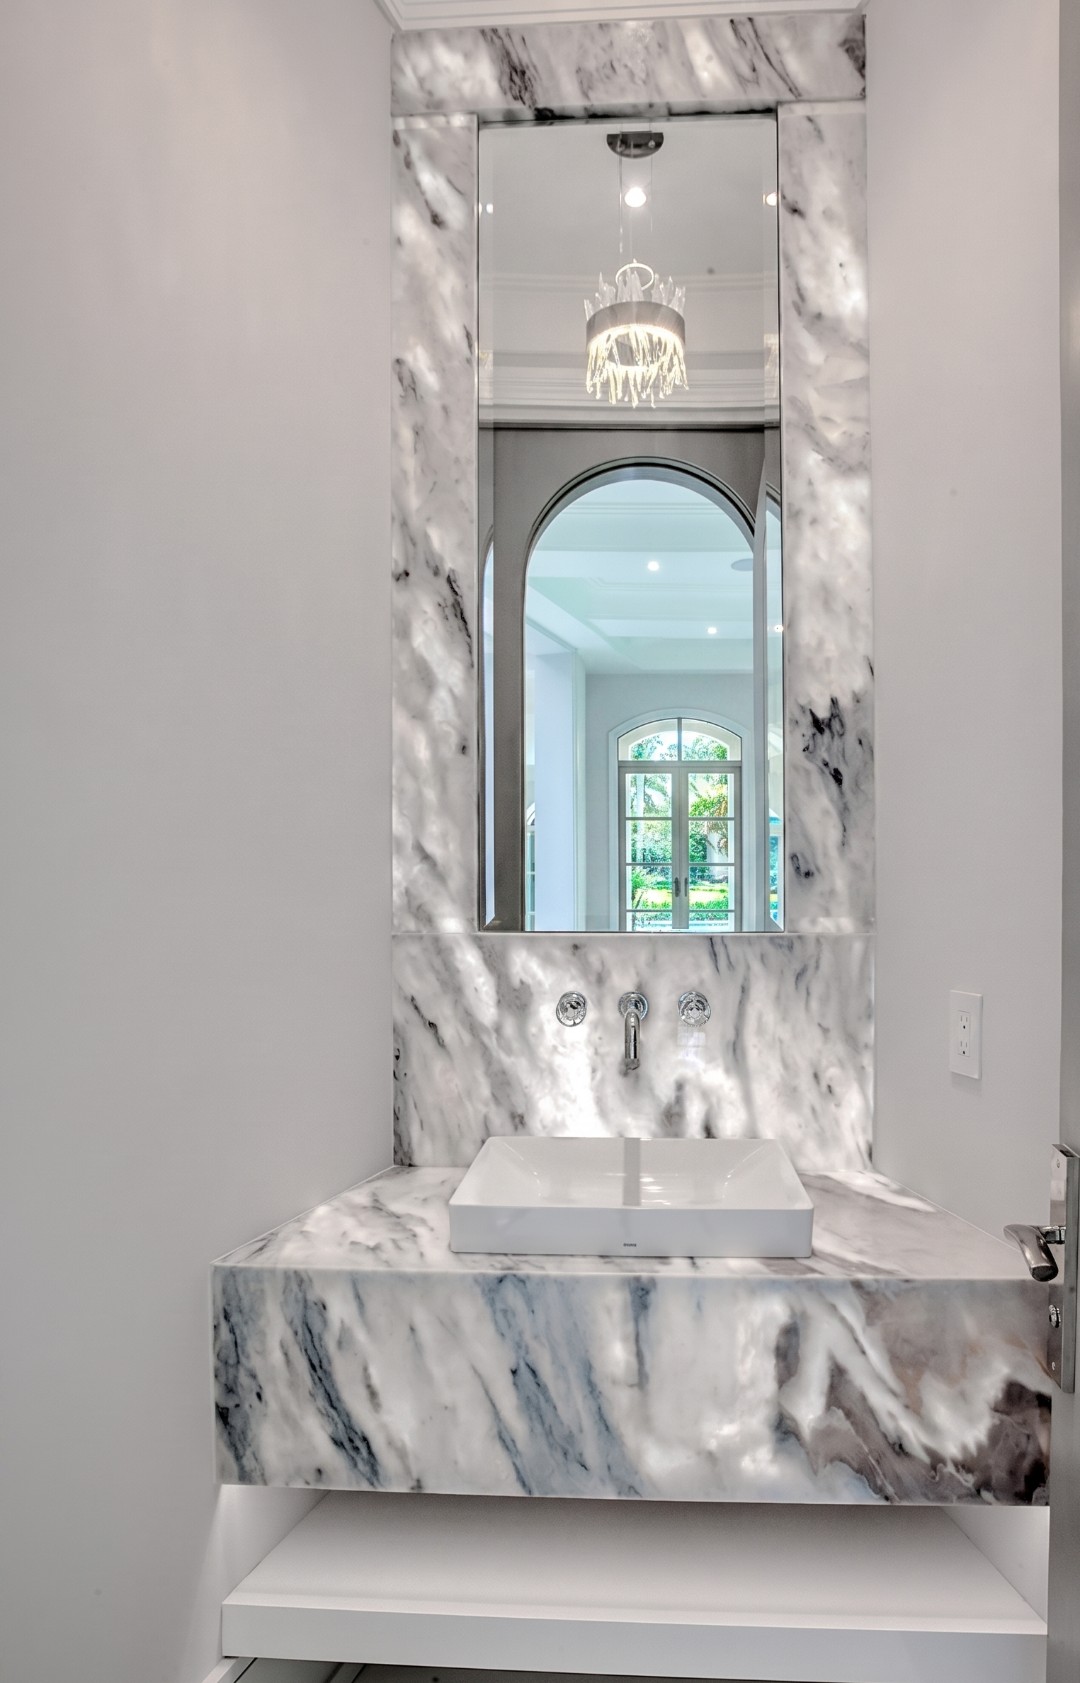
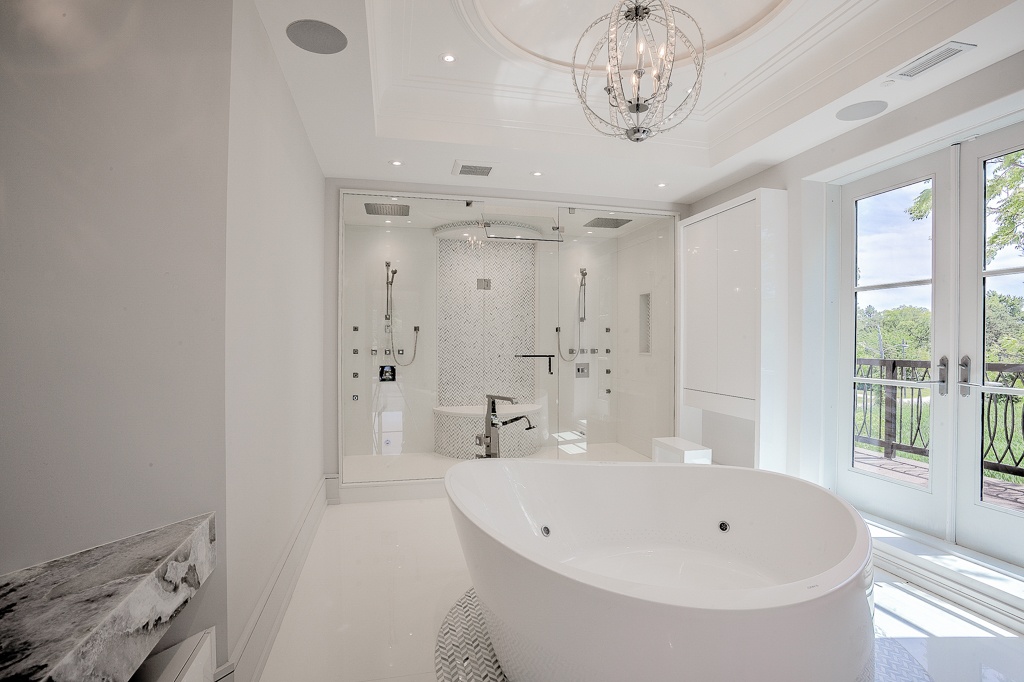
- Backlit stones throughout on fireplace and bathroom vanities giving the space an elegant feel.
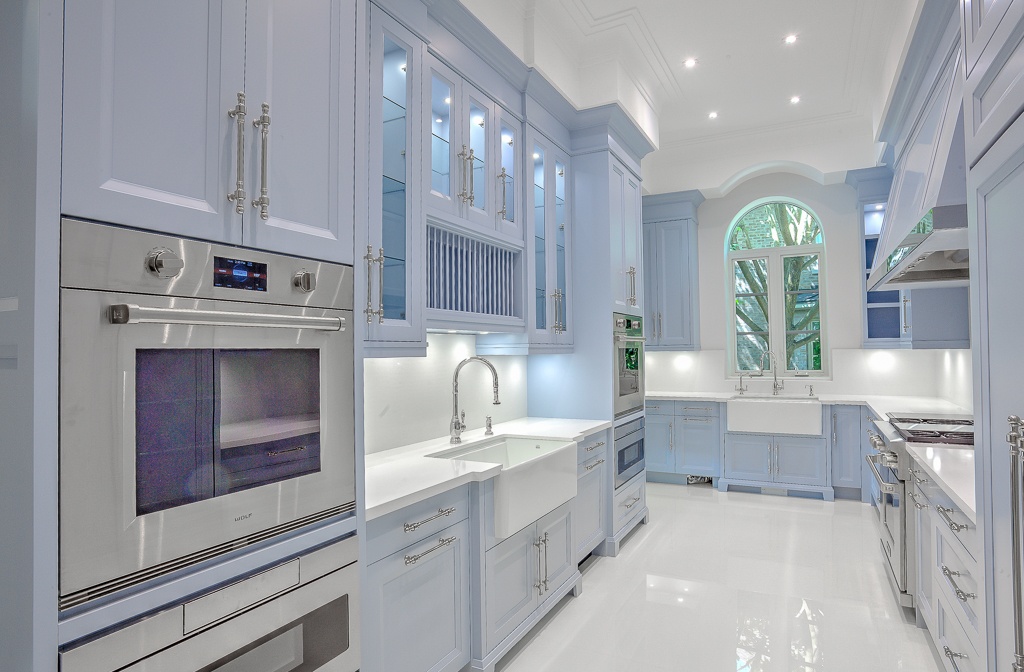
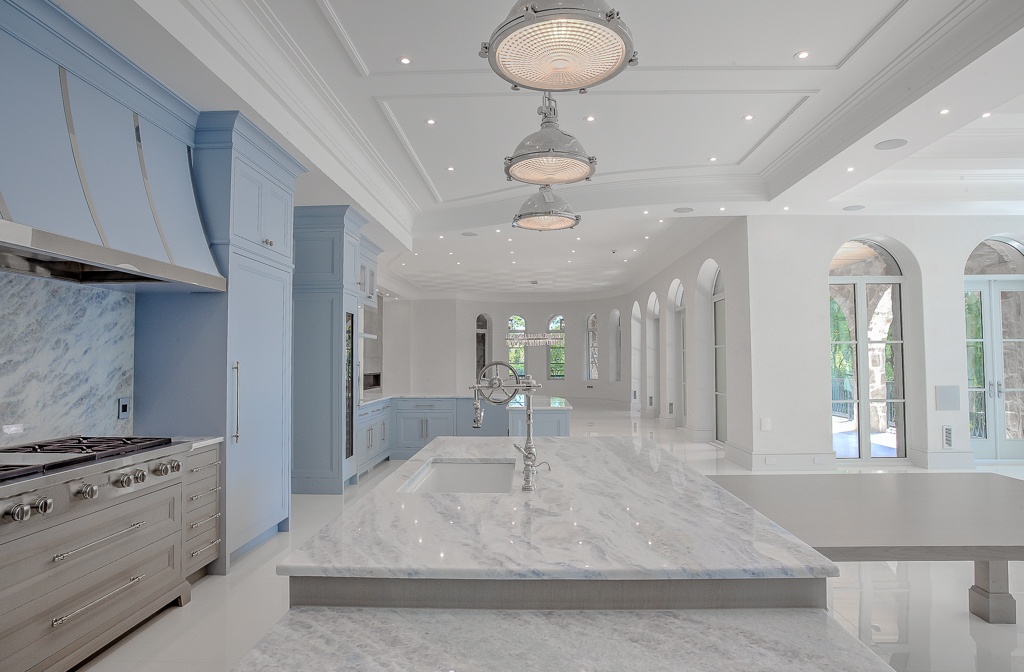
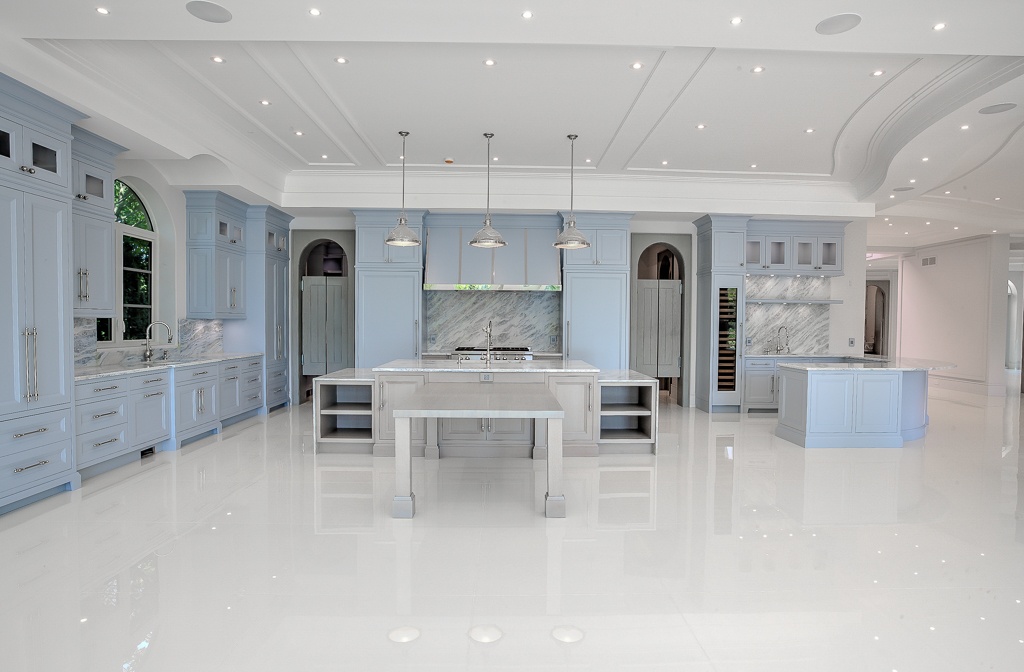
- Framed kitchen cabinet feature
- Basketball Court in Basement
- Control 4 throughout the home for automation control of lighting, sound, video, security, blinds, heating, and cooling.
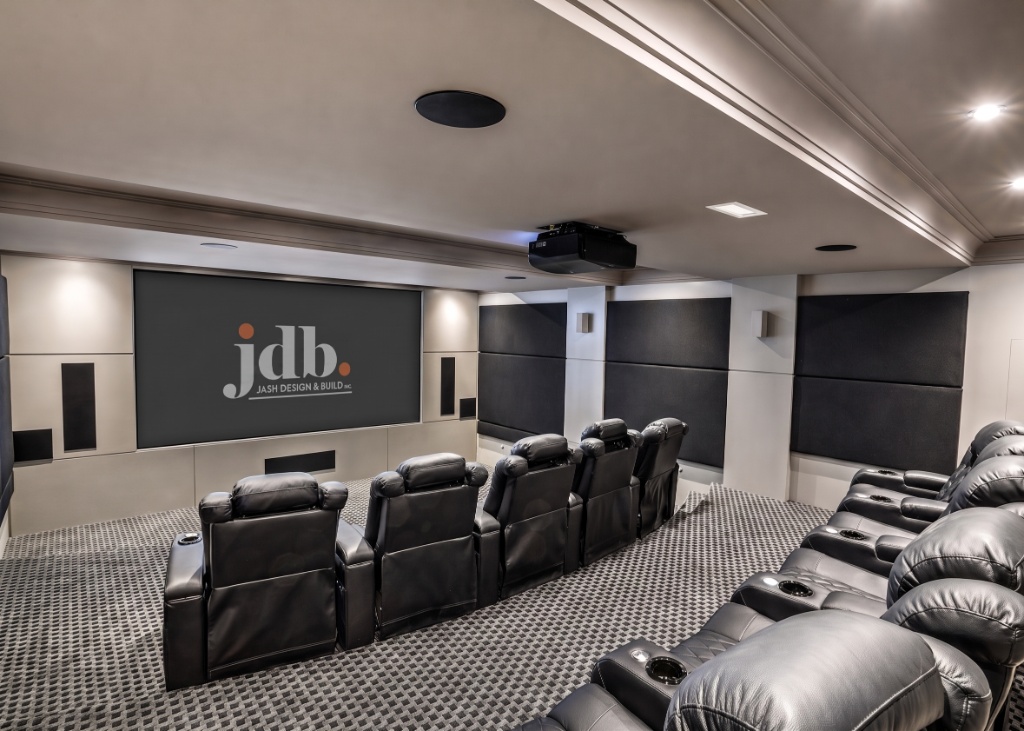
- Movie Theatre feature
- Smart Custom lighting throughout home
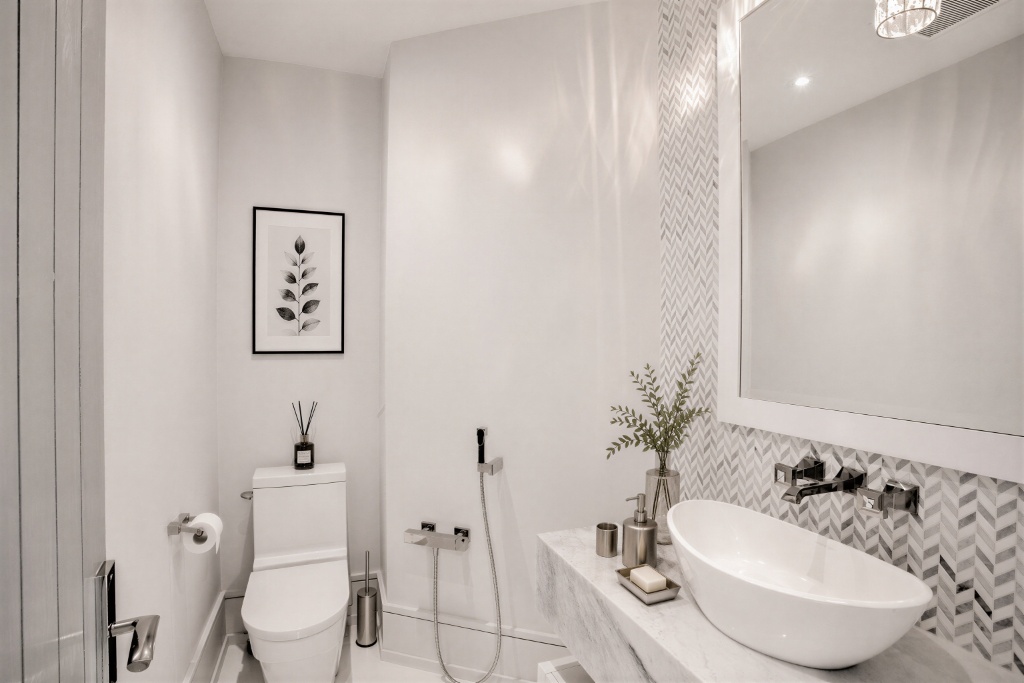
- Another feature of this project is the 2 powder rooms side by side. This is perfect for entertaining large parties as one can be used as a washroom, and another one can be used as a powder room just for checking makeup.
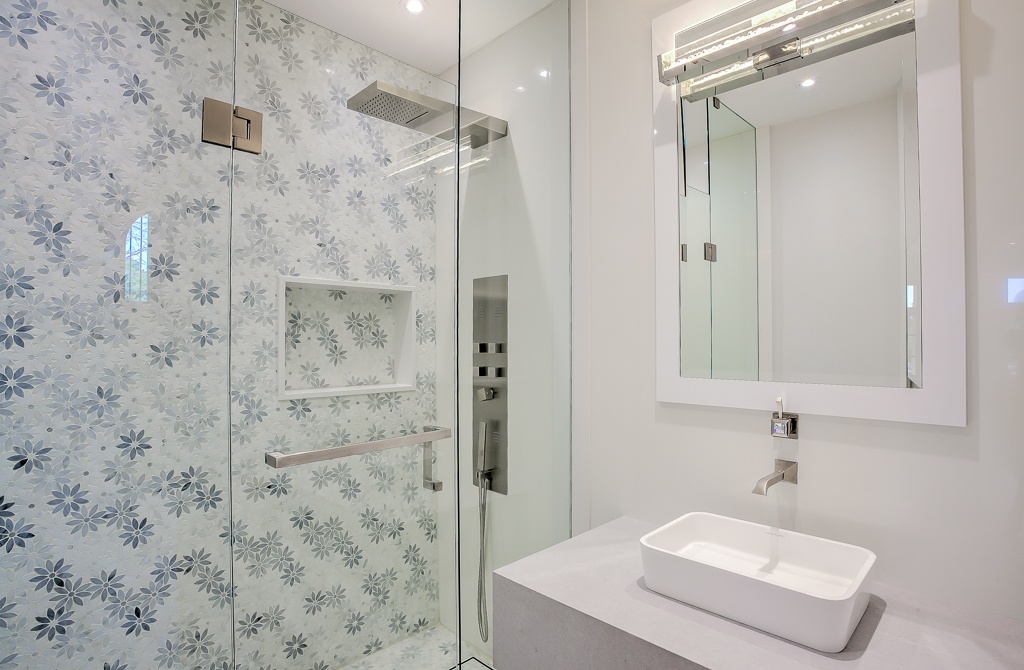
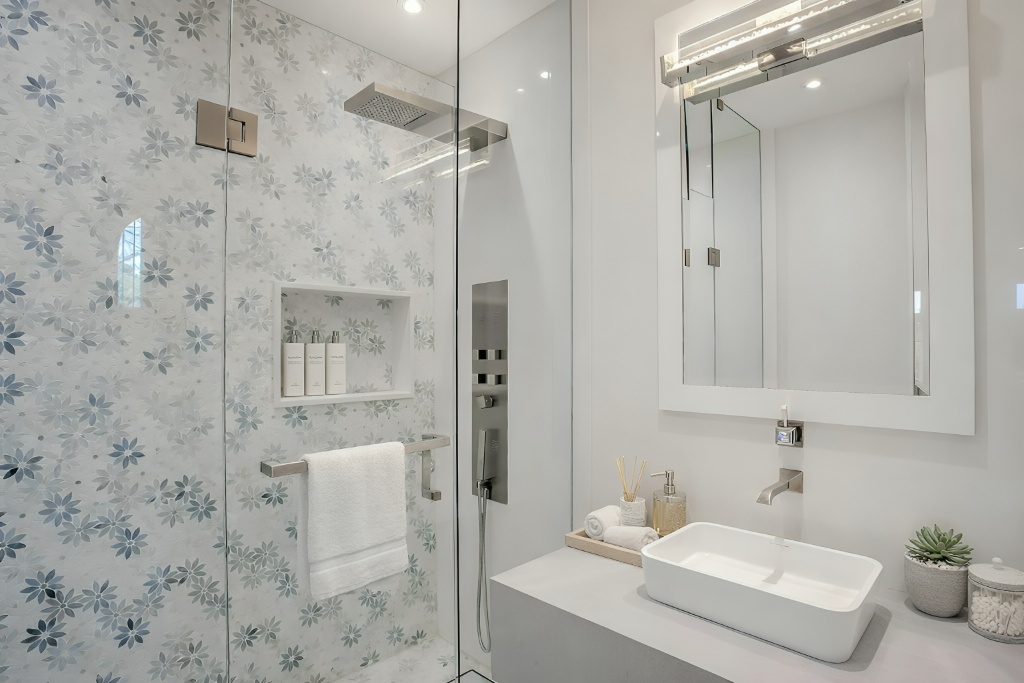
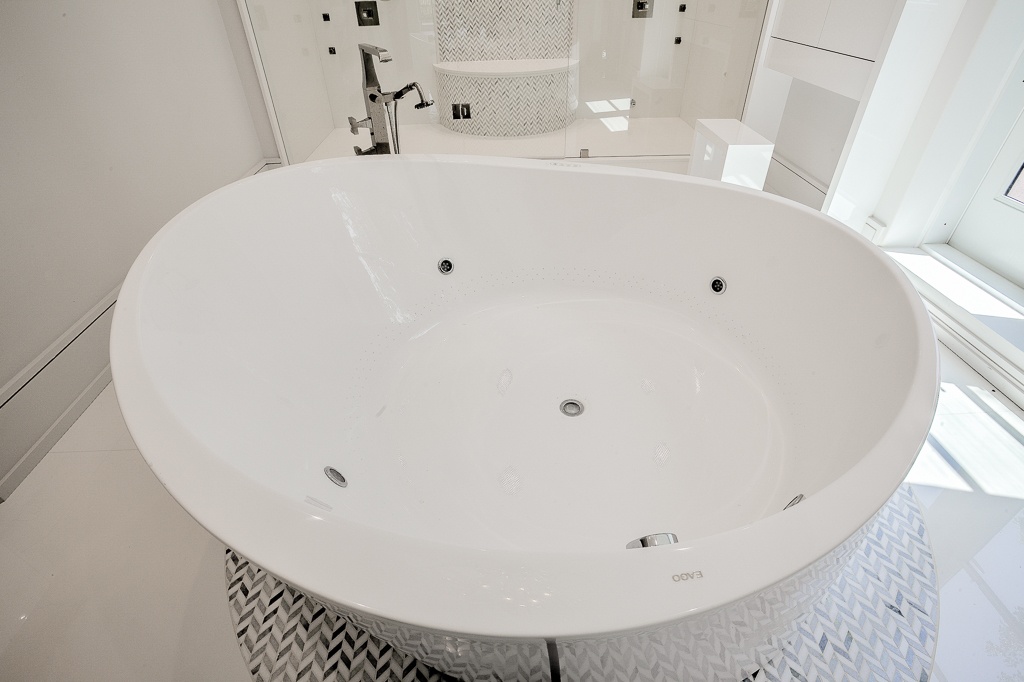
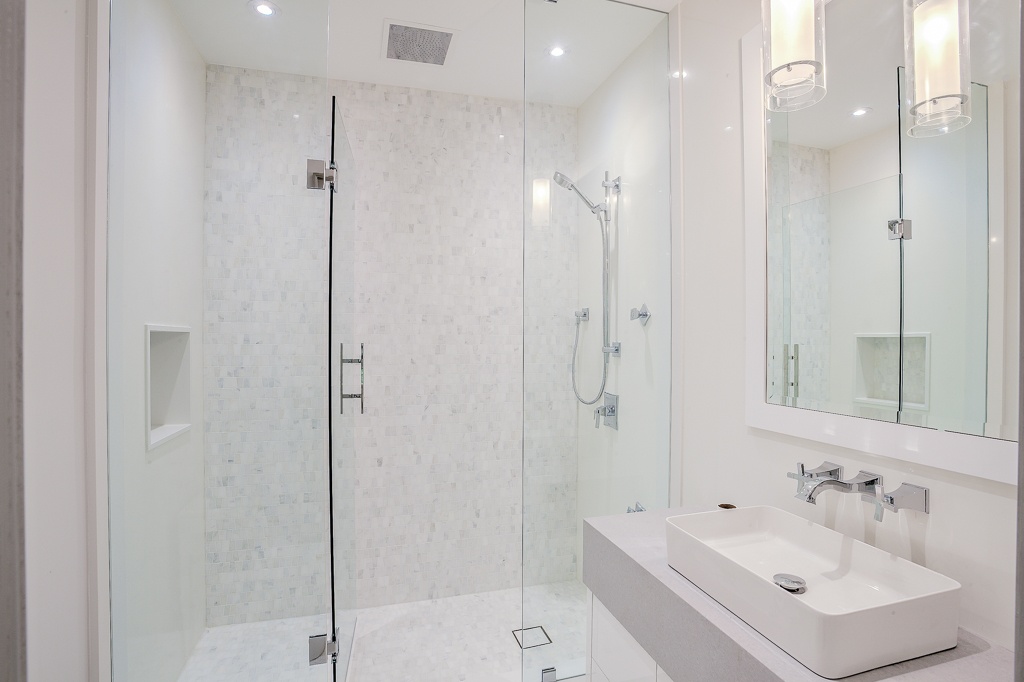
- Another feature is specially designed washrooms with details including mosaic tile in the shape of the mountain, slab and mosaic combinations, apron drop vanity, and touch latch hardware.
- We provided reveals in stone finishes to visually hide stone transitions.
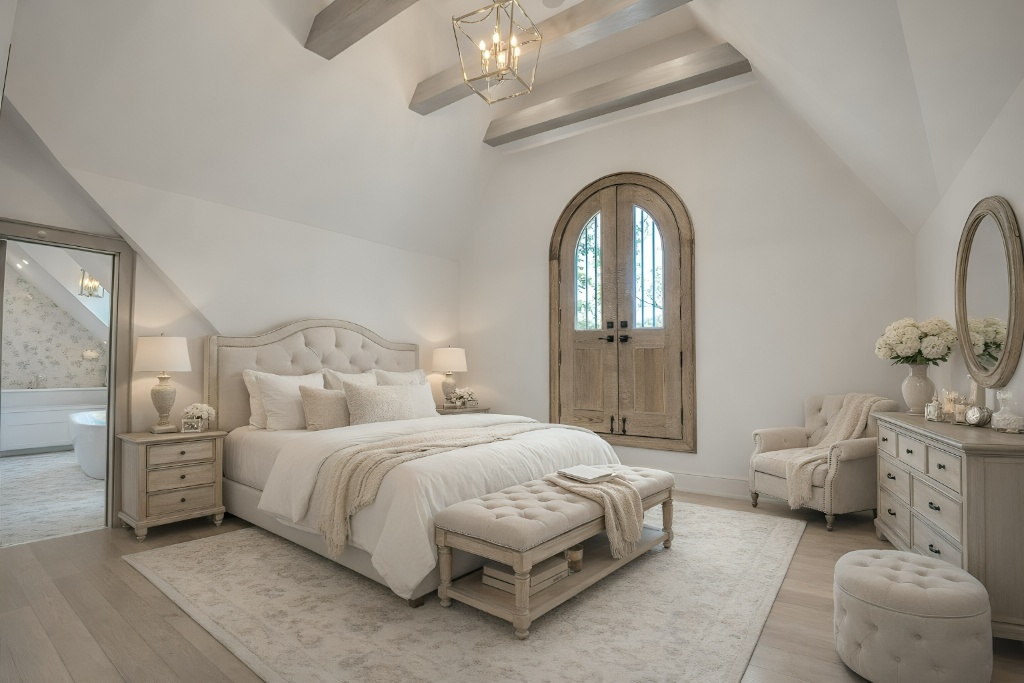
- One of the bedrooms features a Juliet balcony.
- Solar heating system uses sun to produce electricity and heated water to allow the house to function according to the clients religious practices.



































 Call Our Office: