

Specification
- Location/Area: Toronto, ON
- Timeline: 3 Months
- Size of the Property: 17,000 sq. ft.
- Approx. Cost of the Project: $1.2 million
Challenges
- One of the biggest challenges with this project was the strict timeline. We had to complete our work during the low season and while the complete hotel was shut down.
- Part of the scope was to reuse some of the old millwork. This was a challenge as we had to set up an on-site spray booth for the cabinetry. This was beneficial for the client as it saved time as we didn’t have to transport the millwork between sites and by saving that time it helped to make the project stay within the desired timeline and on budget.
- Another challenge was receiving deliveries and debris removals on site. Since the site is located right on Adelaide it was hard to deal with downtown Toronto traffic and have delivery trucks and debris removals come to the site.
- The flooring transitions were also a challenge. Making sure that the carpeting and the floor tiles have the appropriate transitions and proper heights to provide a seamless floor look not only for aesthetic purposes, but for safety measures as well.
Standout Features of the Project
- One of the features of this project is the millwork storage in the lobby. All cabinetry is touch latch which gives the space a clean modern look however, it’s a great use of space as it offers the user secure hidden storage capabilities as well.
- Since the existing cabinetry was repainted, we were able to save the client money.
- Another feature is the transitions between flooring. We strived to create a seamless transition in all areas between carpet and tile. So, this way it looks clean and modern, while delivering a space that also functions safely for the end user.


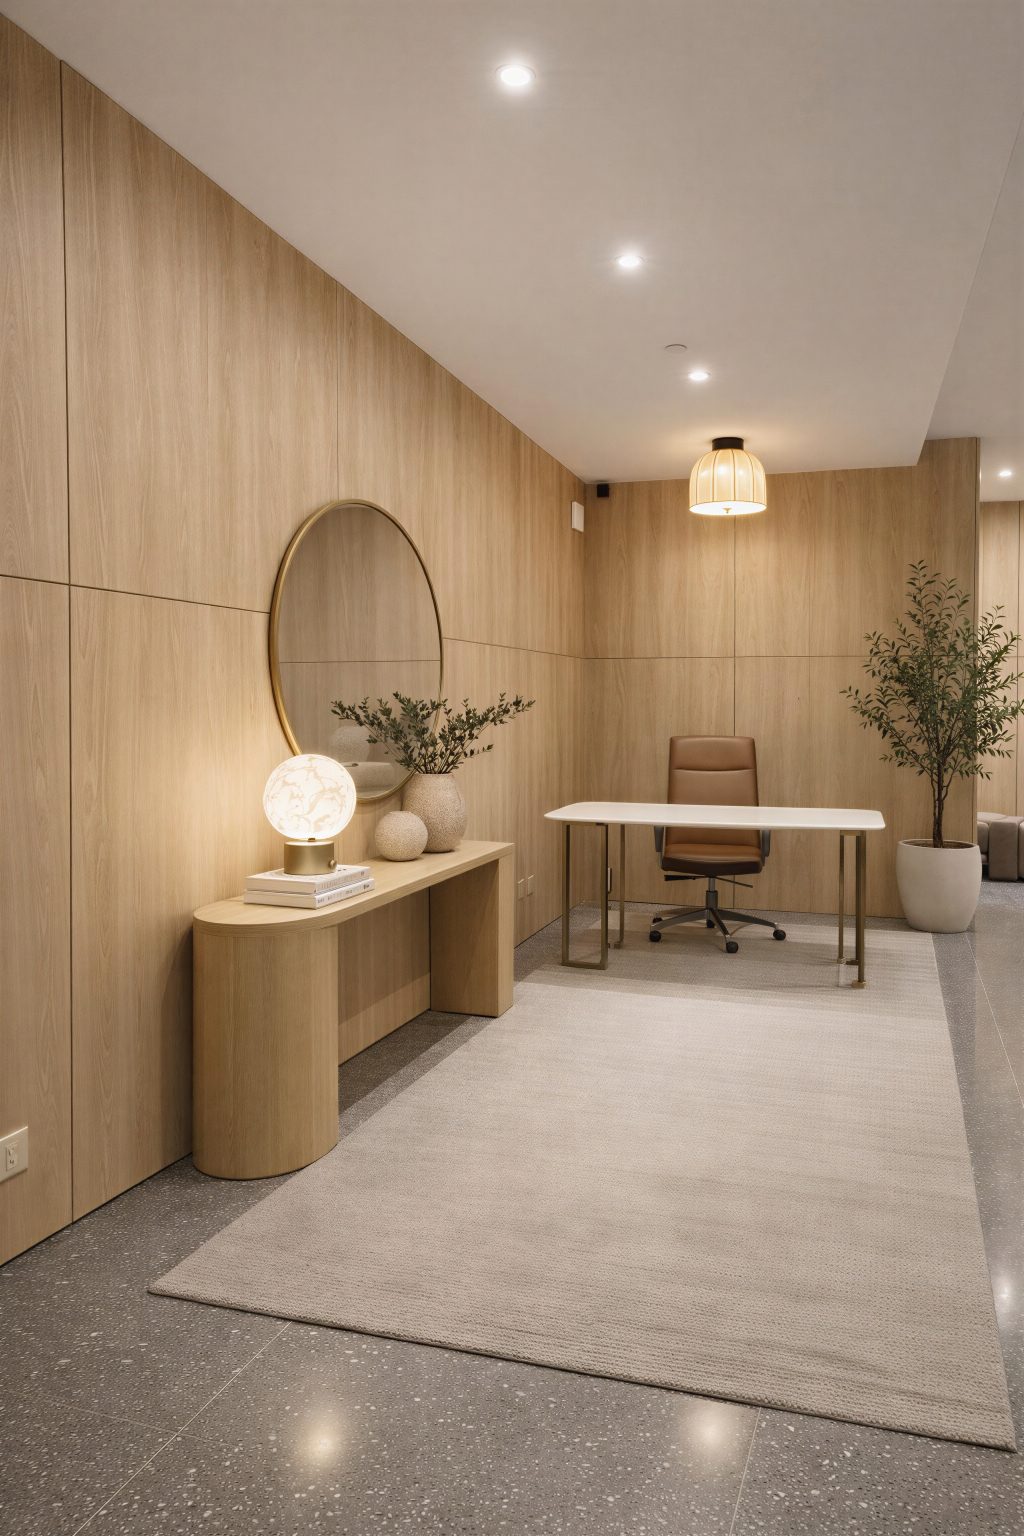
GYM


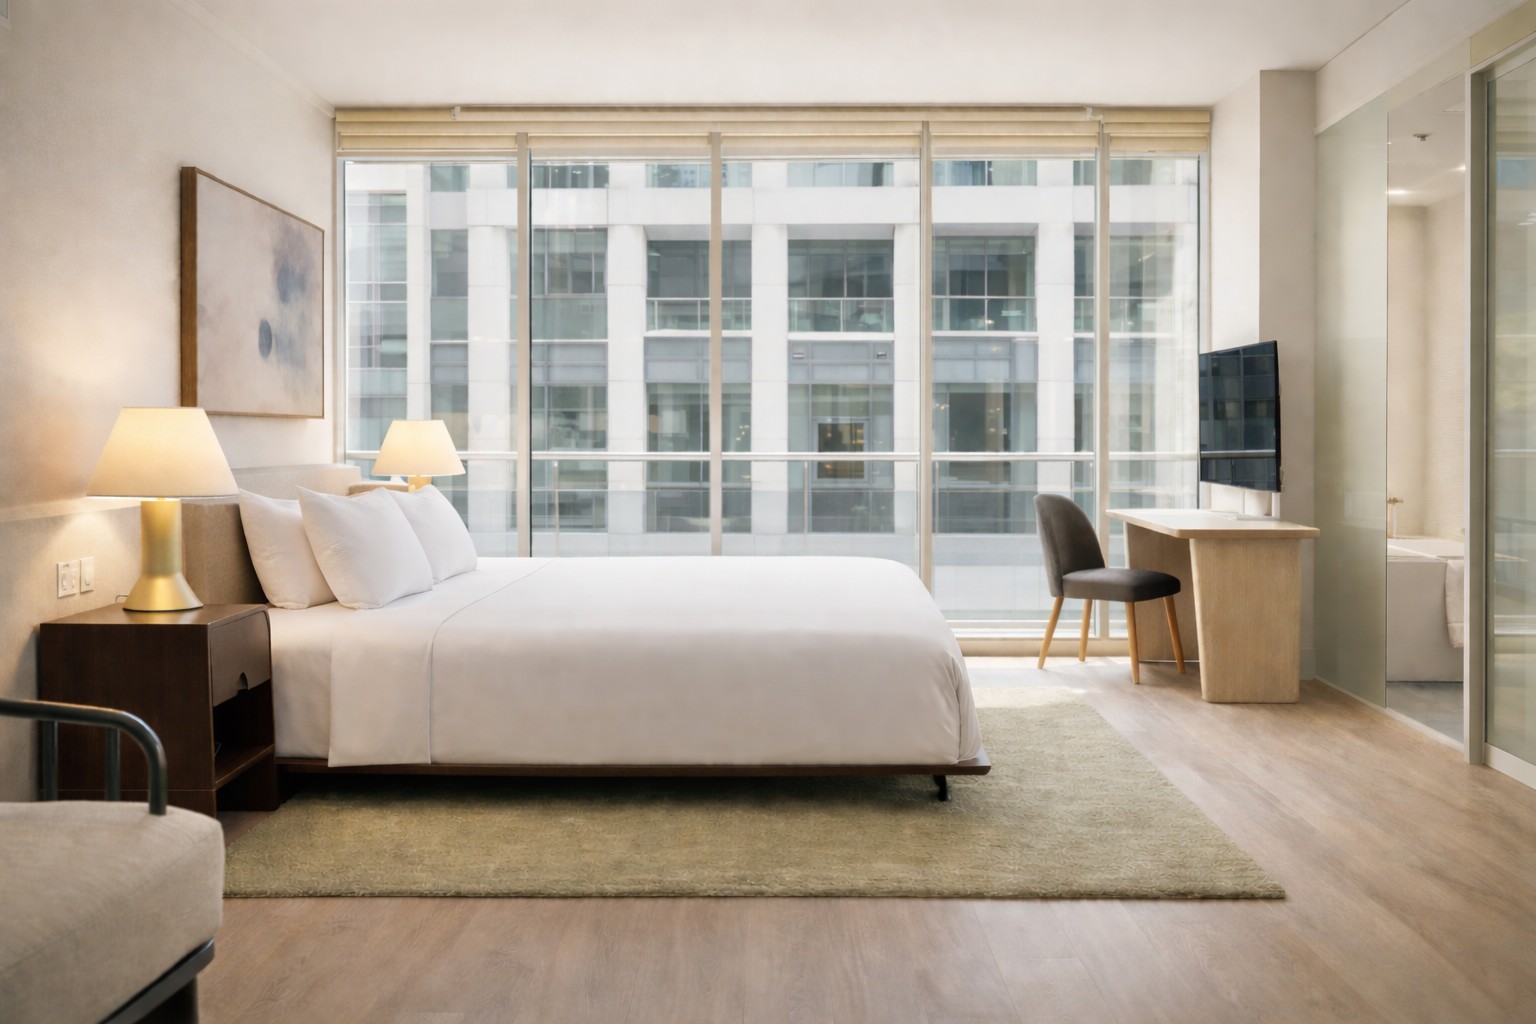
Suite Type 1
Standard Room Queen Bed


Suite Type 2
Superior Bed King Bed




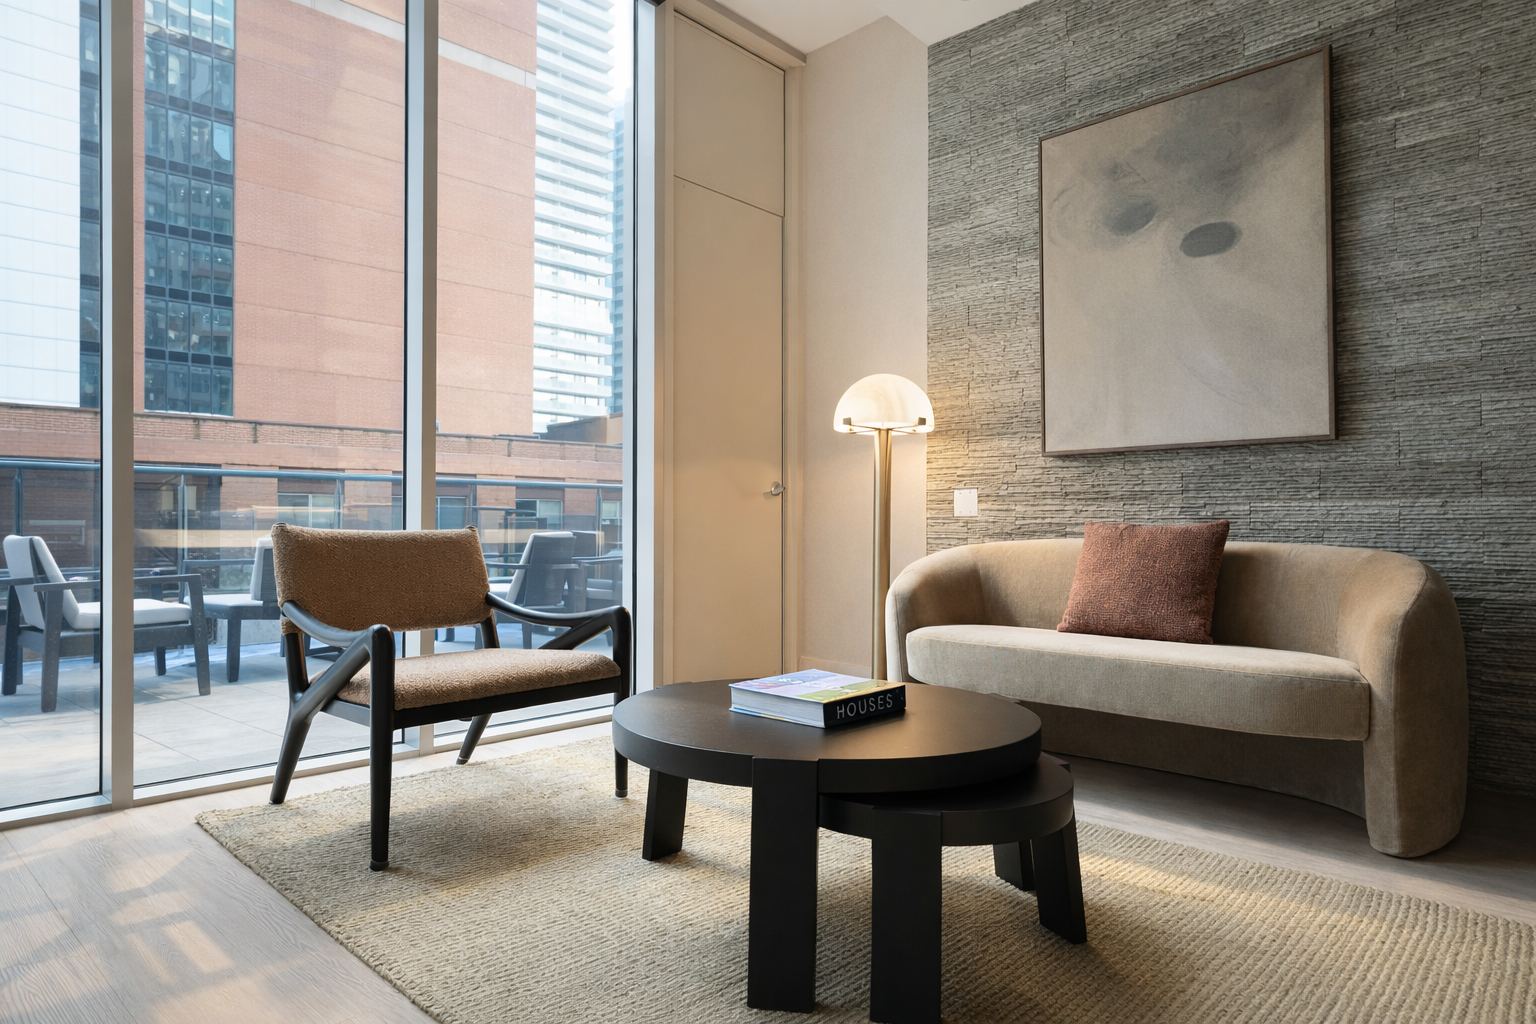
Suite Type 3
Standard Suite King Bed


Suite Type 4
Superior Suite King Bed


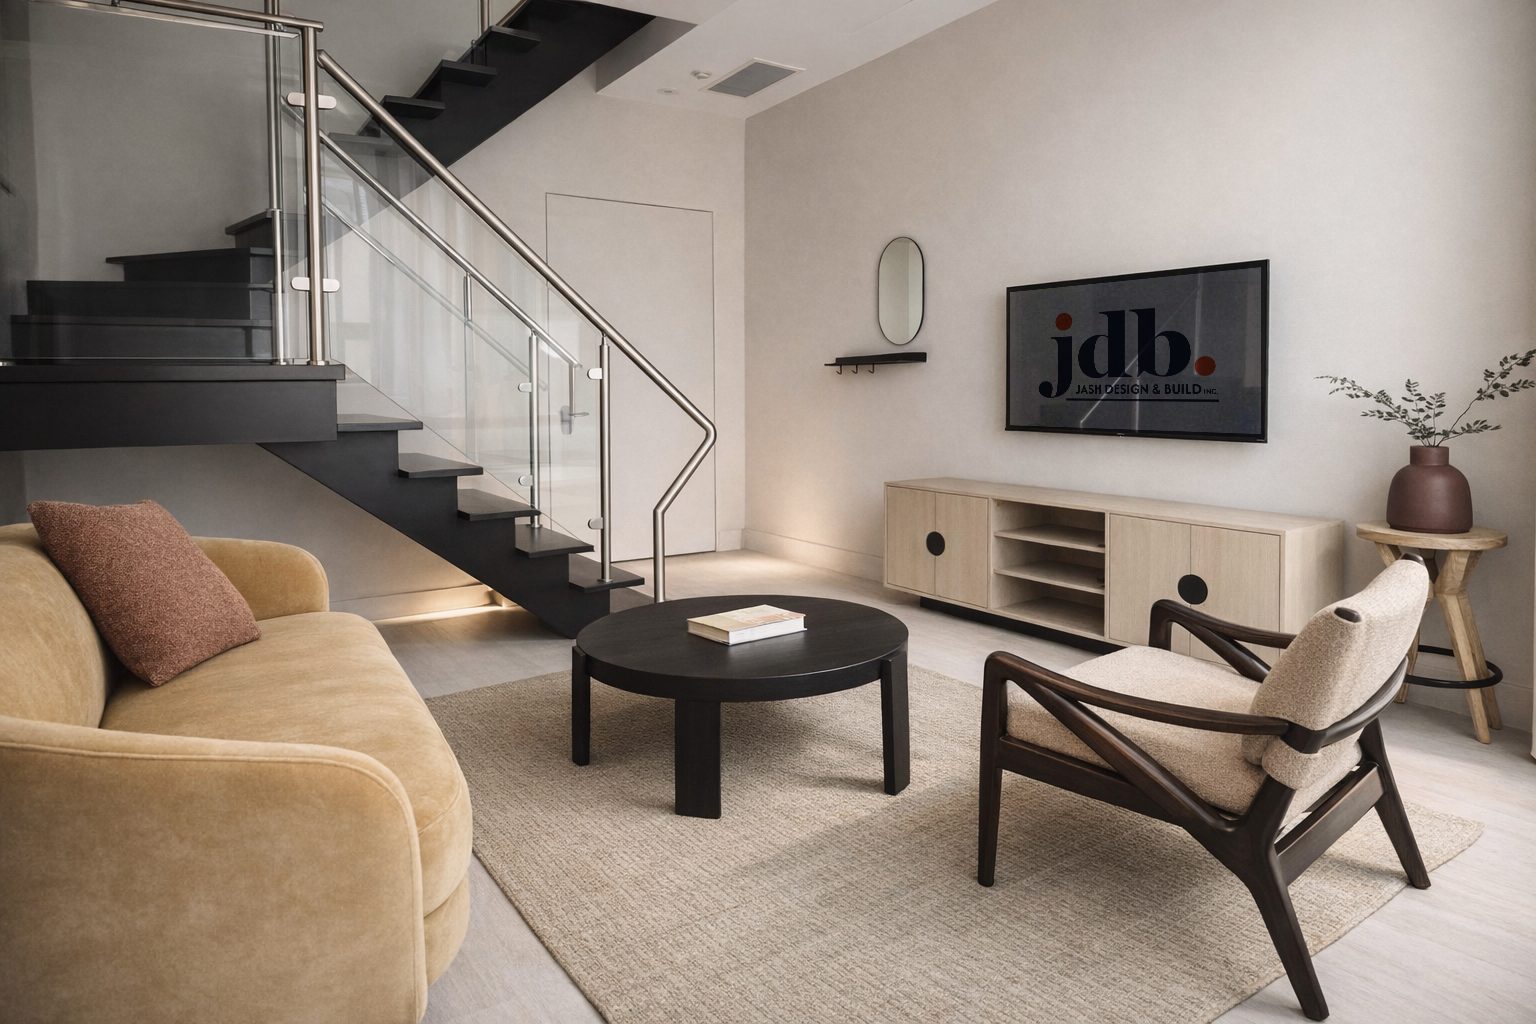
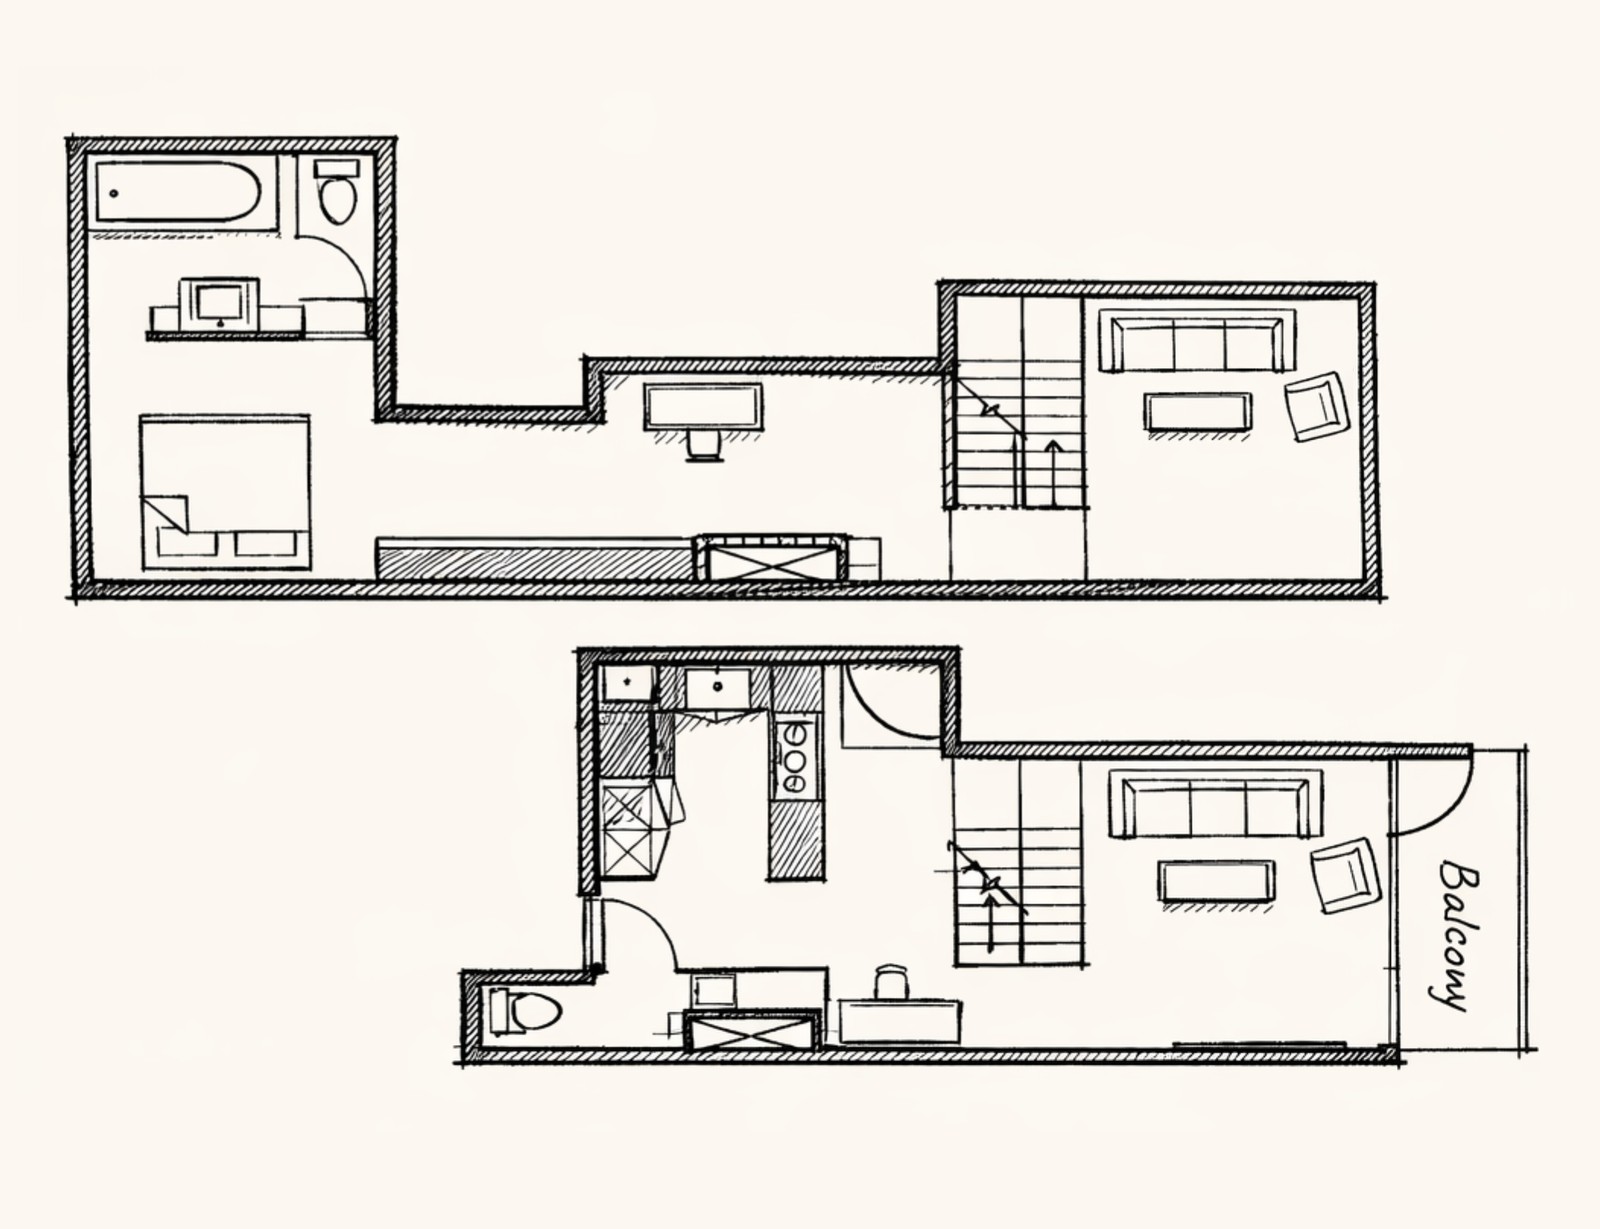
Suite Type 5
Standard Loft Suite King Bed





Suite Type 6


 Call Our Office: