

Specification
- Location/Area: North York, ON
- Timeline: 1 Years
- Size of the Property: 4,200 sq. ft.
- Approx. Cost of the Project: $1.4 million with landscaping
Challenges
- This project didn’t really have any challenges as it was a new build. We did extensive planning and prepping so that challenges were caught before hand and building went smoothly.
Standout Features of the Project
- The home has an elevator connecting all floors.
- The home features a heated driveway.
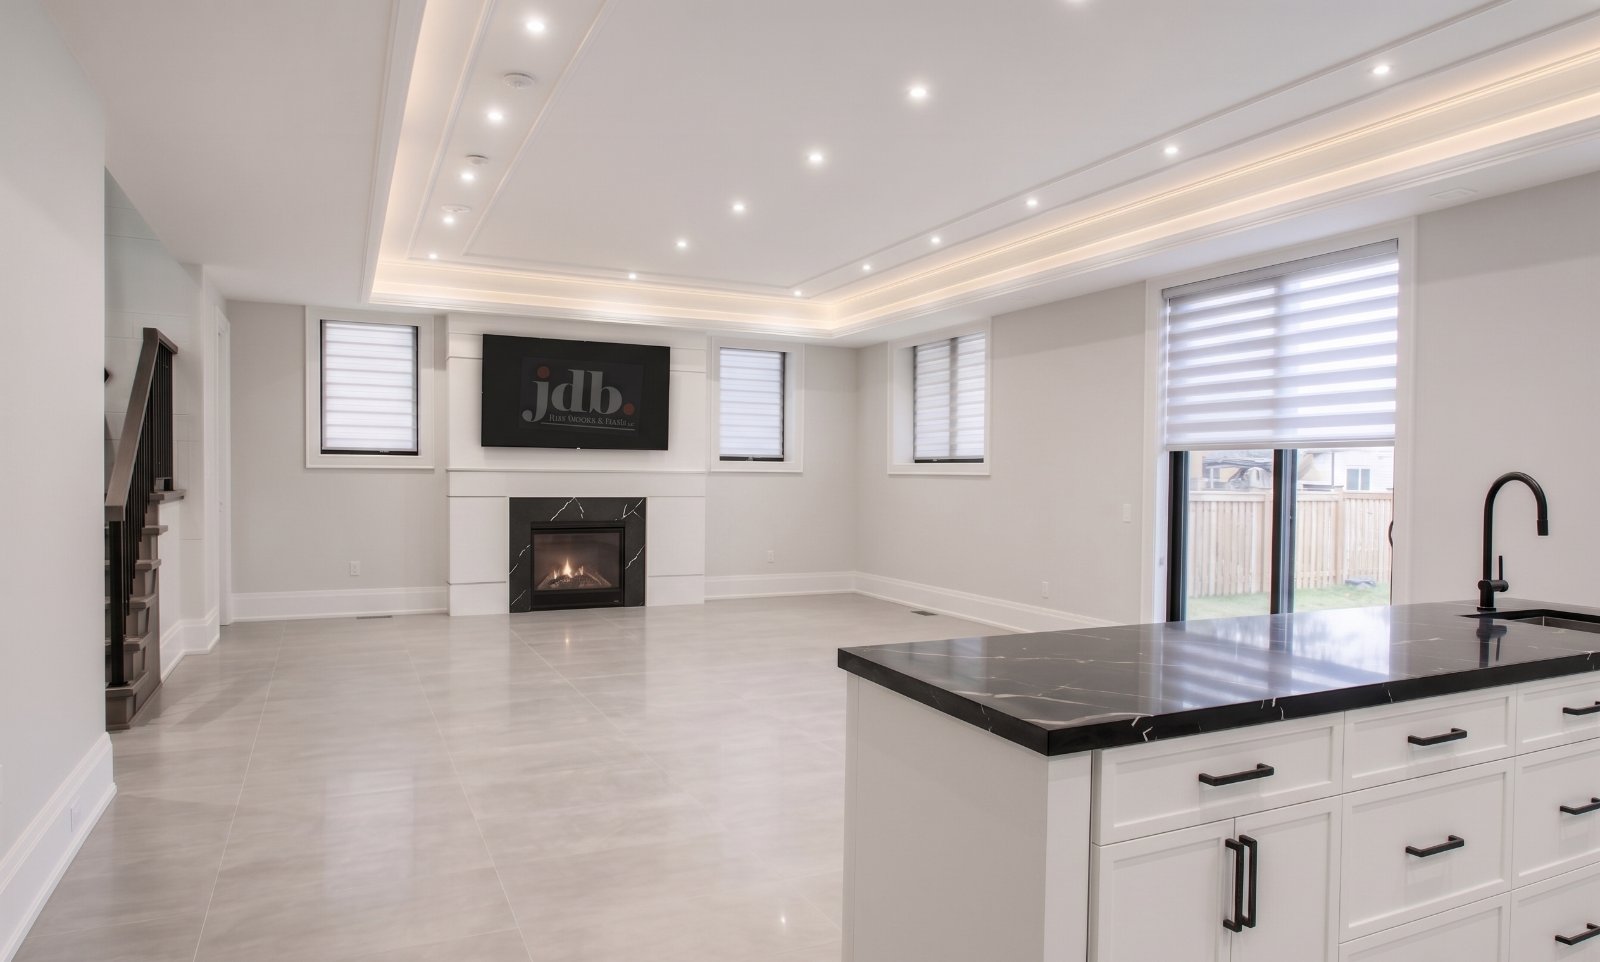
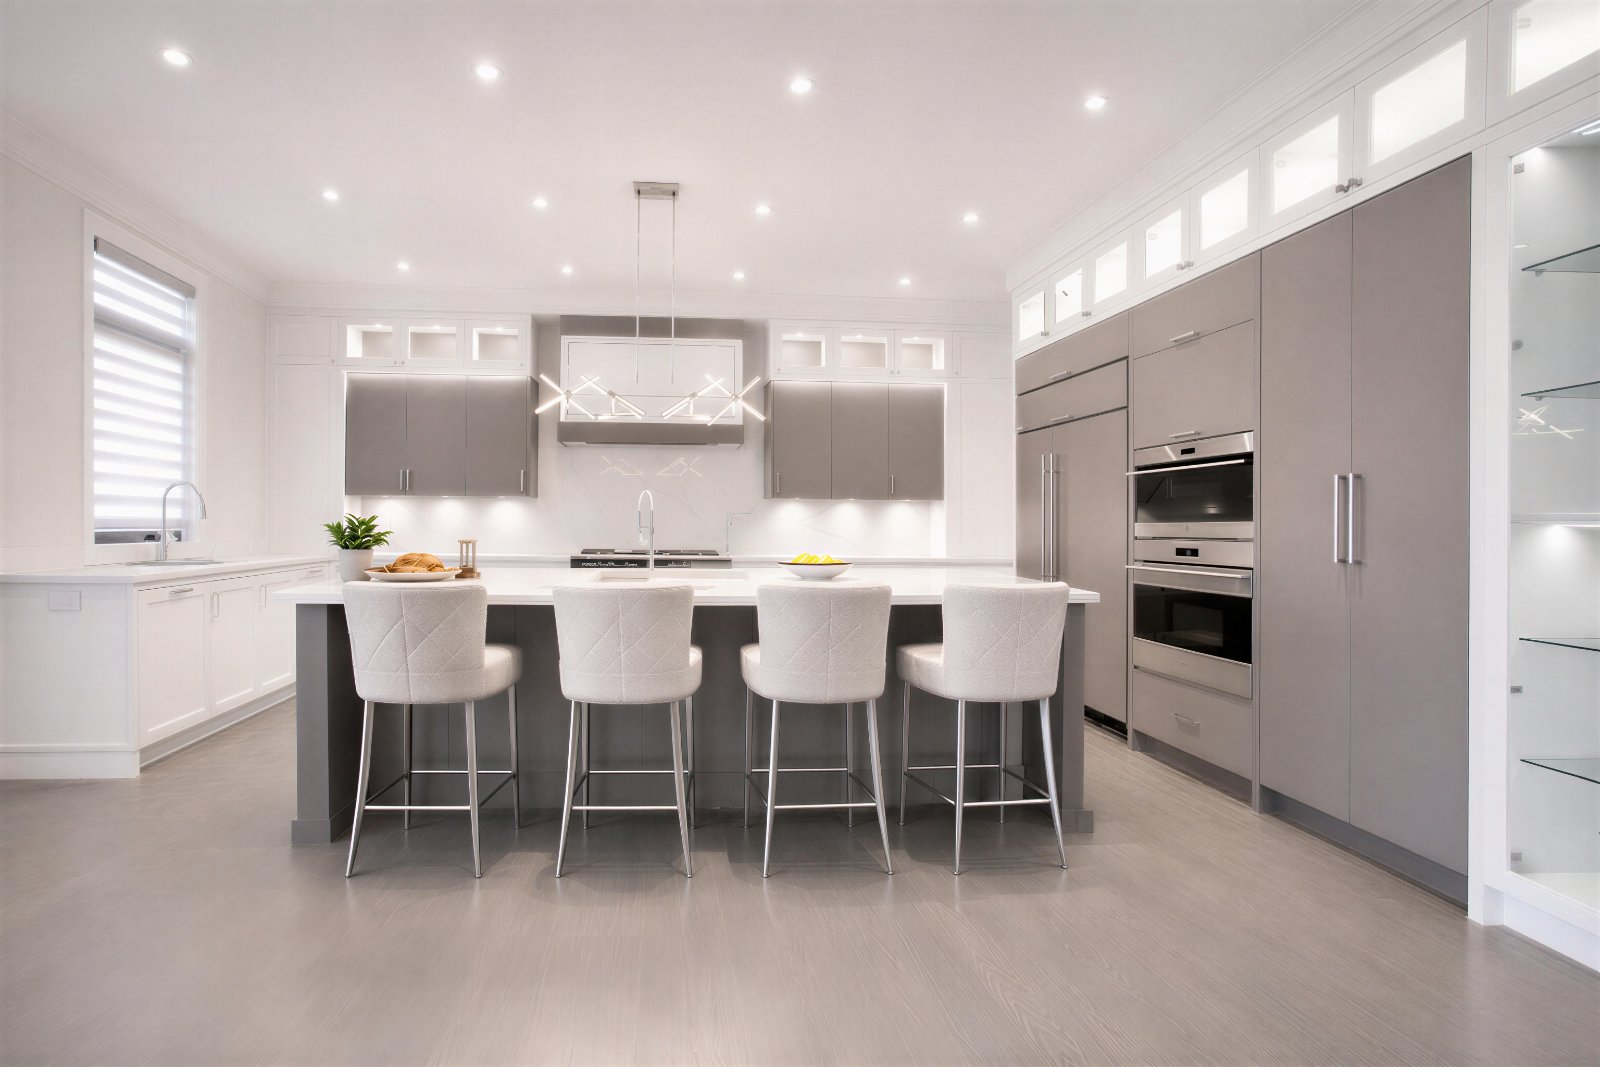
- Custom framed kitchen with an island
- The kitchen has cabinetry with custom metal inlays and featuring metal design on hood.
- Each cabinet in the kitchen has metal edging to prolong the life of the drawers.
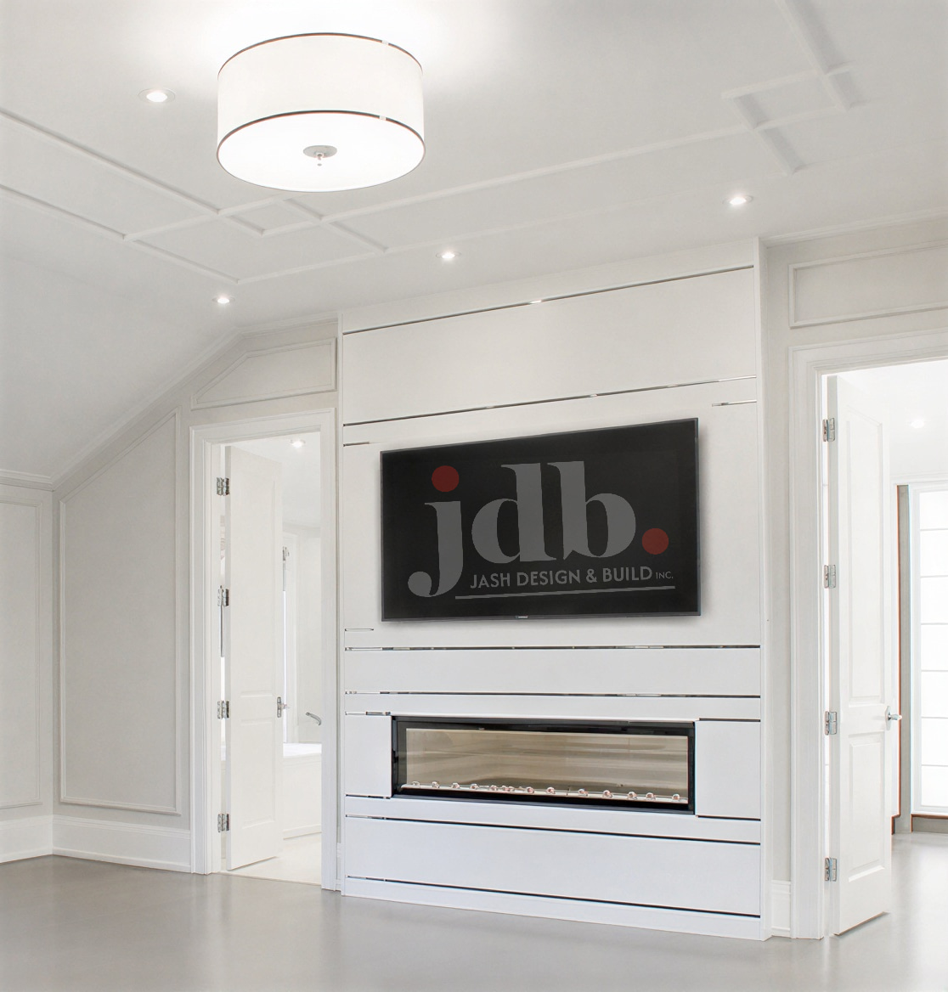
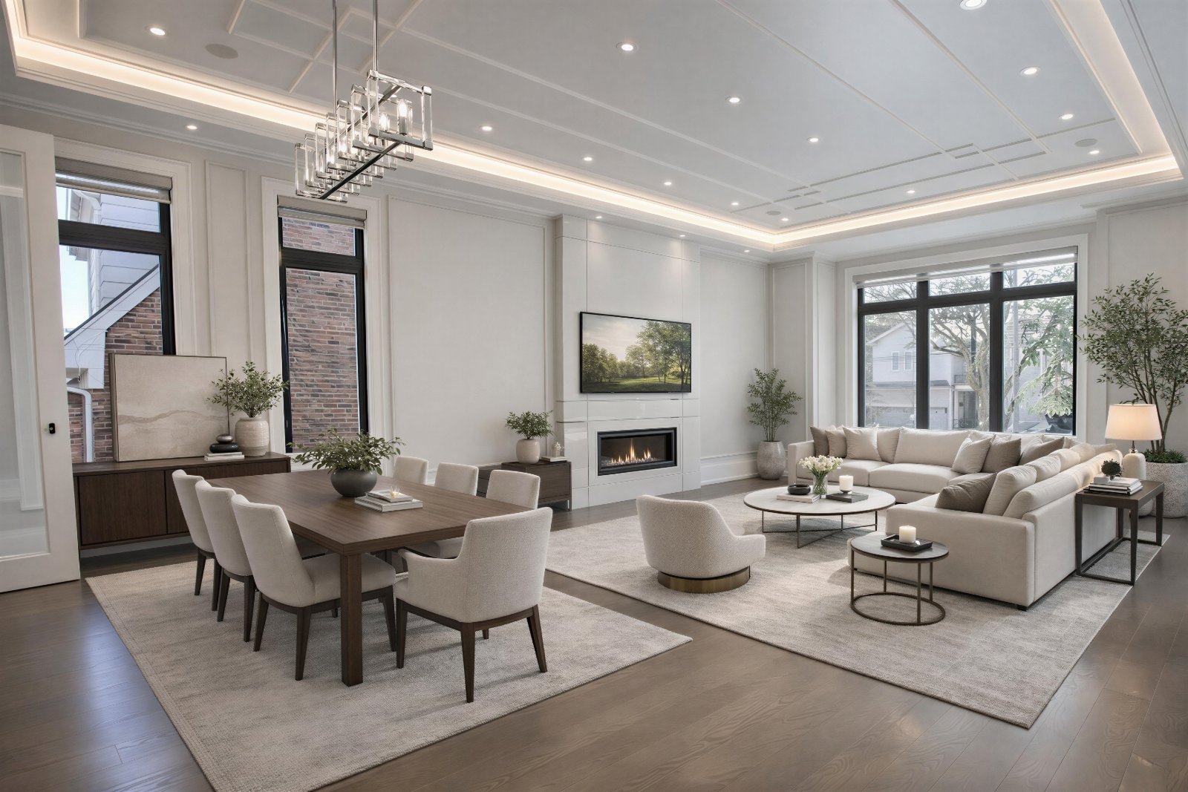
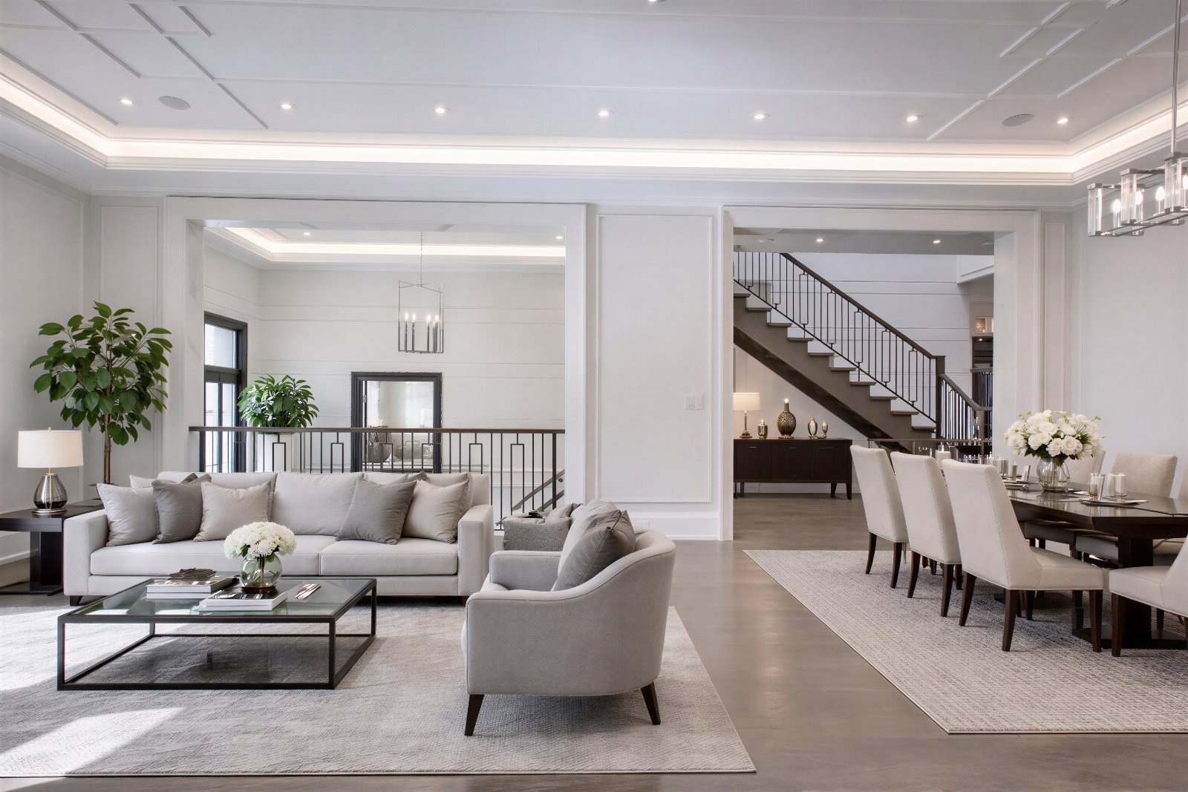
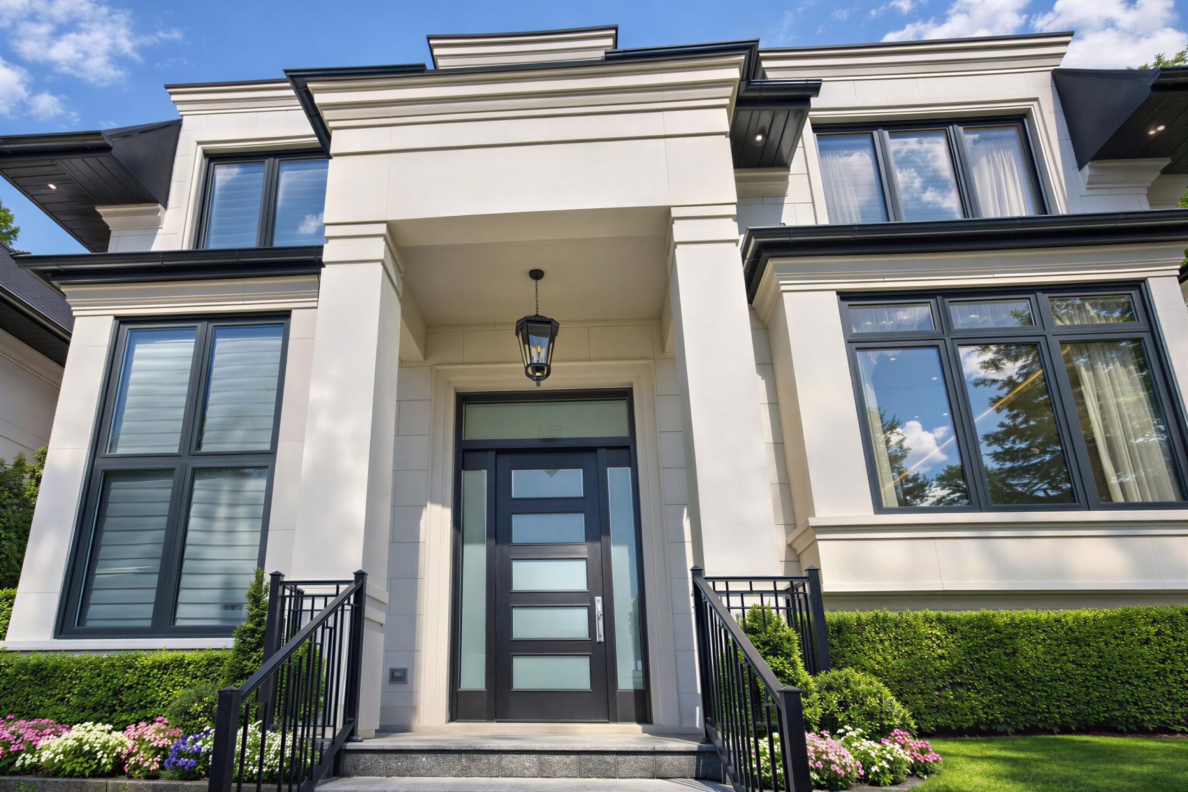
- Plaster mouldings throughout home.
- Ceiling features with custom moulding designs featuring LED strip lighting and custom lighting.
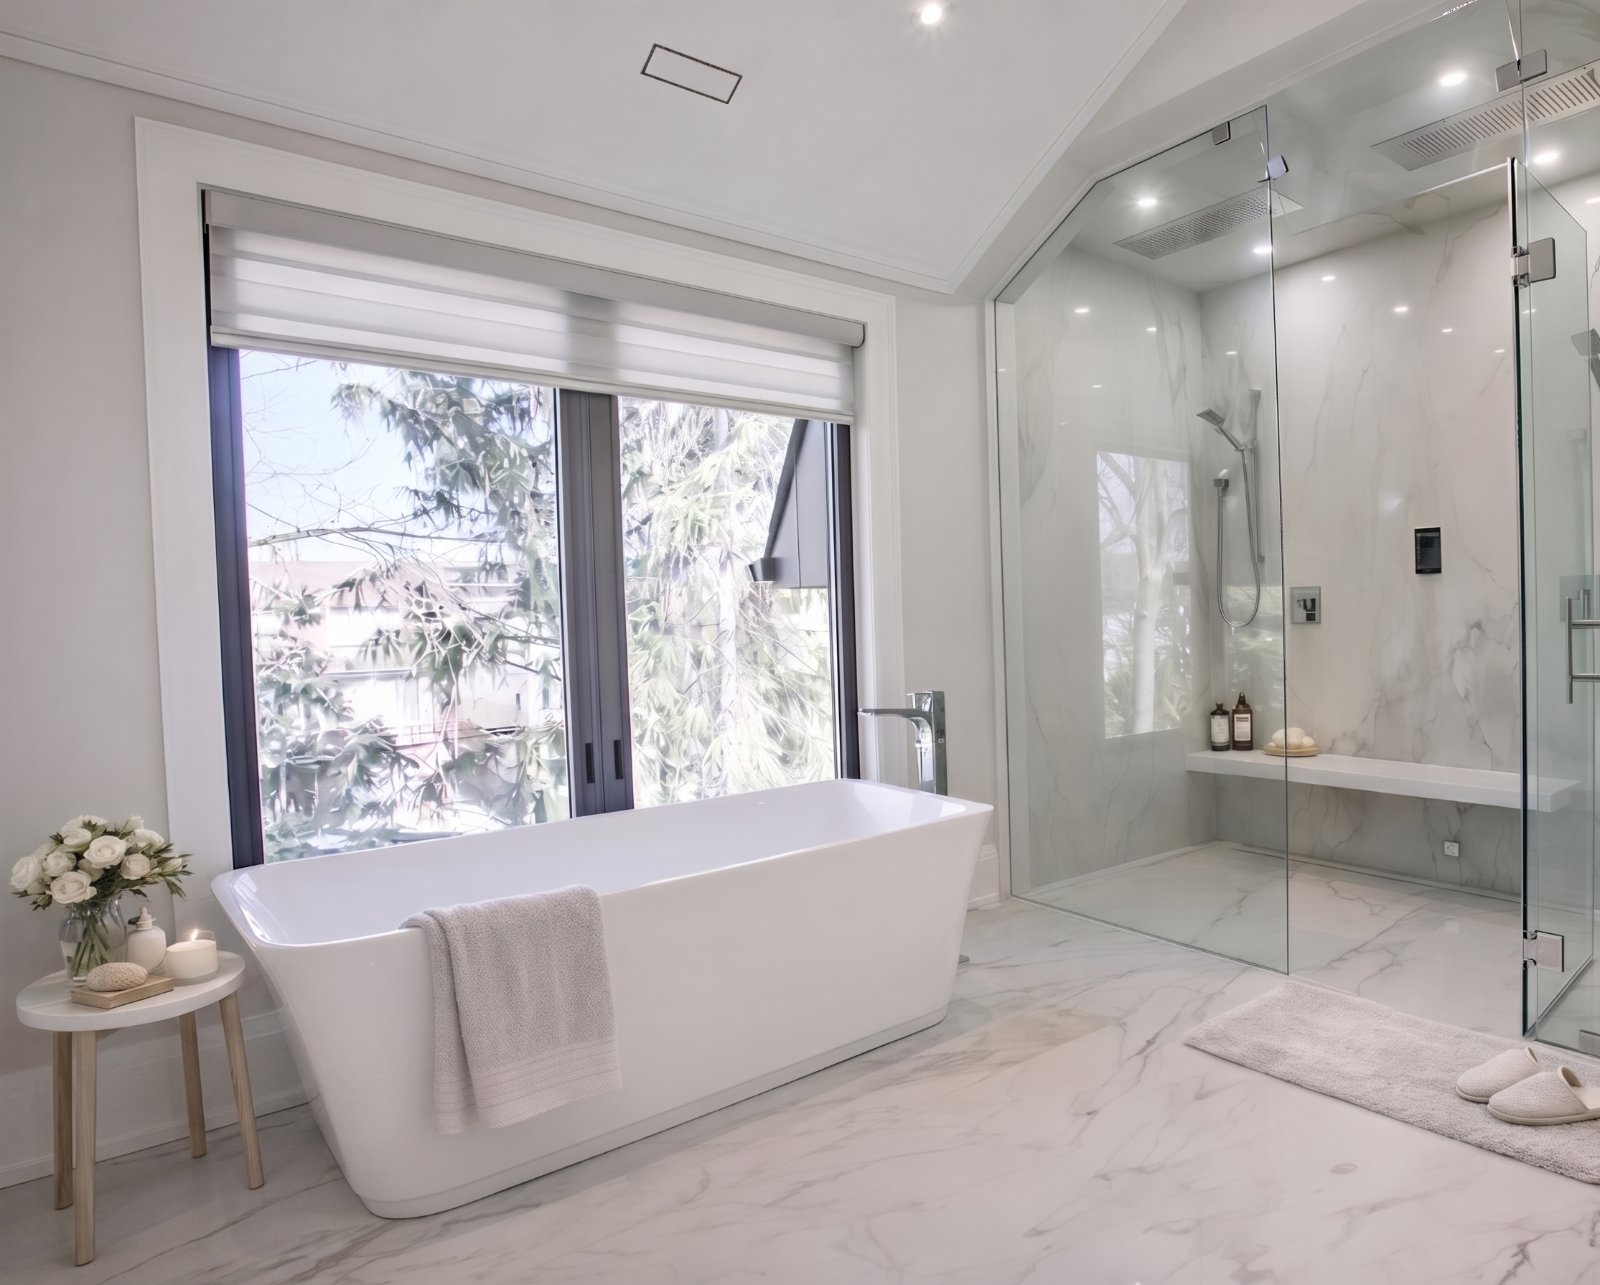
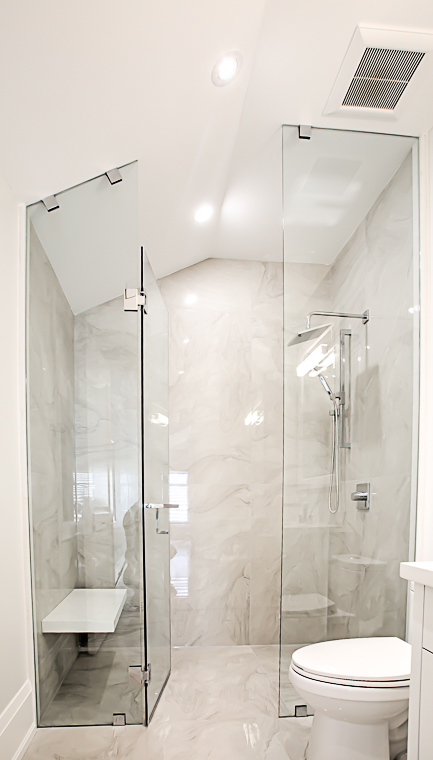
- Large slab tiles throughout bathrooms
- Control 4 throughout the home for automation control of lighting, sound, video, security, blinds, heating, and cooling.












 Call Our Office: