

Specification
- Location/Area: Richmond Hill, ON
- Timeline: 4 Months
- Size of the Property: 6,000 sq. ft.
- Approx. Cost of the Project: $500,000
Challenges
- This project was a challenge because of the unit’s location in the building. Since it was located on the 2nd floor of a condo, we had to take special precautions when receiving deliveries. One thing we did was remove one of the windows and used a crane so that deliveries can be brought directly to where they needed to be.
- Since there were other units being used in the building, the plumbing and electrical had to be done through the stores below and after hours. However, this was a challenge because everyday that we would do something once we were finished that day, we had to put everything back to working condition for the next day so the businesses could run.
- Lastly, scanning and core drilling were a challenge as we wanted to avoid damaging the base building structural integrity and electrical.
Standout Features of the Project
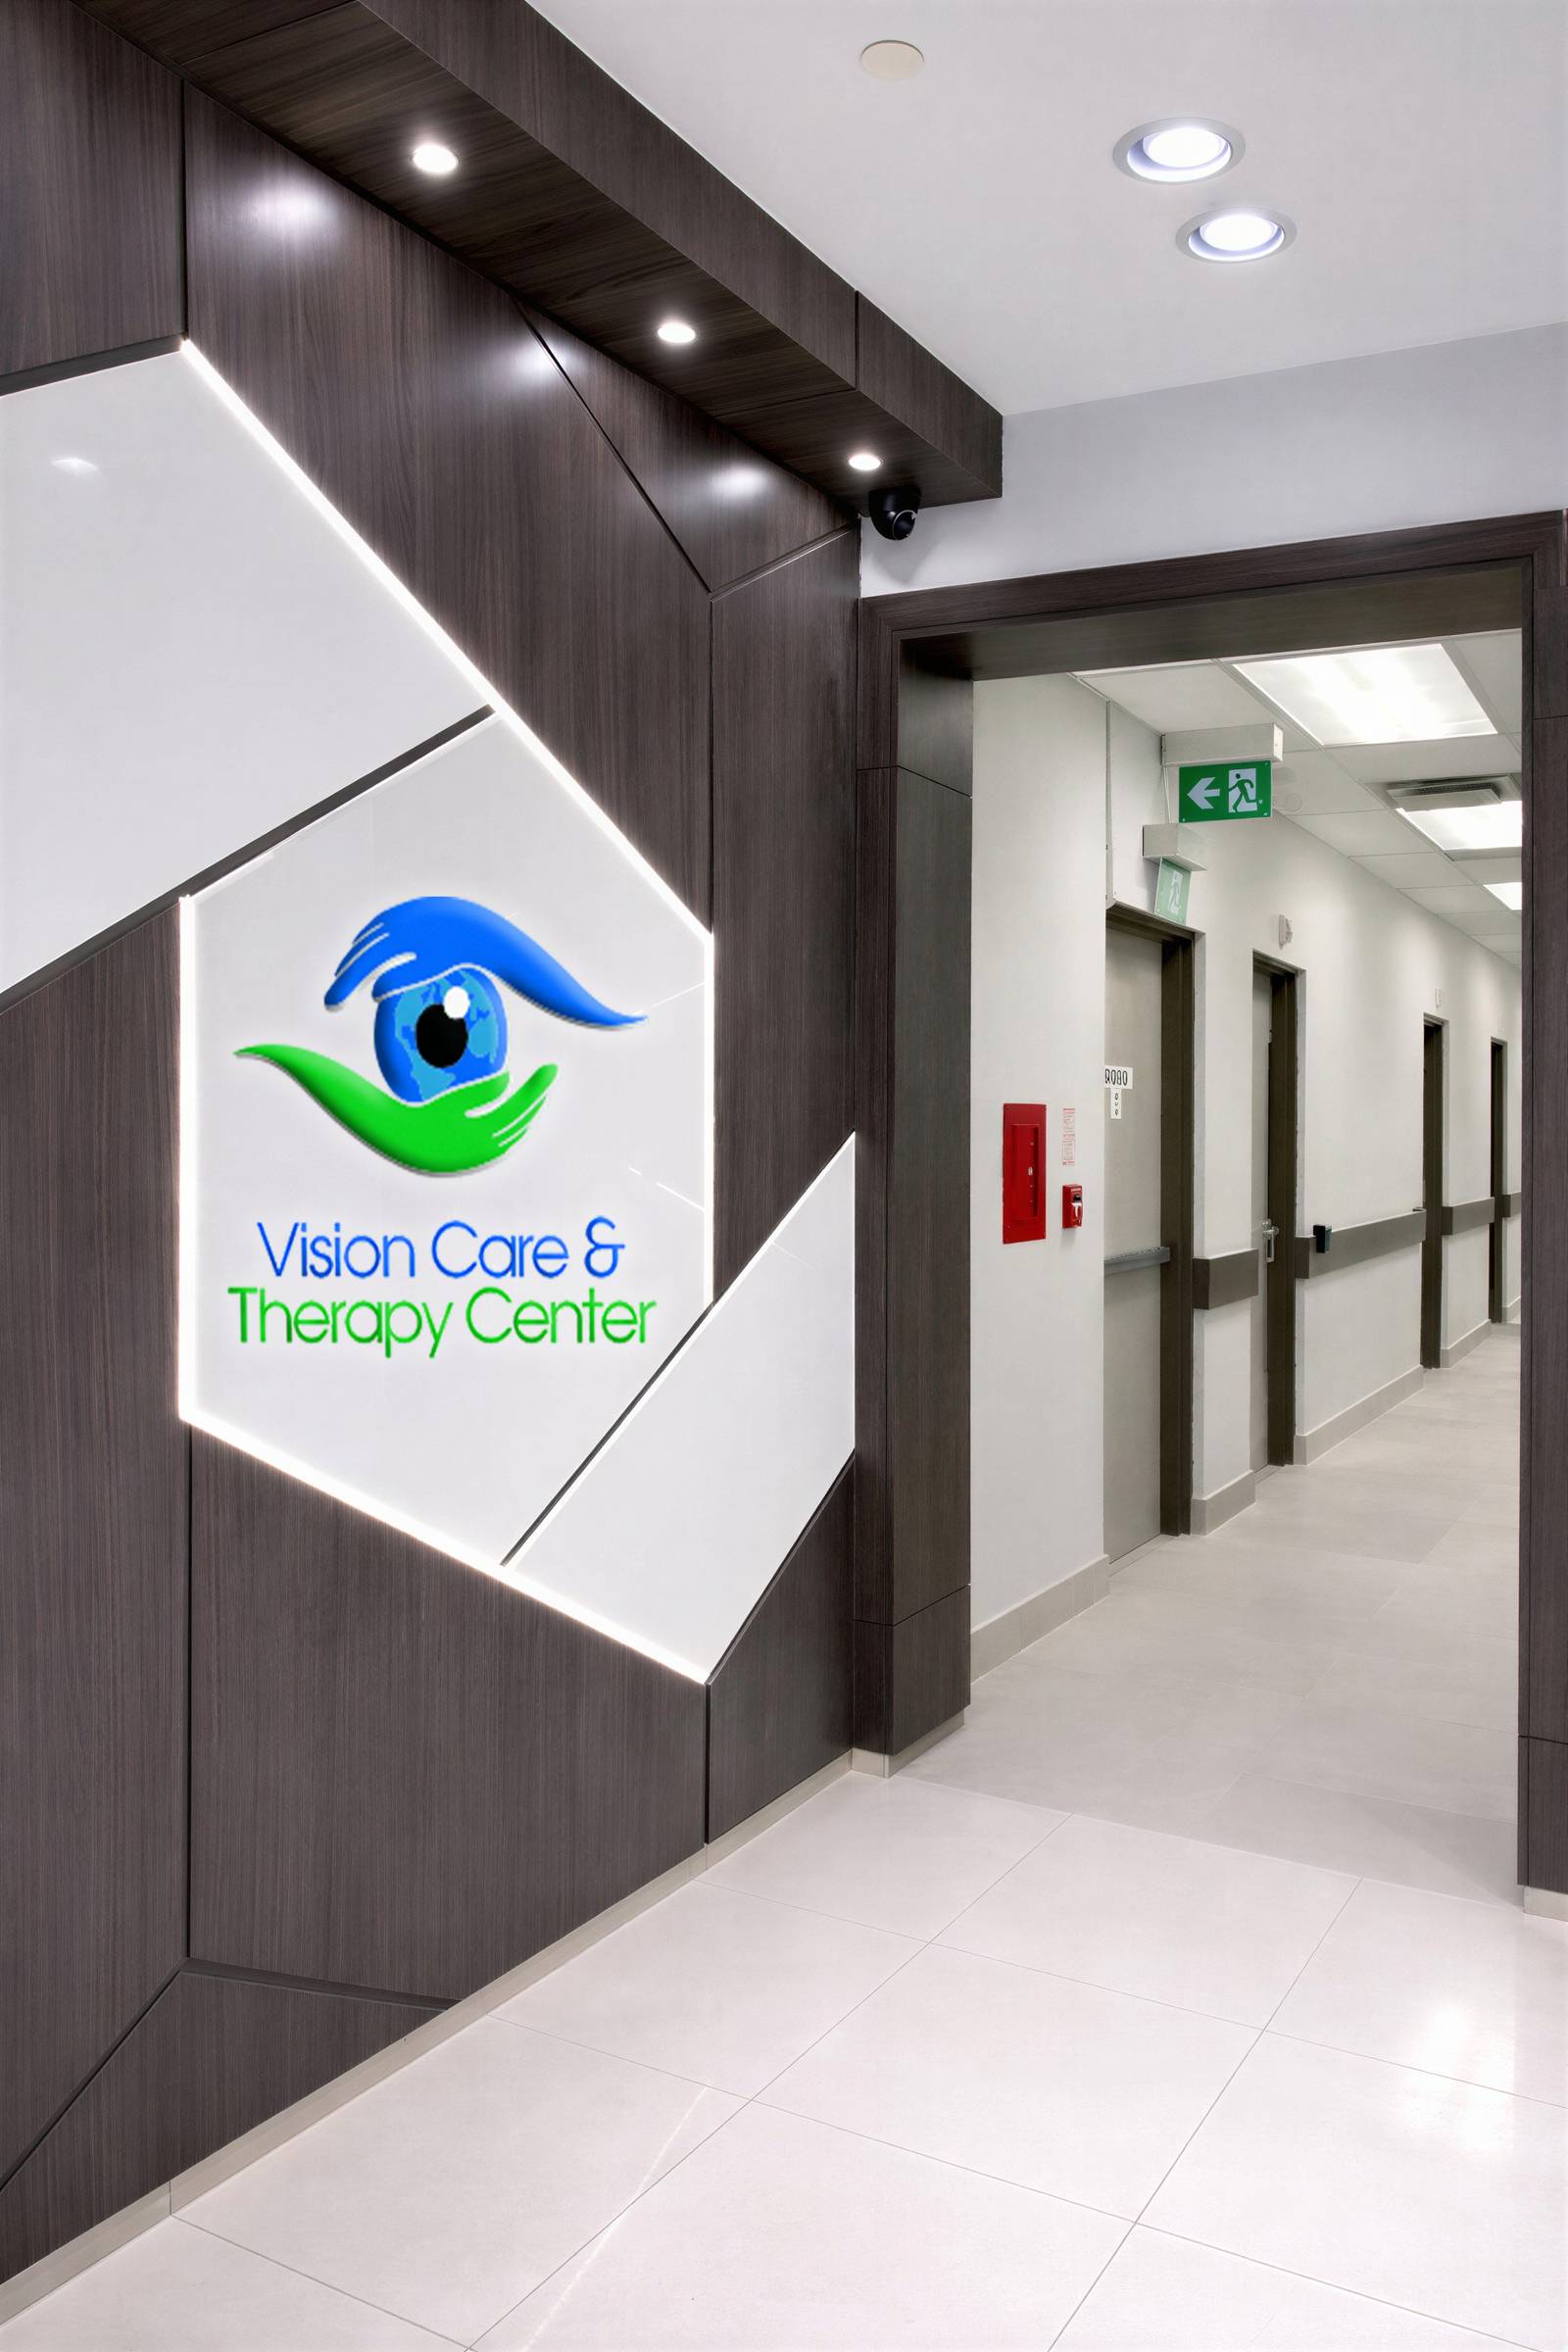
- One of the major features in this project is the extensive millwork. The millwork in this project features different shapes and integration of not only HPL, but stone as well with LED Lighting. This is a feature as the millwork, both HPL & stone, have the pattern from the wall right through to the ceiling.
- Another feature are the custom plaster feature walls. These were custom designed and made to have T.V.’s inserted.


 Call Our Office: