

Specification
- Location/Area: North York, ON
- Timeline: 1.5 Years
- Size of the Property: Approx. 10,000 interior space throughout the 2 floors; however, we built the exterior as well.
- Approx. Cost of the Project: 4$ million
Challenges
Some of the challenges include:
- Large format tiles throughout covering all common area walls for aesthetic and durability. It is a challenge working with tiles of this size, however, we were able to execute this seamlessly.
- The slat ceilings were also a challenge especially considering the height of the ceiling at 30’.
- The custom millwork and making sure it was designed properly to fit the user’s needs.
- The interlocking driveway was a challenge as it had to be permeable as per city requirements as well as a snowmelt system was installed for maximum parking space as per client’s requirements.
- The large format glass was all custom and was a challenge working with glass of that size.
- The complete front of the building was a challenge in terms of landscaping as part of the land was owned by the city so in terms of working with them for the sidewalks, planters, and trees. We also required a lot of coordination with the city when were building for instance with road closures and traffic control.
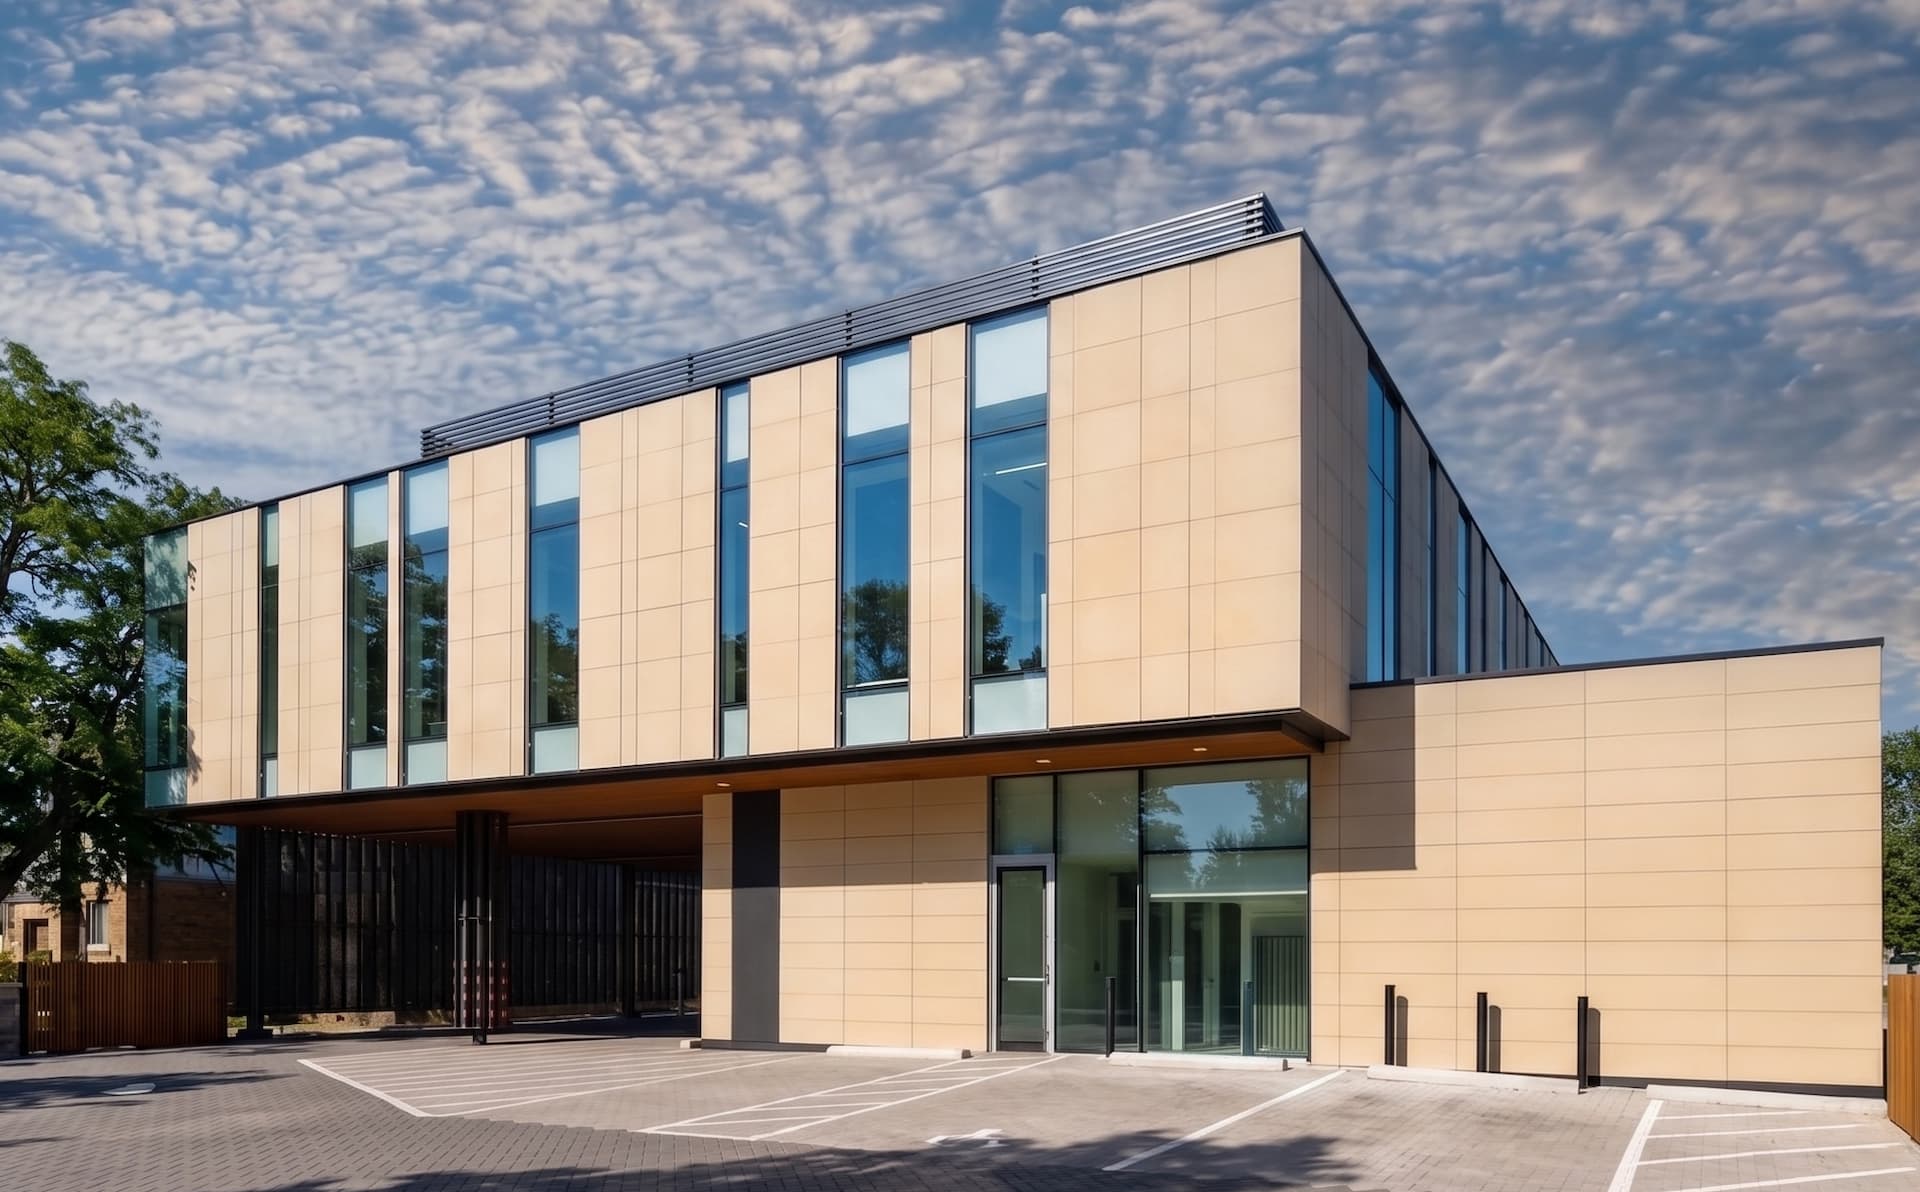
- The exterior pre-cast panels were a challenge due to the size and how they are applied to the building. Attaching each piece and making sure they’re level is very challenging, however, it turned out seamless.
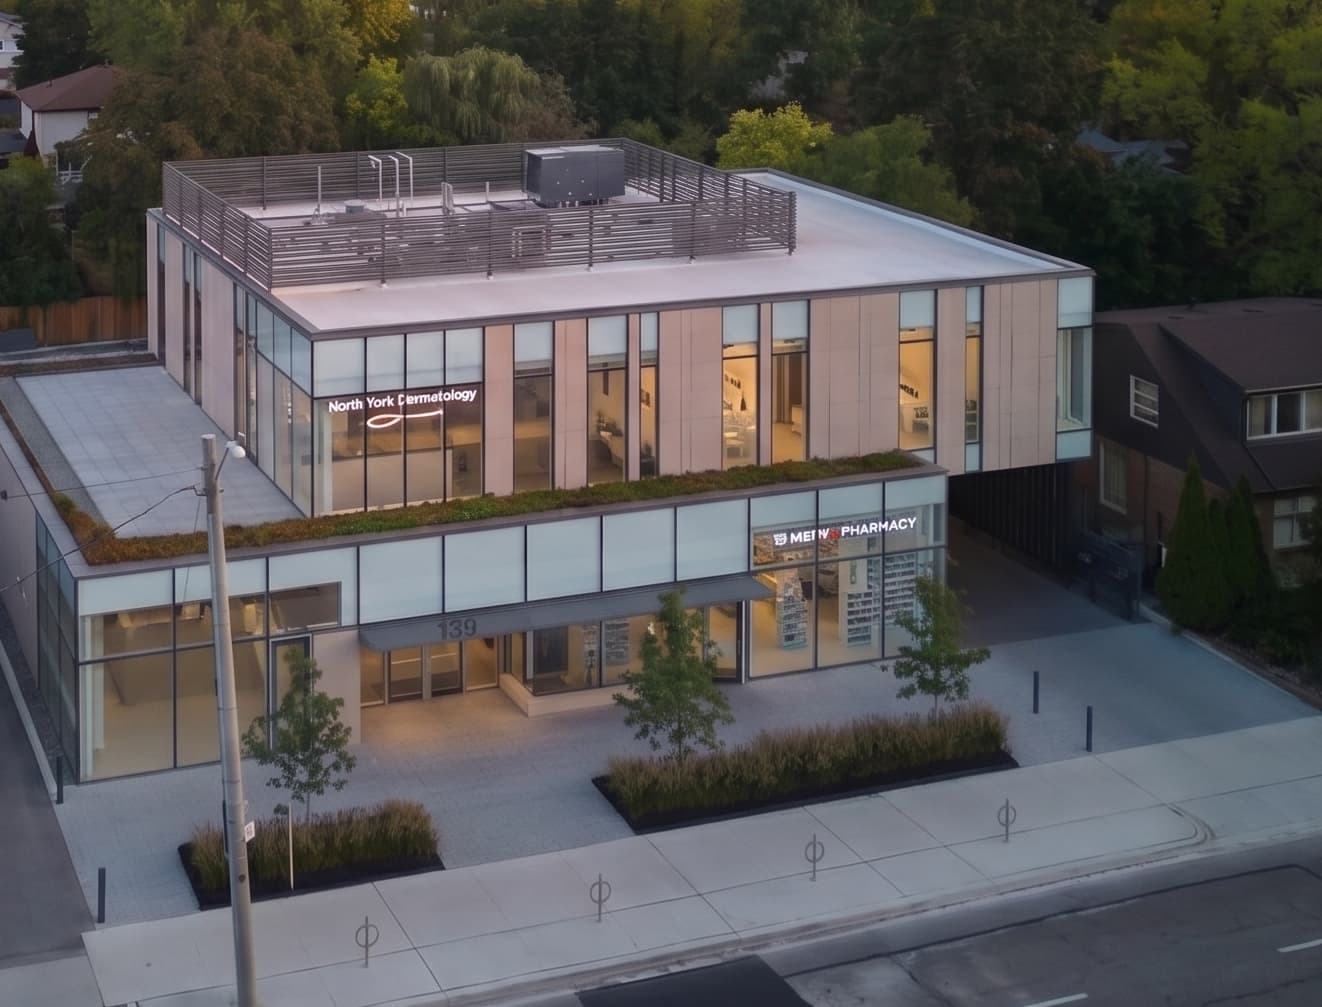
- Lastly, trying to get the 200 amp backup generator for medical use on the roof was a challenge due to the size.
Standout Features of the Project
EXTERIOR:
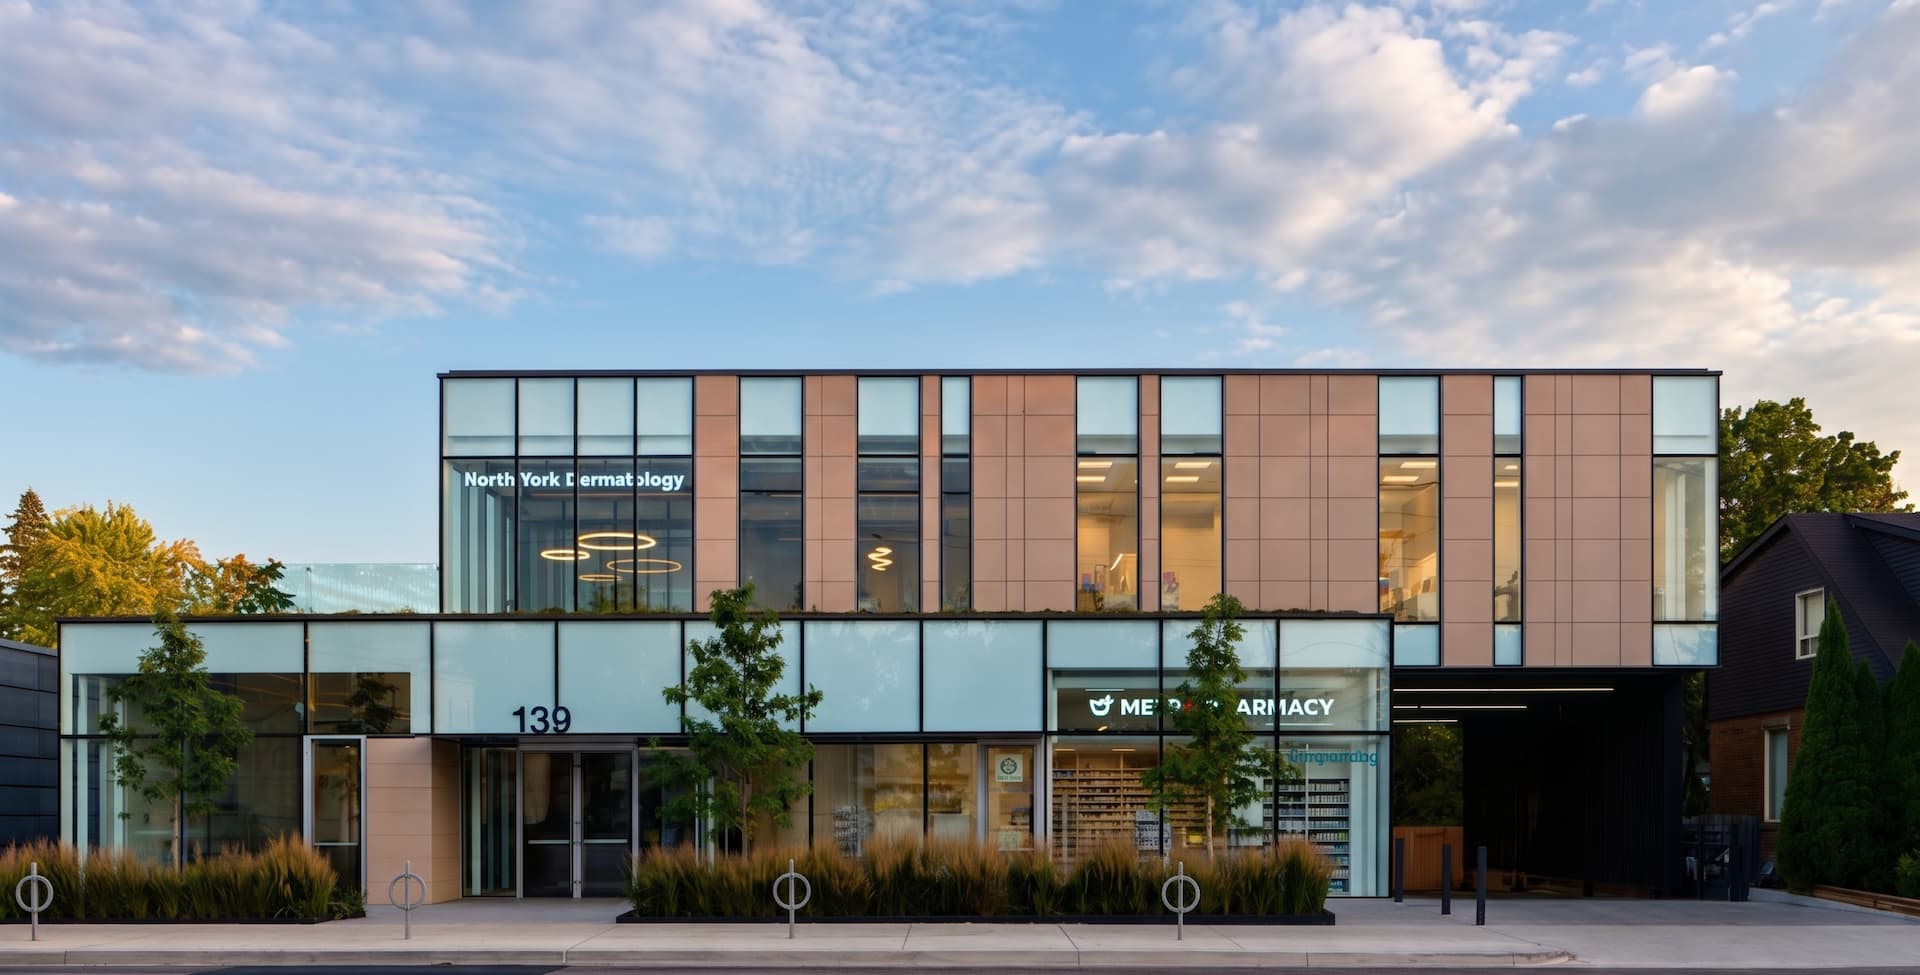
- One of the features is pre-cast suspended system along the exterior.
- While this was a challenge, it completes the modern look of the building.
- Along the top of the main floor, there is a green roof that requires no maintenance as per city requirements.
- The driveway and parking are permeable interlock with a heated hydronic system throughout, which is great for Canadian climate which saves on parking spots due to no snow storage. The interlock features different patterns that highlight the driveway and parking areas.
- The exterior is accented with large linear windows for a modern look. While it was a challenge working with glass of that size, it contributes not only to the look along the outside, but the interior benefits with lots of natural daylight flooding the space.
INTERIOR
- The building contains a skin clinic on the second floor with a dental office and pharmacy on the main floor.
- Along the interior, we have multiple features including:
- Large format slabs for durability and cleanliness
- Slat walls and ceilings throughout the space with linear lighting
- The millwork is specifically designed in terms of durability for the medical facility, featuring Corian countertops.
- The elevator is hospital-grade and can hold stretchers for day surgery scenarios.
- The space features large linear windows that flood the space with natural light.



 Call Our Office: