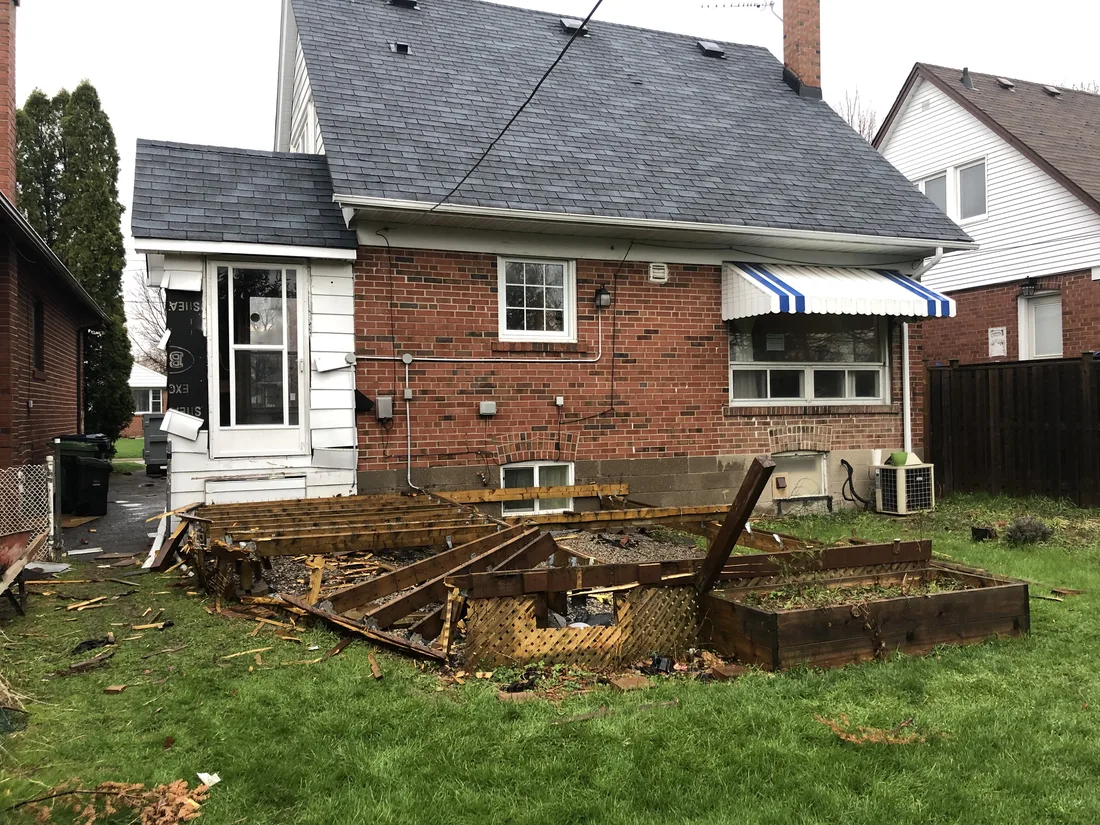
This Scarborough home addition turned unused basement roof space into a backyard-connected deck while adding bright, practical living space inside the home.
Specification
Location/Area: Scarborough, ON
Timeline: 3 Months
Size of the Property: 1,000 sq. ft.
Approx. Cost of the Project: $250,000
Challenges
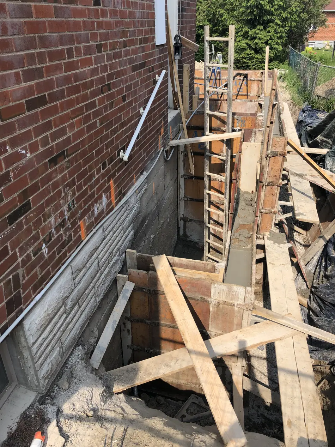
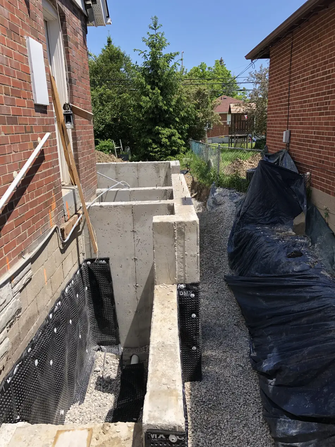
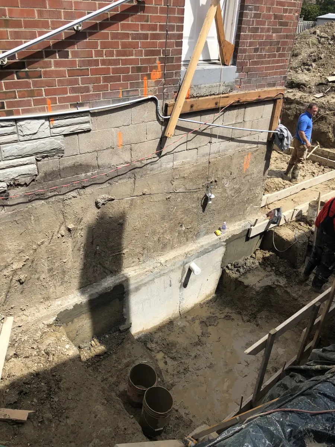
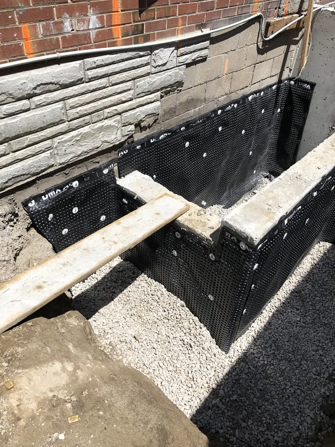
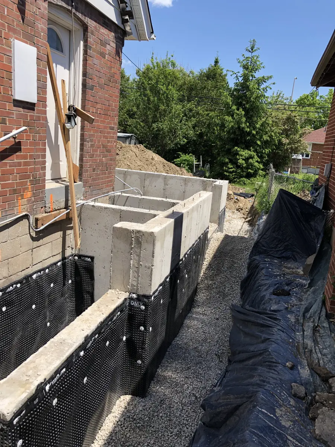
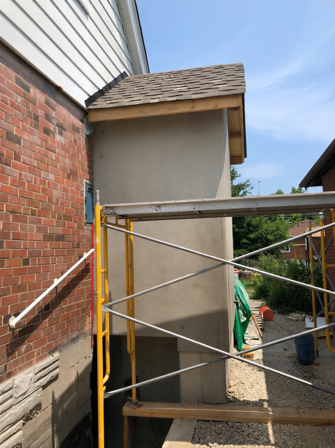
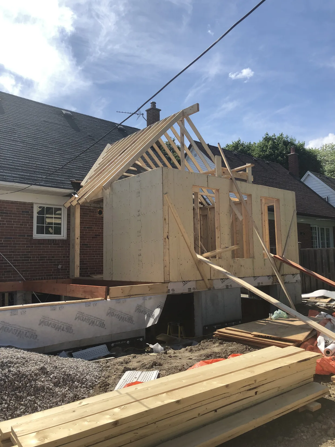
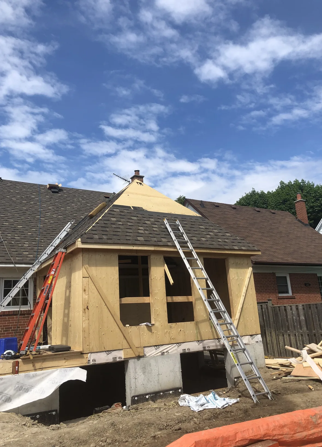
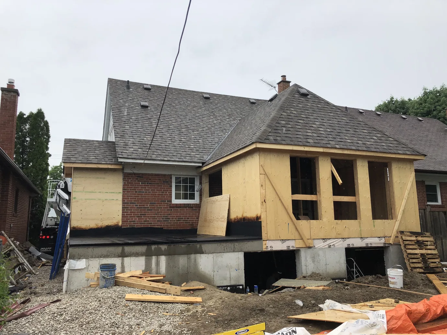
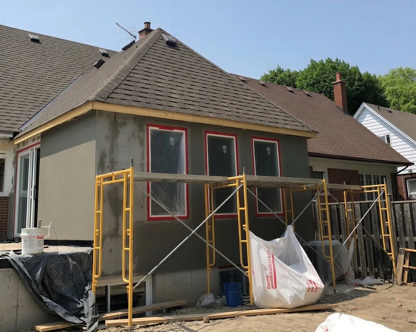
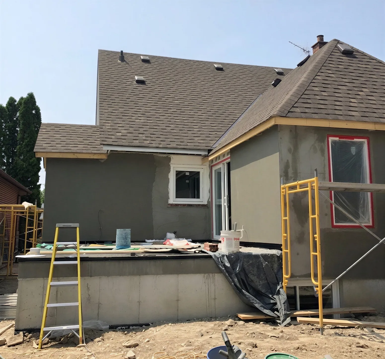
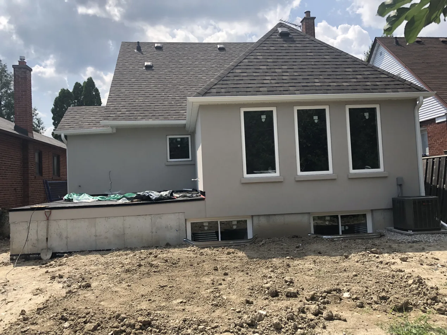
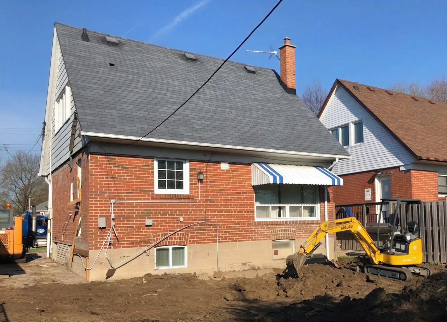
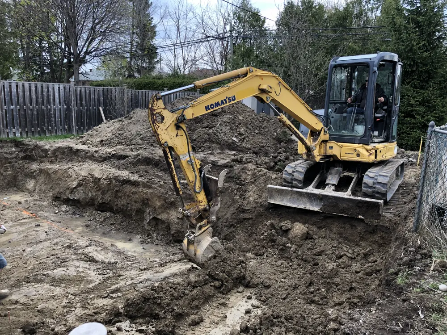
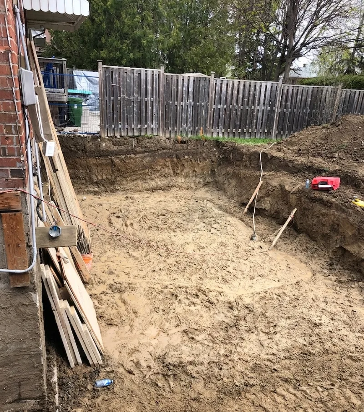
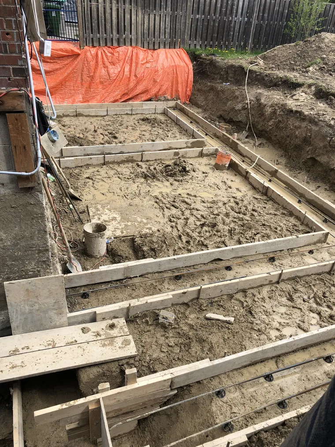
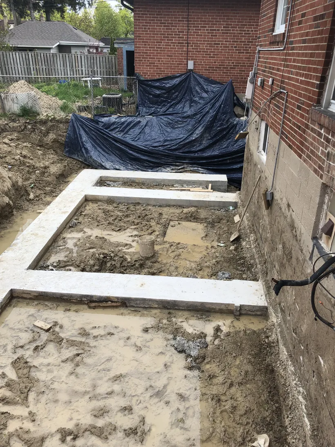
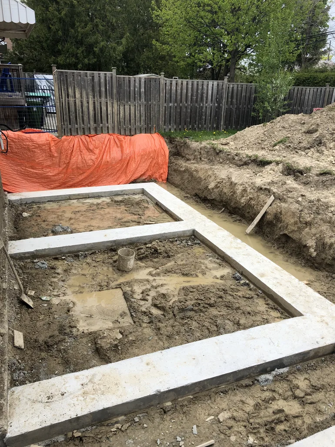
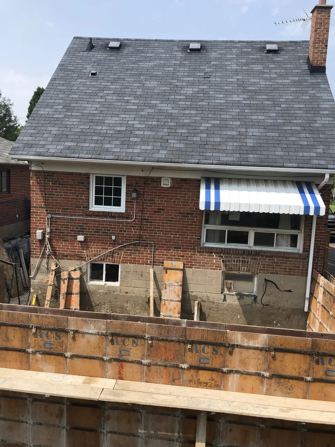
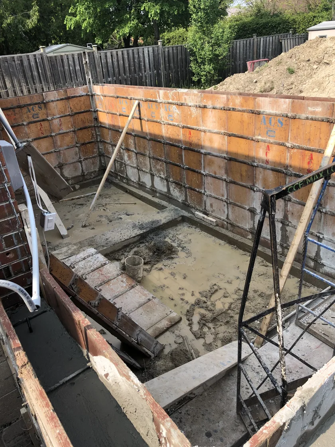
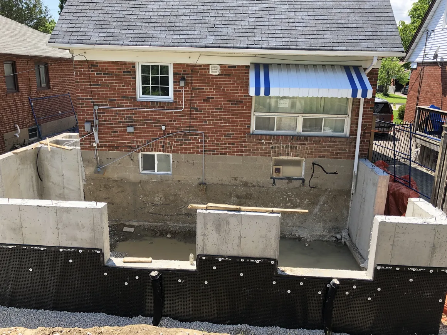
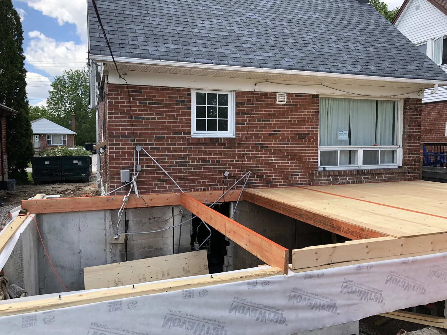
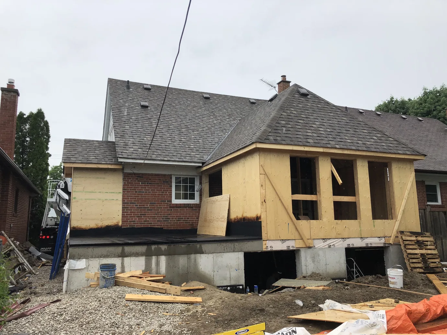
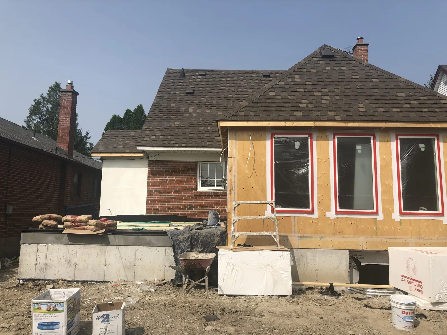
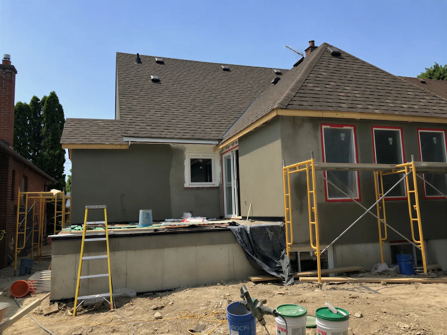
One of the major challenges in this home addition was blending in the existing structure with the new proposed structure. Tying in the new concrete structure with the existing concrete structure took a lot of work.
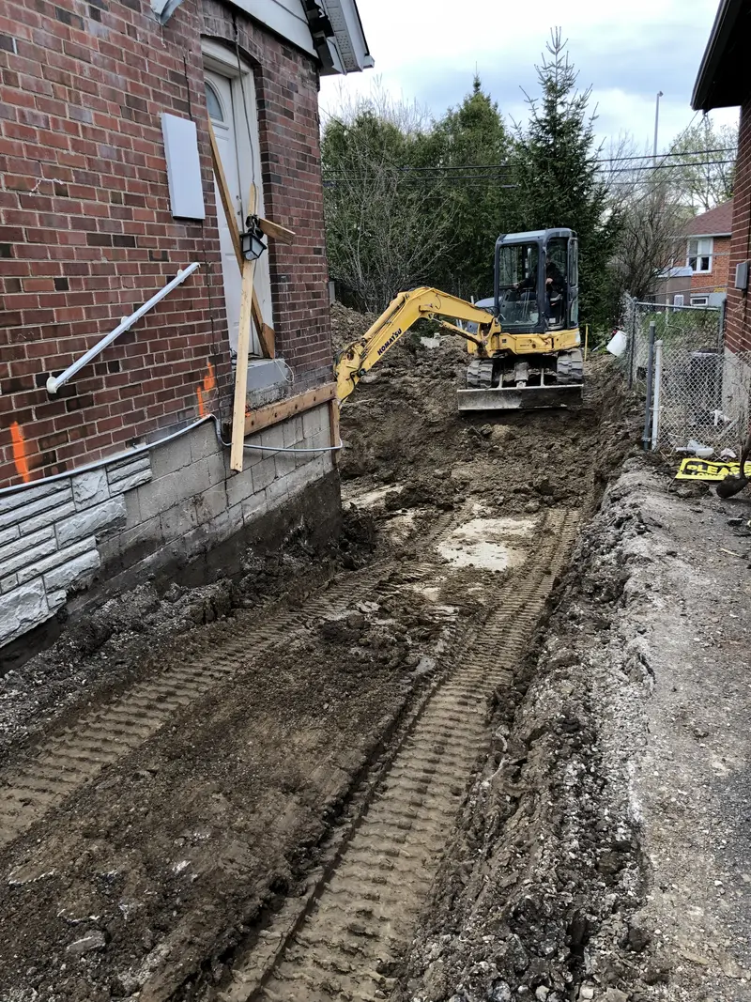
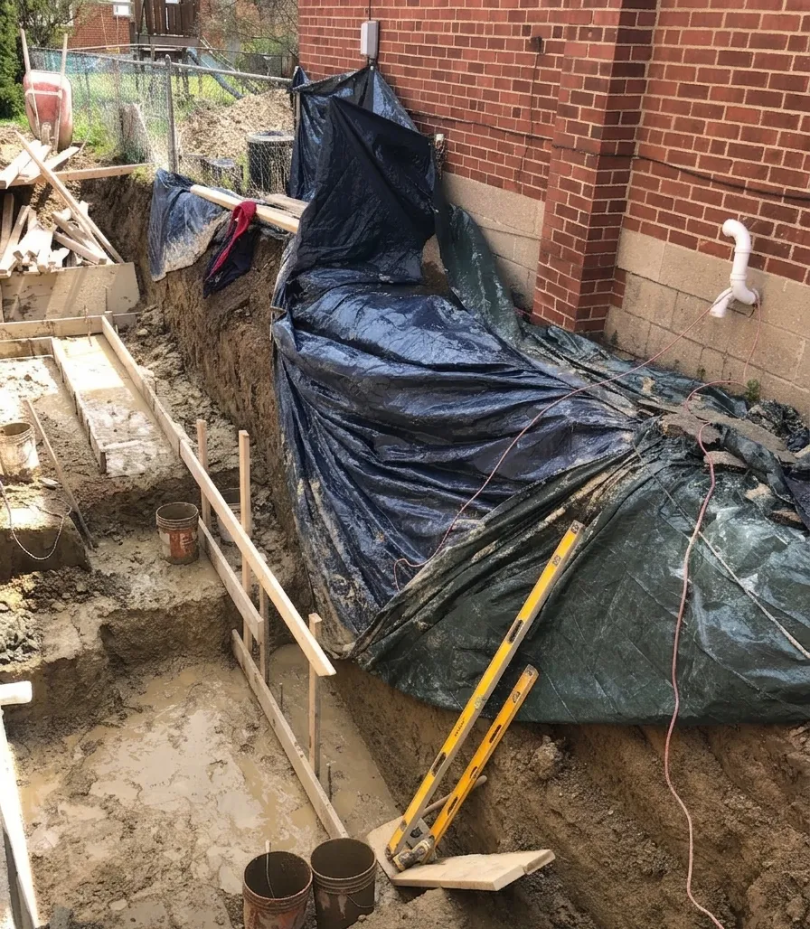
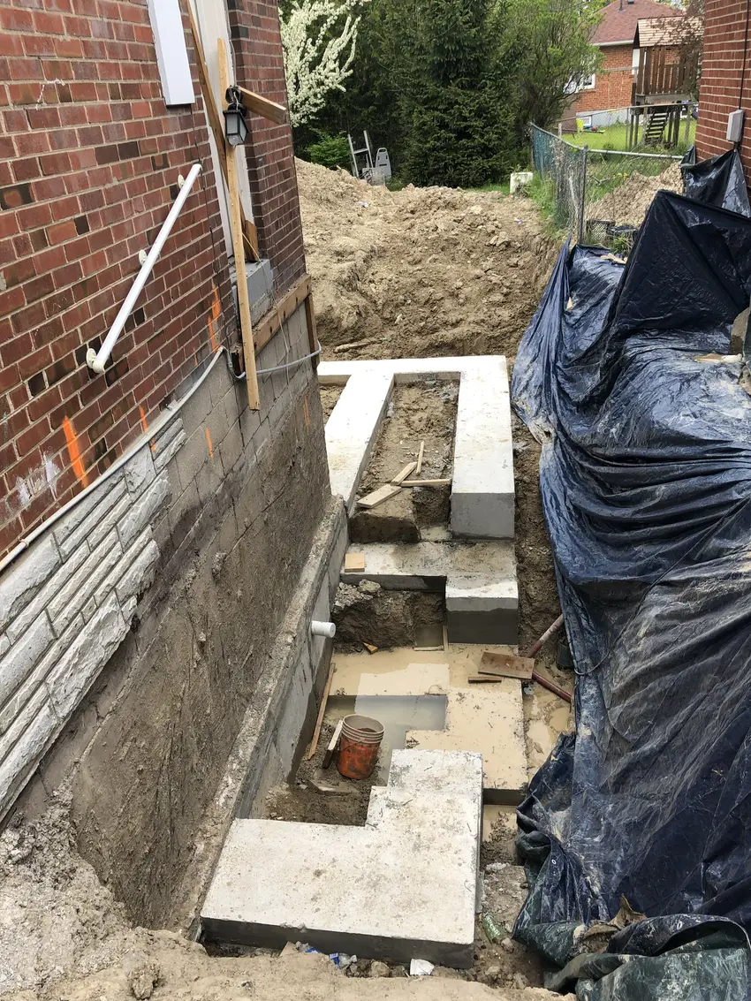
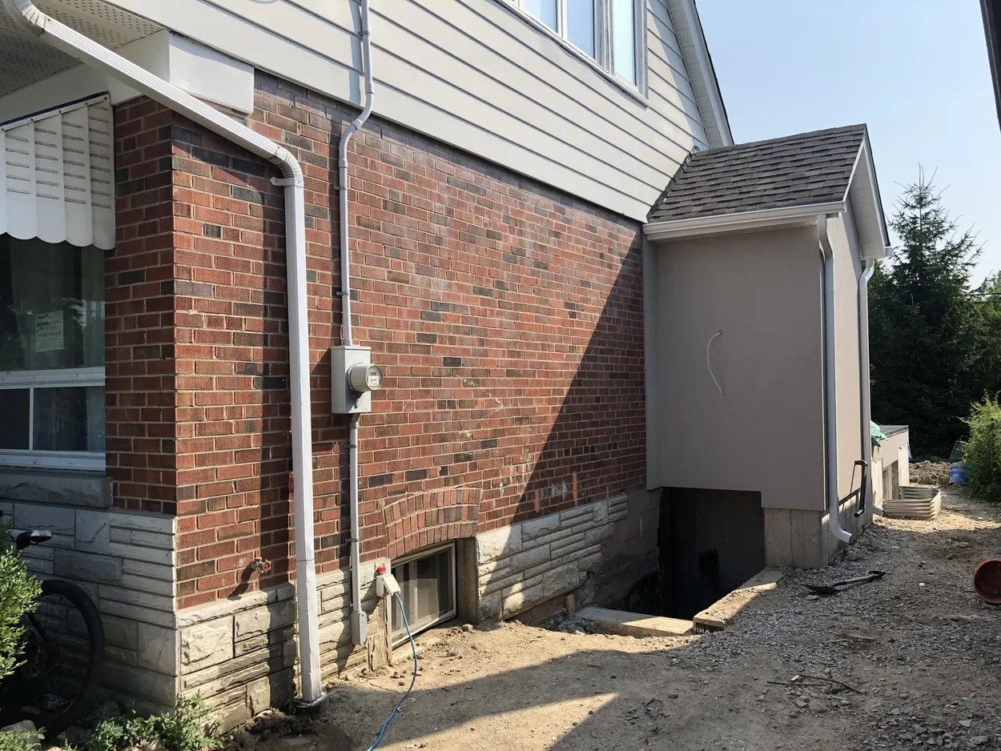
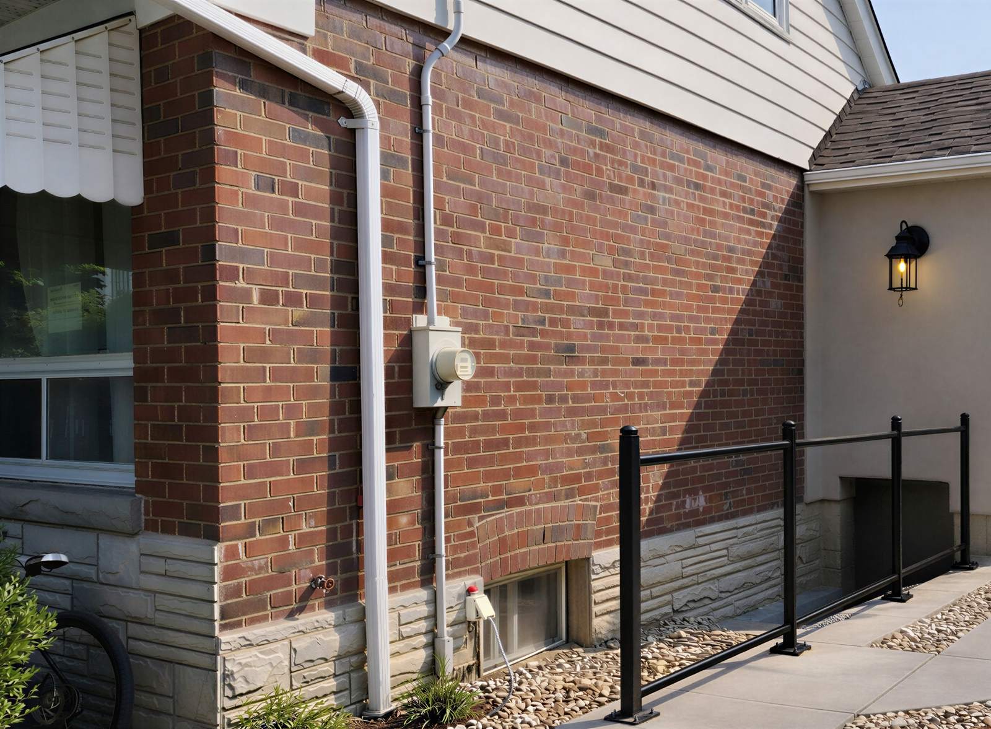
The side walkout was another challenge. We had to underpin some of the old foundation to be able to receive the side stairs.
Standout Features of the Project
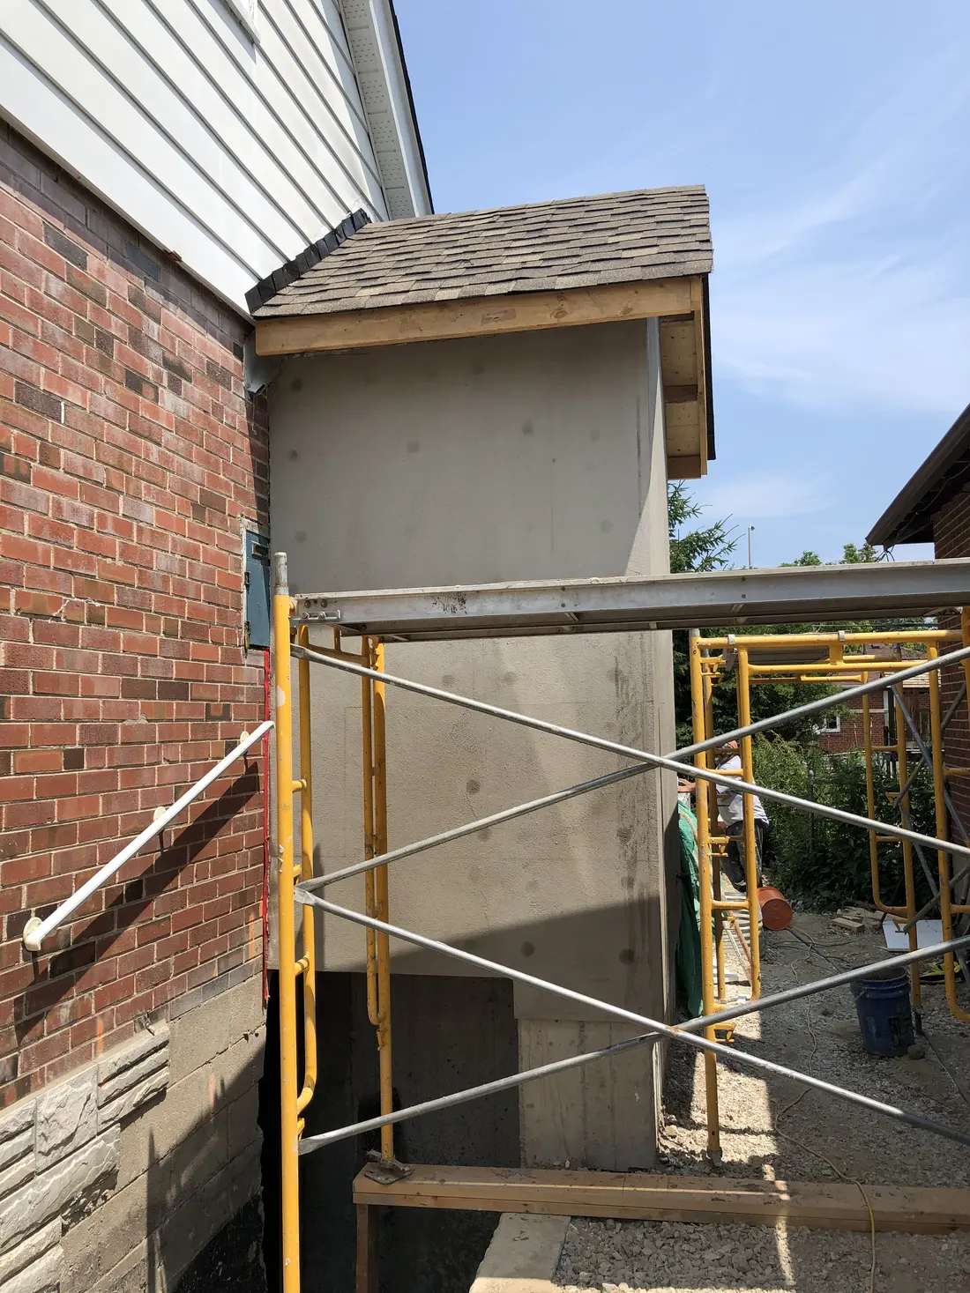
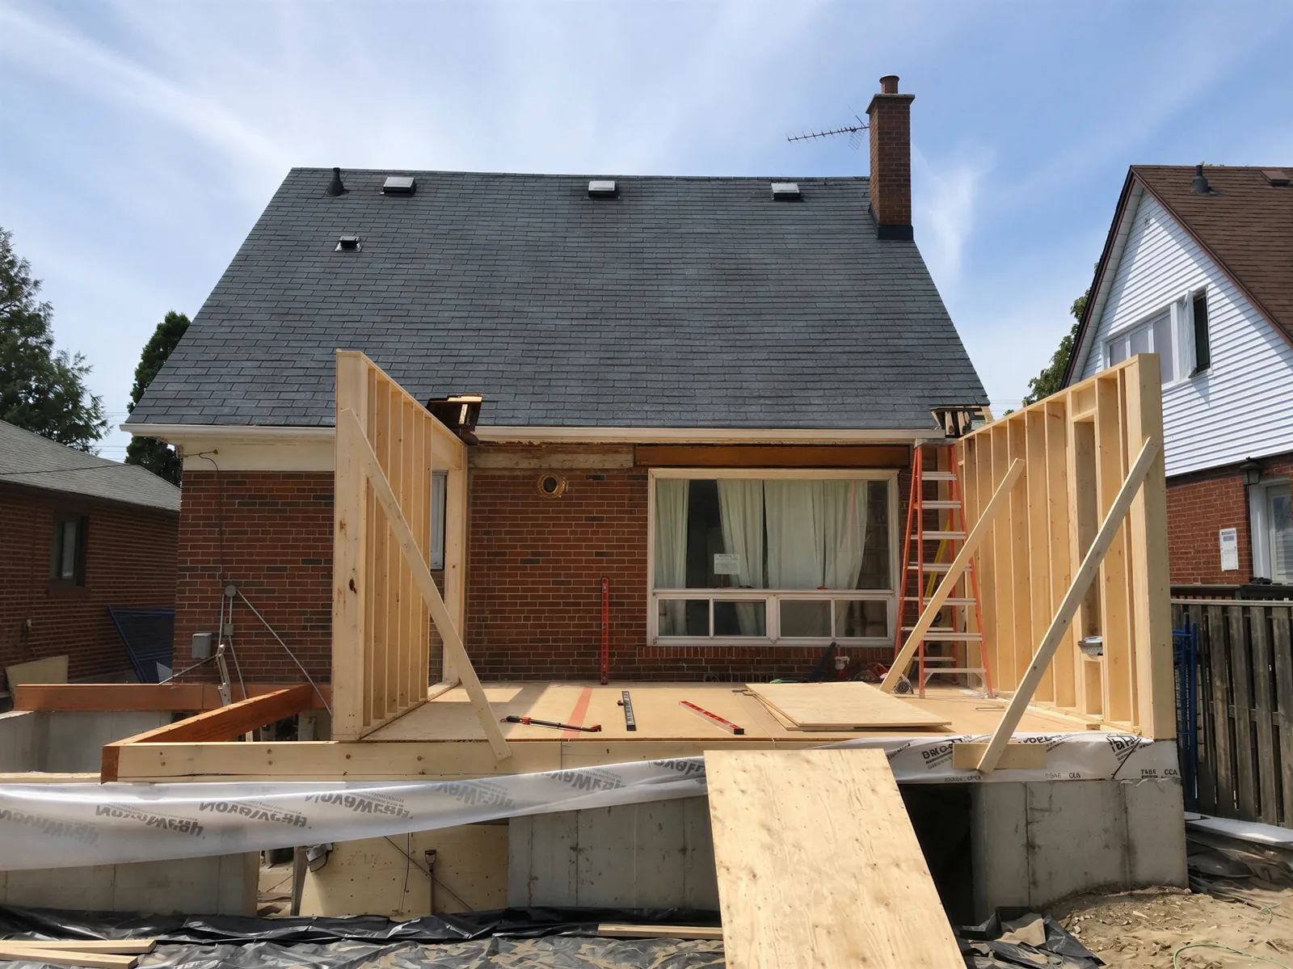
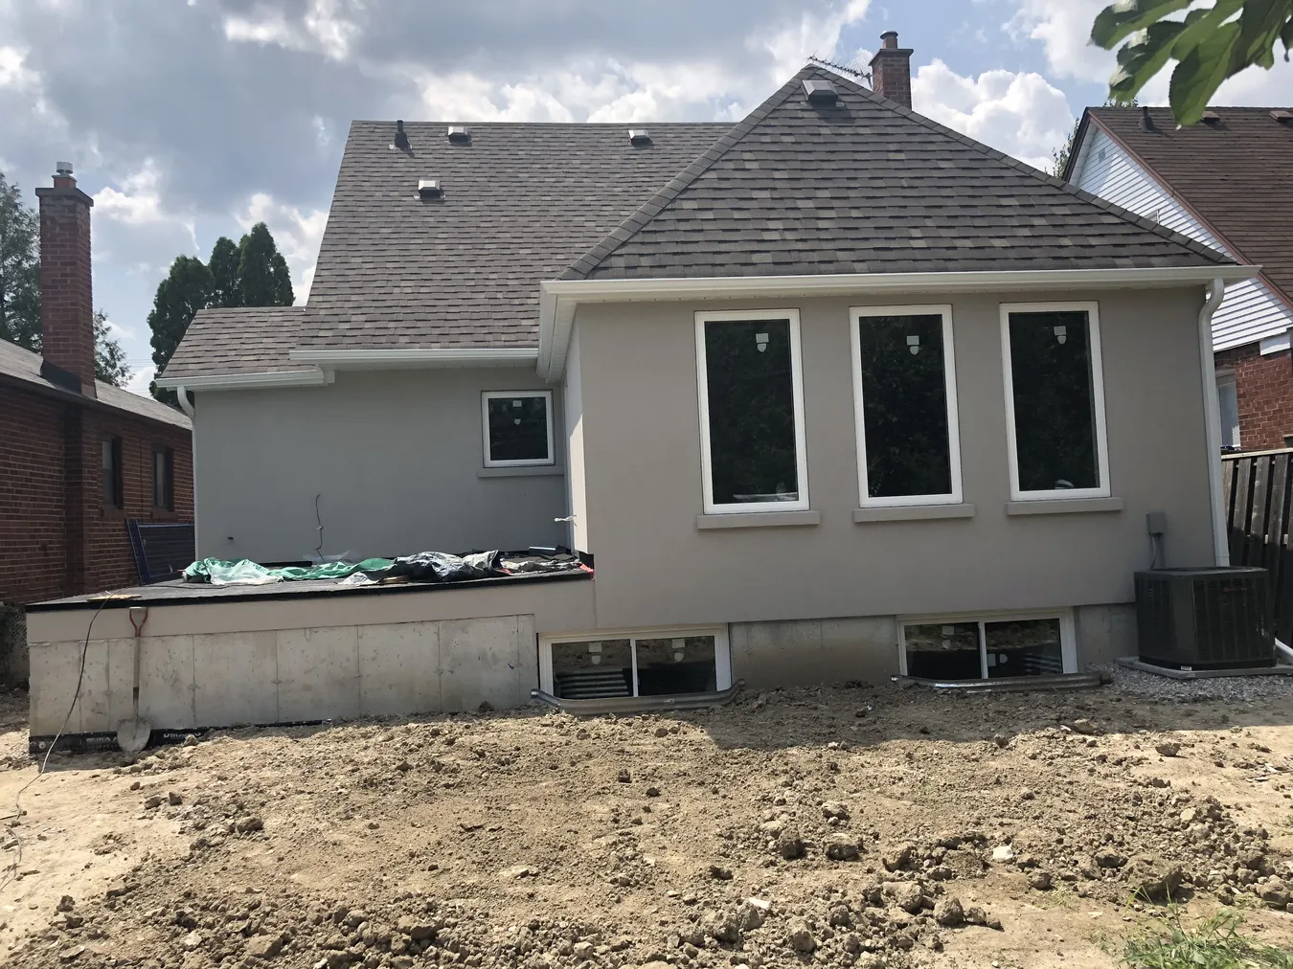
A major feature of the project was the optimization of the basement roof into a deck that connects from the ground floor to the backyard. This allowed for the client to now have a space outside that is usable space.
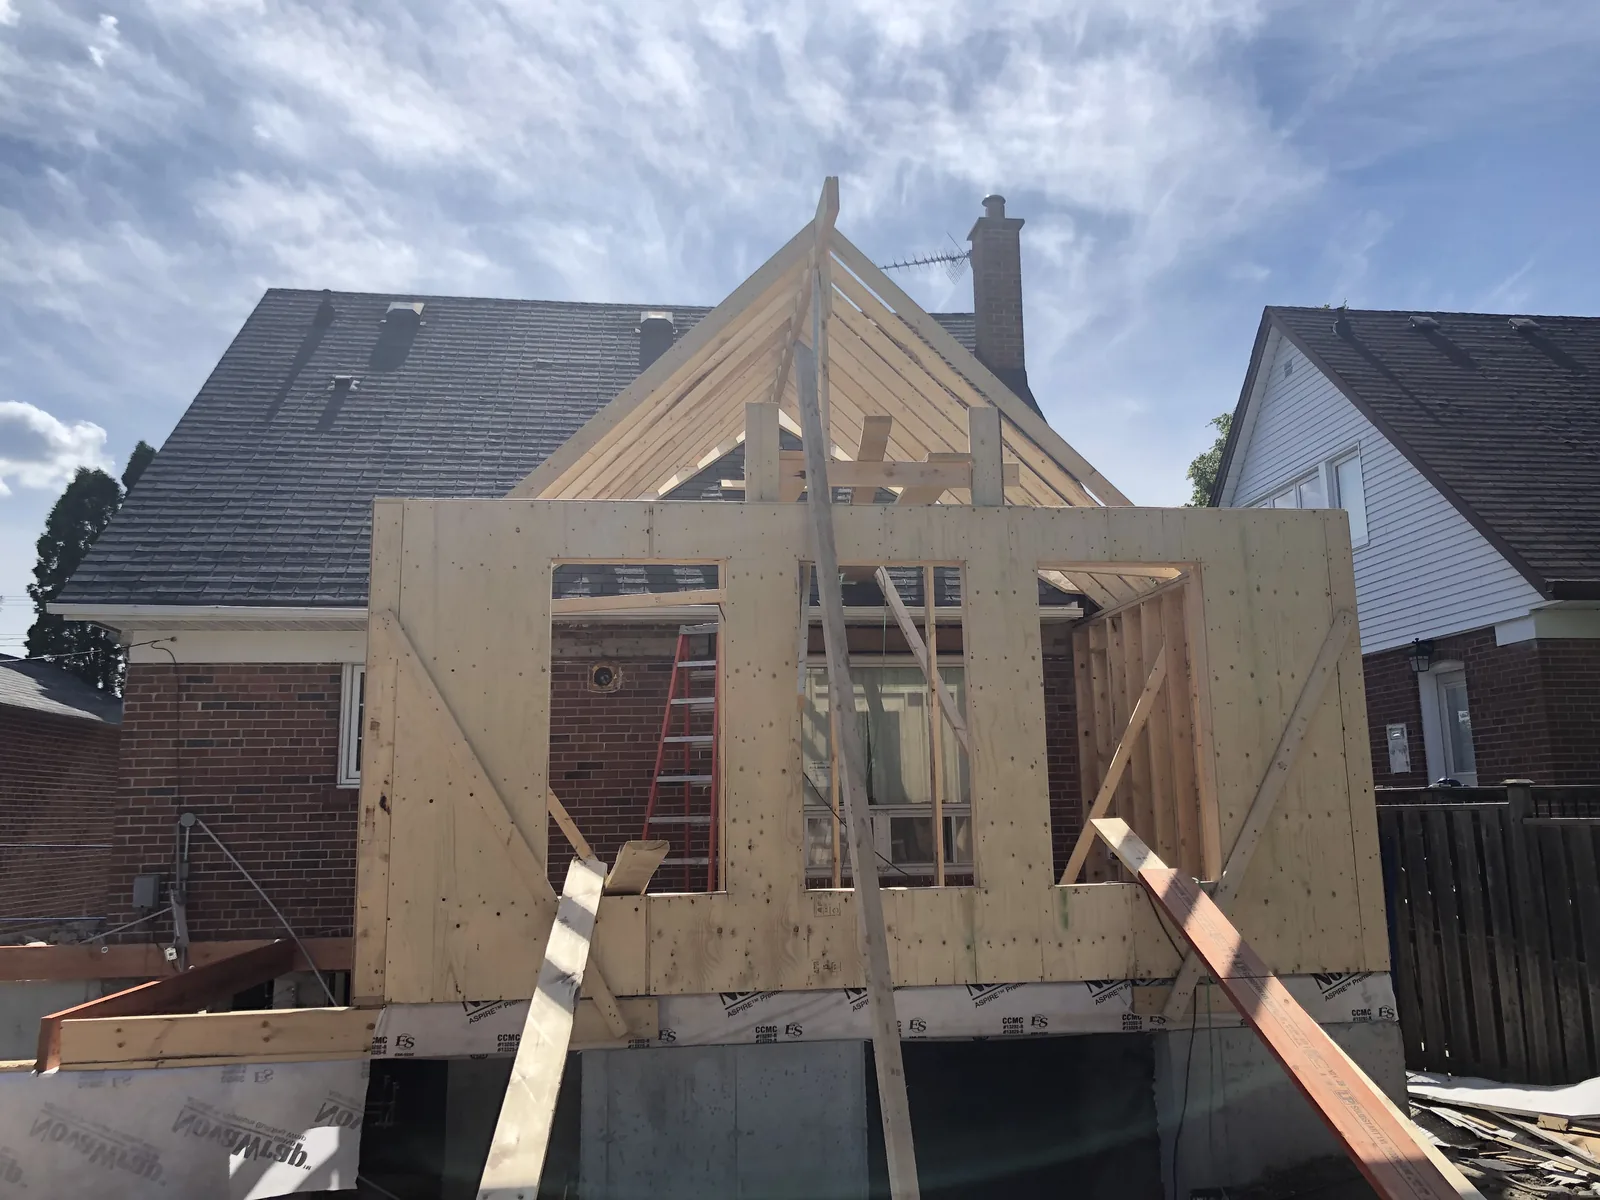
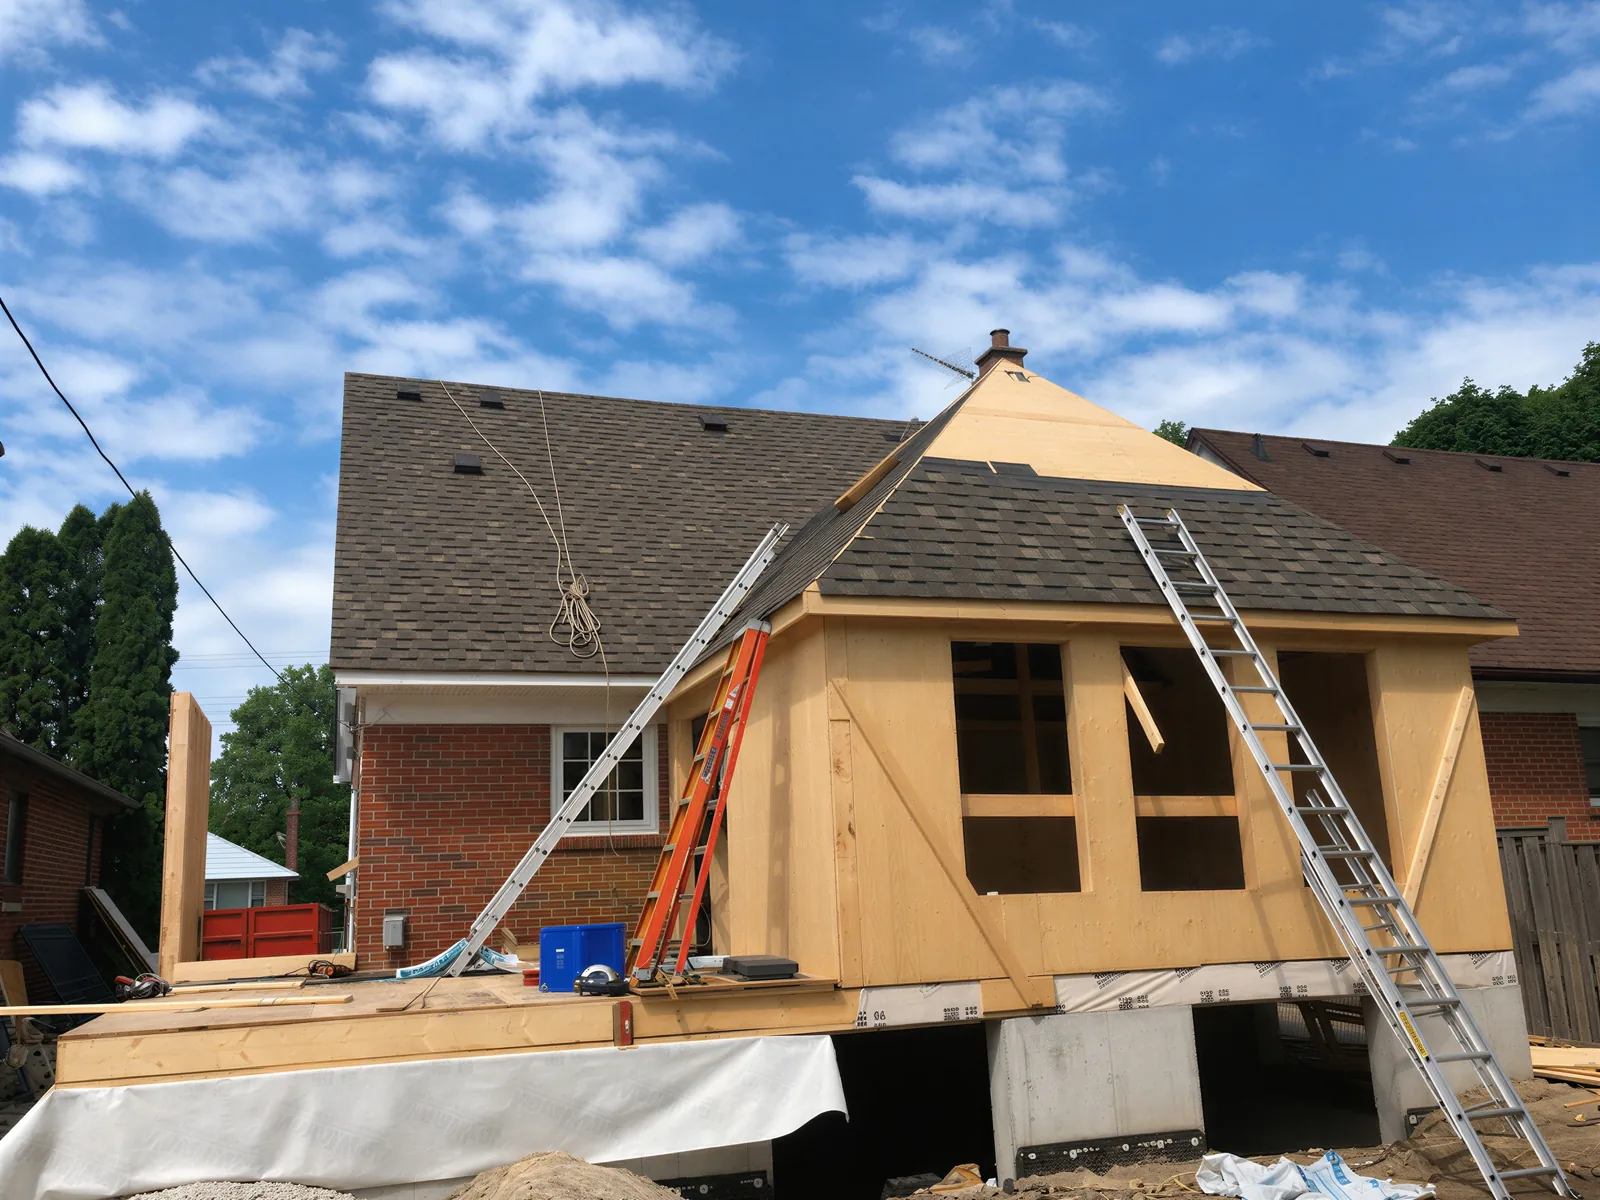
The addition itself is a major feature to the home itself. It provides extra liveable square footage and space to the home.
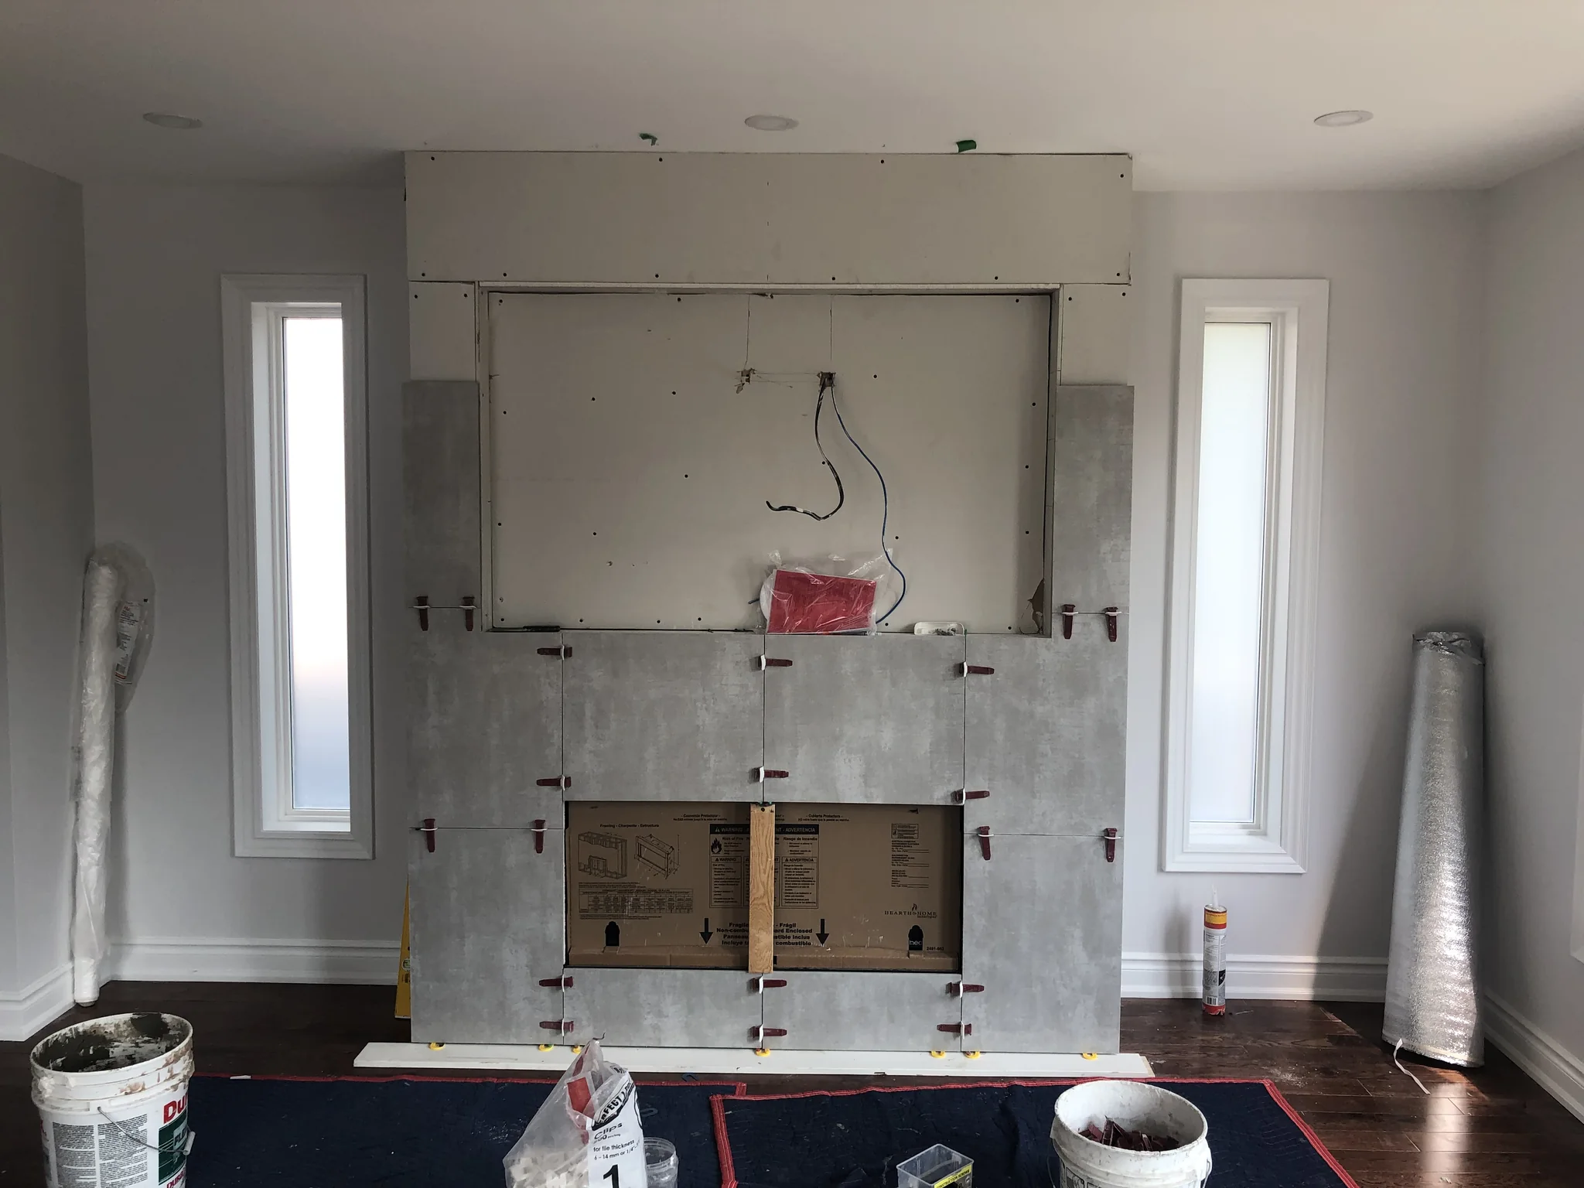
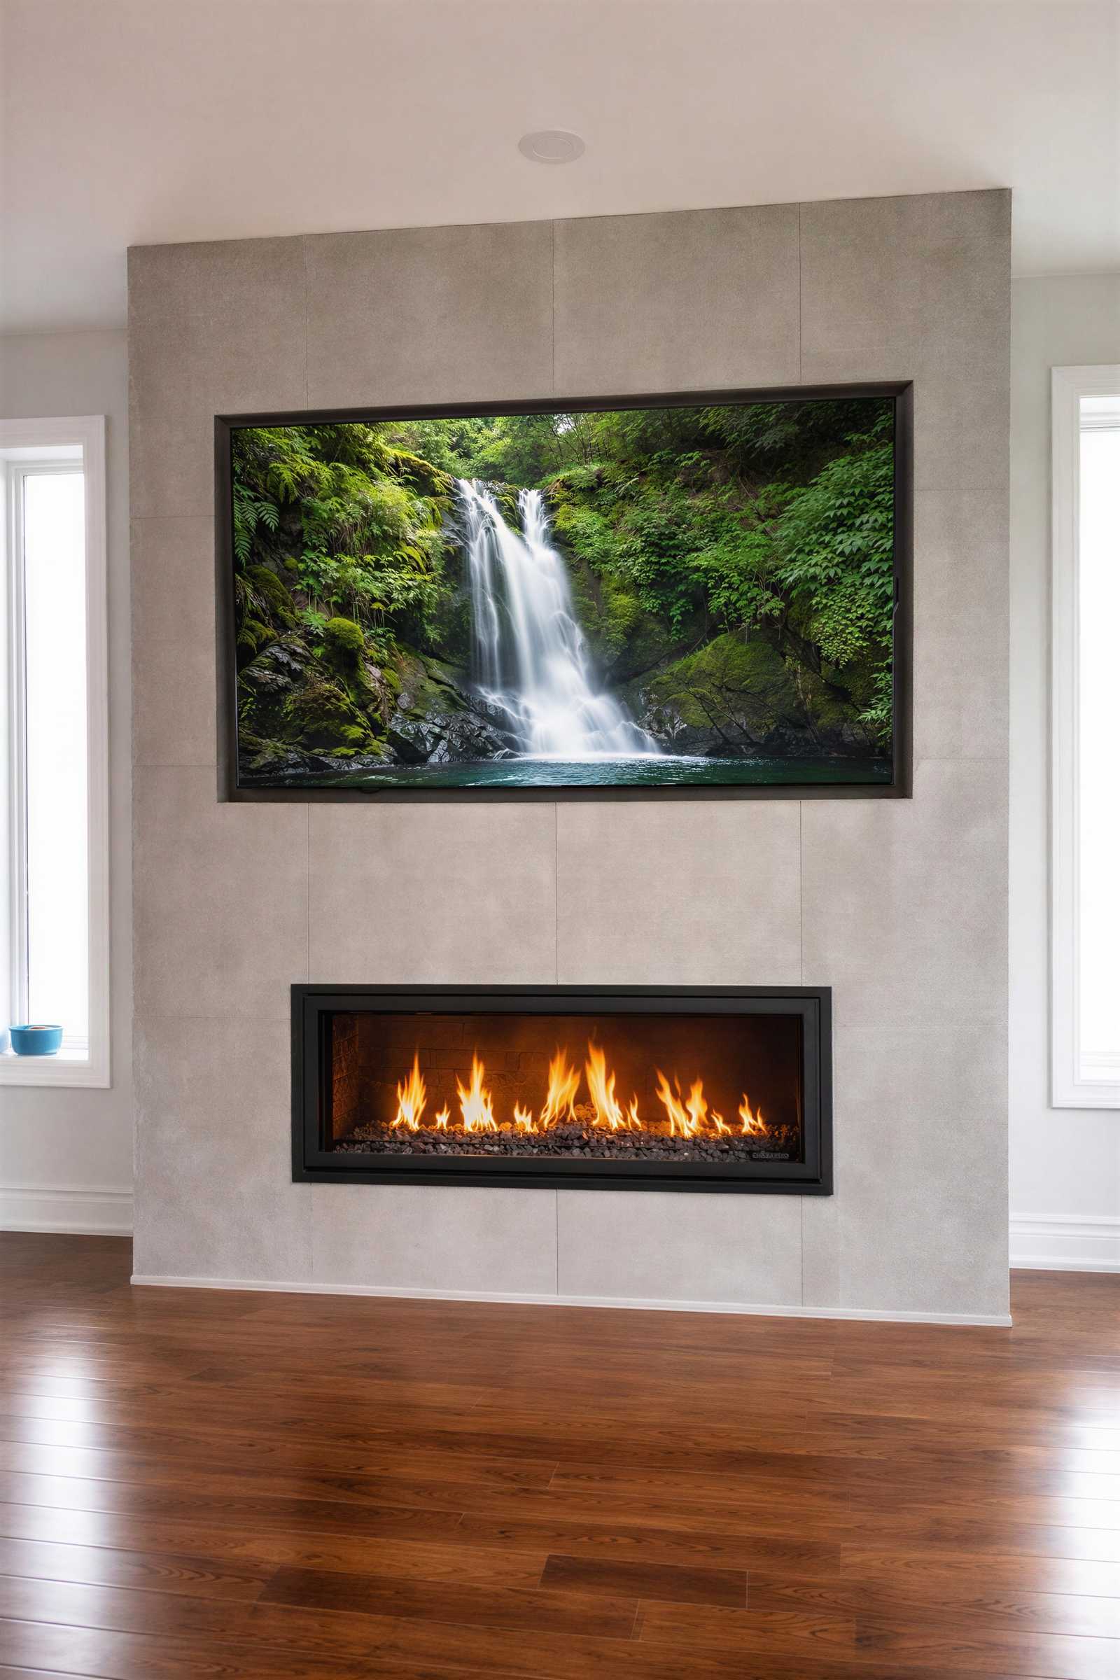
In the interior of the addition, we were able to add a nice living room featuring a T.V. and fireplace along with a bedroom and bathroom.






 Call Our Office: