
Specification
- Location/Area: Richmond Hill, ON
- Timeline: 7 Months
- Size of the Property: 6,000 sq. ft.
- Approx. Cost of the Project: $1.5 million including landscaping
Challenges
- Integrating a cigar room with the bar was a challenge especially for ventilation within the basement.
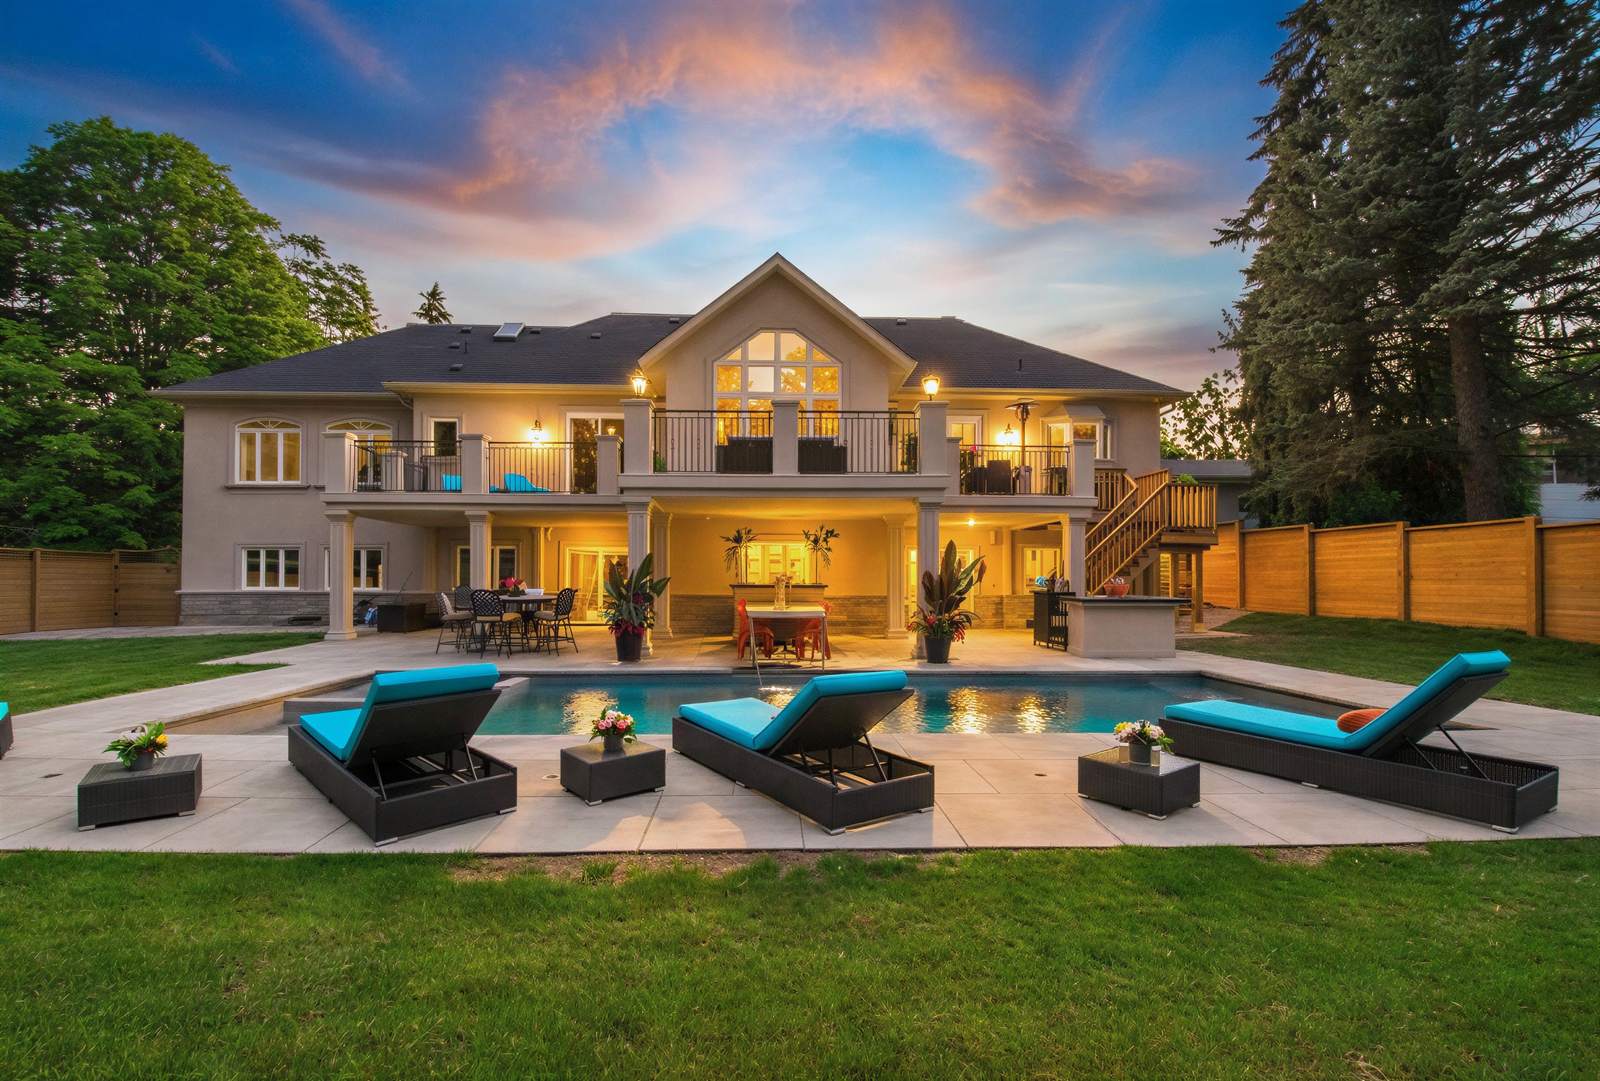
- For the backyard, to create the resort style look that was desired we had to use a crane to lift the pool over the house. We designed a custom waterfall dining table that would drain into the pool. At the end of the table was a gorgeous exterior fireplace giving the feel of a luxurious resort in the comfort of this home.
- Laying out 4′ x 8′ slabs on the main floor of the home was a lot of work in terms of making sure it worked with the existing structure and the weight involved in lifting slabs of that size.
Standout Features of The Project
- The home has a resort style backyard with a pool, waterfall feature dining table, & stunning fireplace.
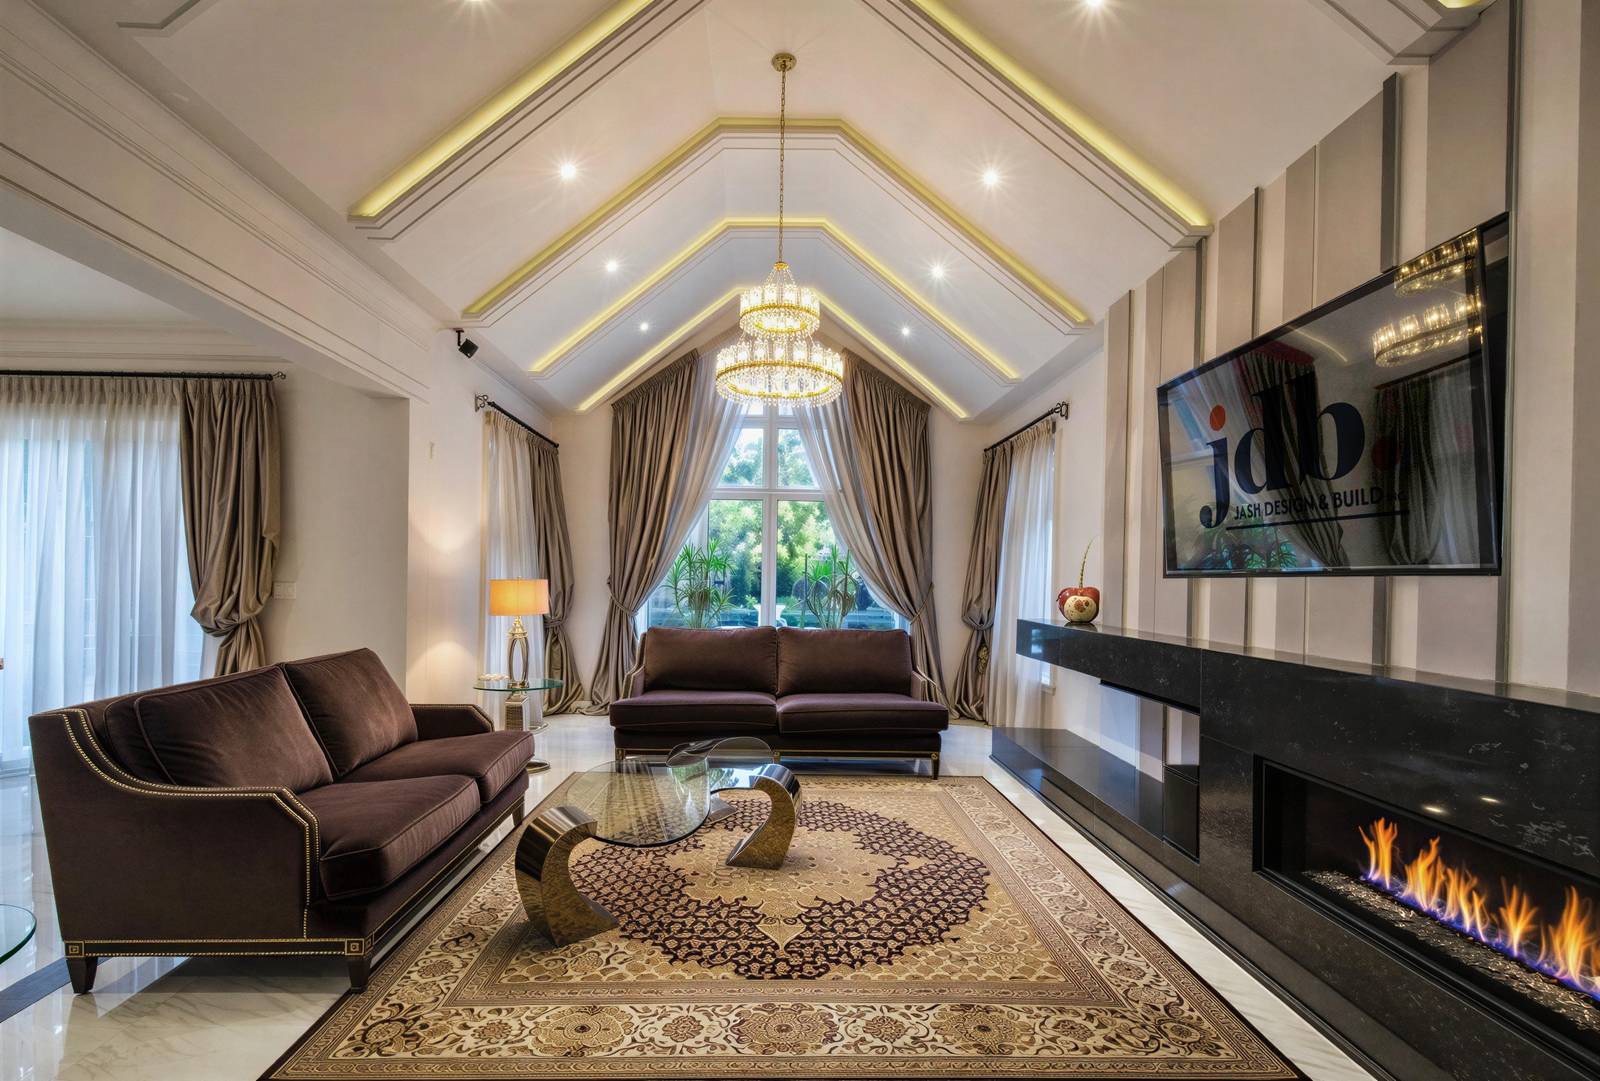
- Vaulted High ceilings in living space featuring moulding details and LED lighting.
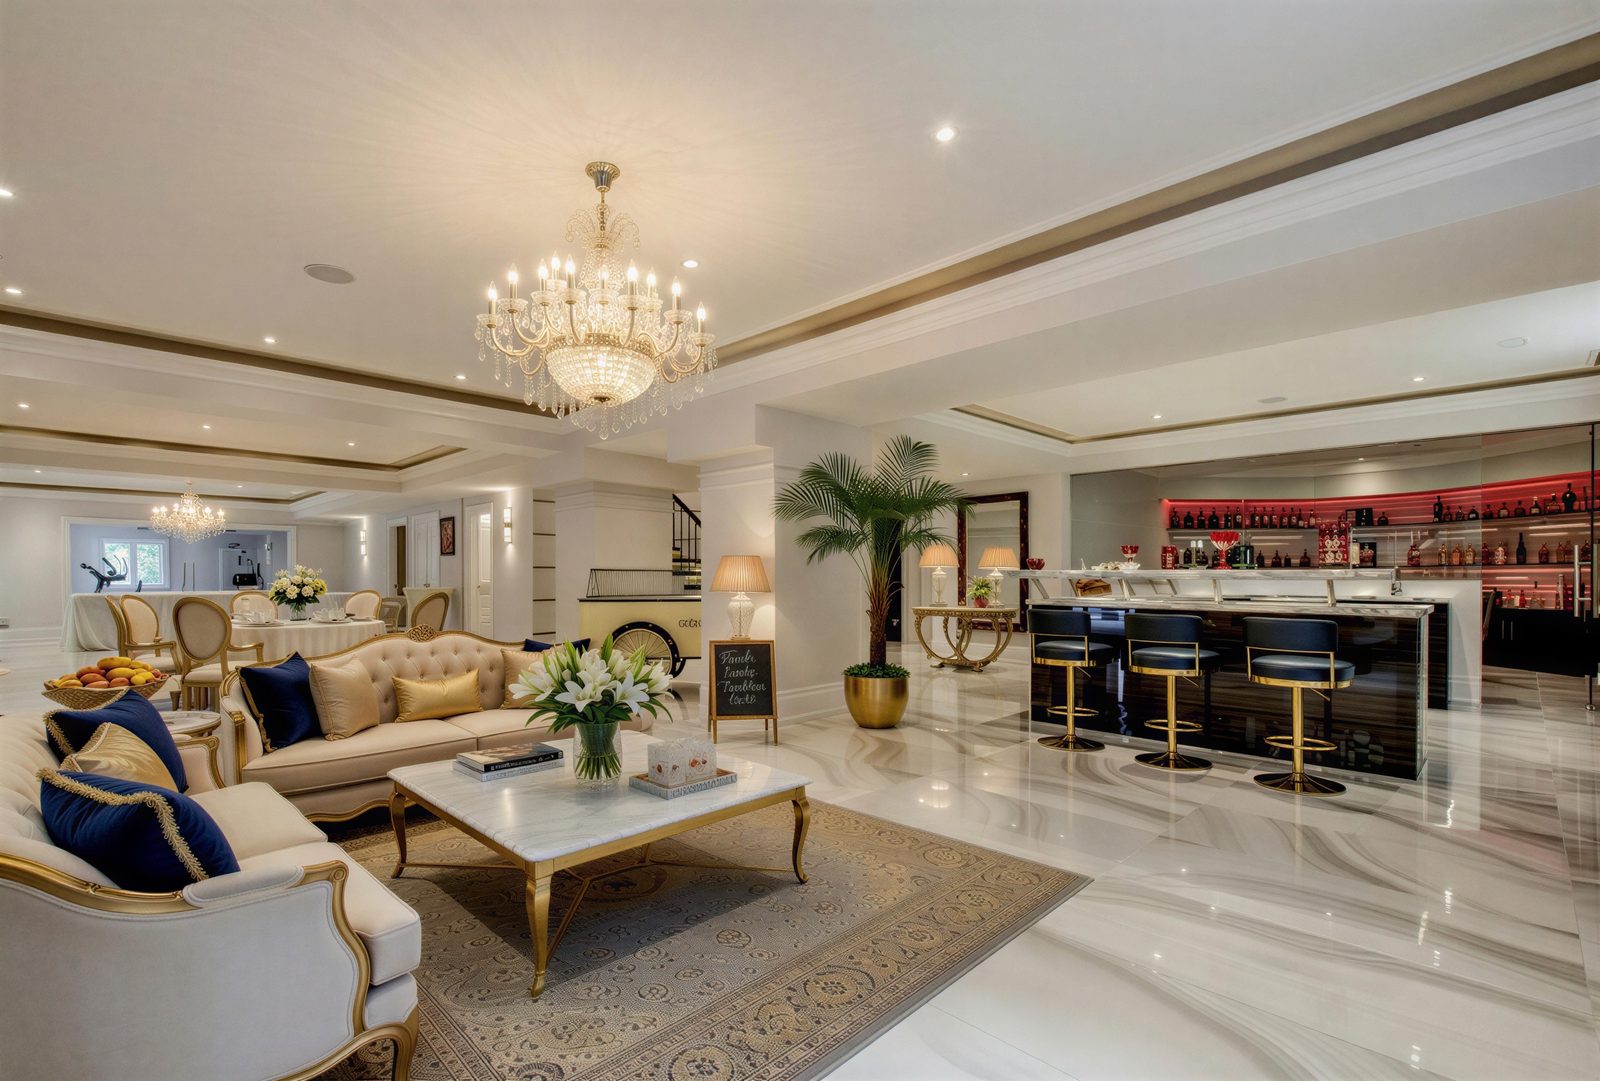
- Cigar Room with Bar and Games Area
- Extensive plaster work throughout the home on both walls and ceilings
- Custom fireplaces and feature walls
- The office features extensive custom millwork in a dark wood which is also brought into the coffered ceiling feature as well.
- The main floor is covered in large format 4′ x 8′ slab tiles.
- Control 4 Smart Home System was installed throughout the home for automation control of lighting, sound, video, security, blinds, heating, and cooling.
- Ceiling features with mouldings & LED strip lighting located throughout the home.
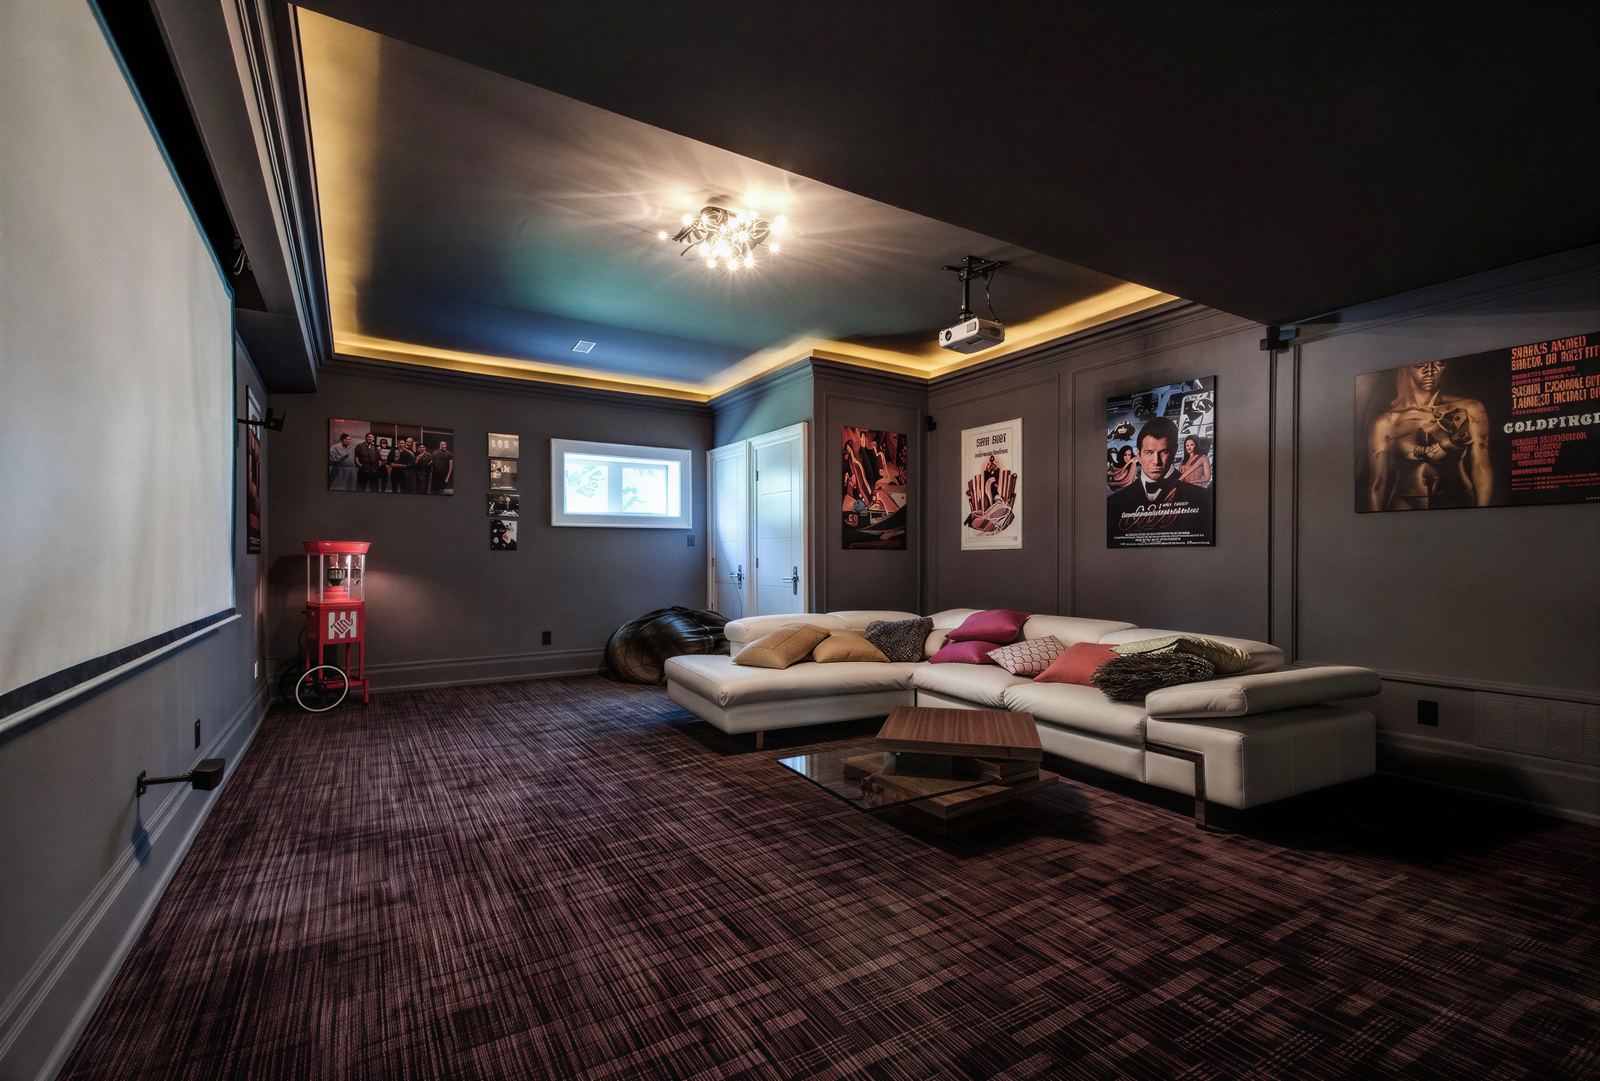
- Custom movie theatre with wall panelling & projector style screen








 Call Our Office: