
Sixplex Construction in Toronto
Jash Design & Build provides sixplex construction in Toronto for landowners, investors, developers, landlords, and property owners planning larger low-rise rental housing. From early property review to construction management, our team helps clients move forward with the right planning, consultants, permits, trades, and site oversight.
Sixplex Construction in Toronto
Jash Design & Build works with clients who already own a property, as well as investors still looking for the right redevelopment opportunity. Our role is to help you understand what the property can support, what the project may require, and how to plan construction with fewer costly surprises.
A sixplex is a six-unit residential building designed to create six separate living spaces on one property. In Toronto, this may involve a new build, a major addition, or a conversion of an existing home into multiple legal rental units.
For many property owners, a sixplex Toronto project is a long-term investment. It can create rental income, support multi-generational living, respond to housing demand, and make better use of valuable urban land. For investors and landlords, a well-planned six-unit residential building in Toronto can also create stronger long-term property value when the layout, servicing, finishes, and building systems are planned properly from the beginning.
What Our Trusted
Clients Saying
Highly rated by homeowners and property owners across the GTA.






Our Sixplex Design Build Services
Jash Design Build provides sixplex design-build and construction management services for investors, landlords, developers, and property owners planning a six-unit residential building in Toronto. Our team supports the project from early site review through consultant coordination, permit planning, construction budgeting, site work, interior construction, and handover.
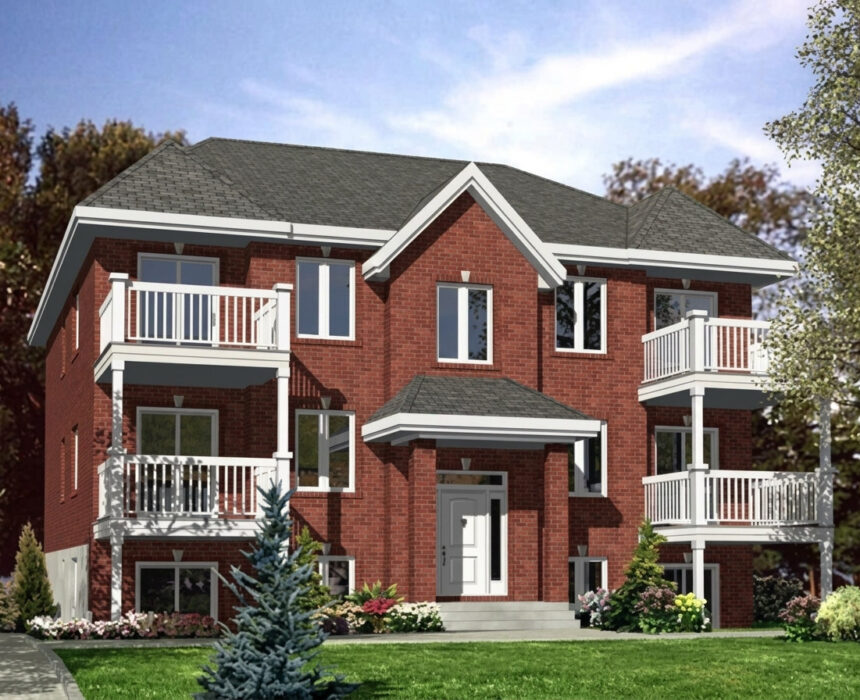
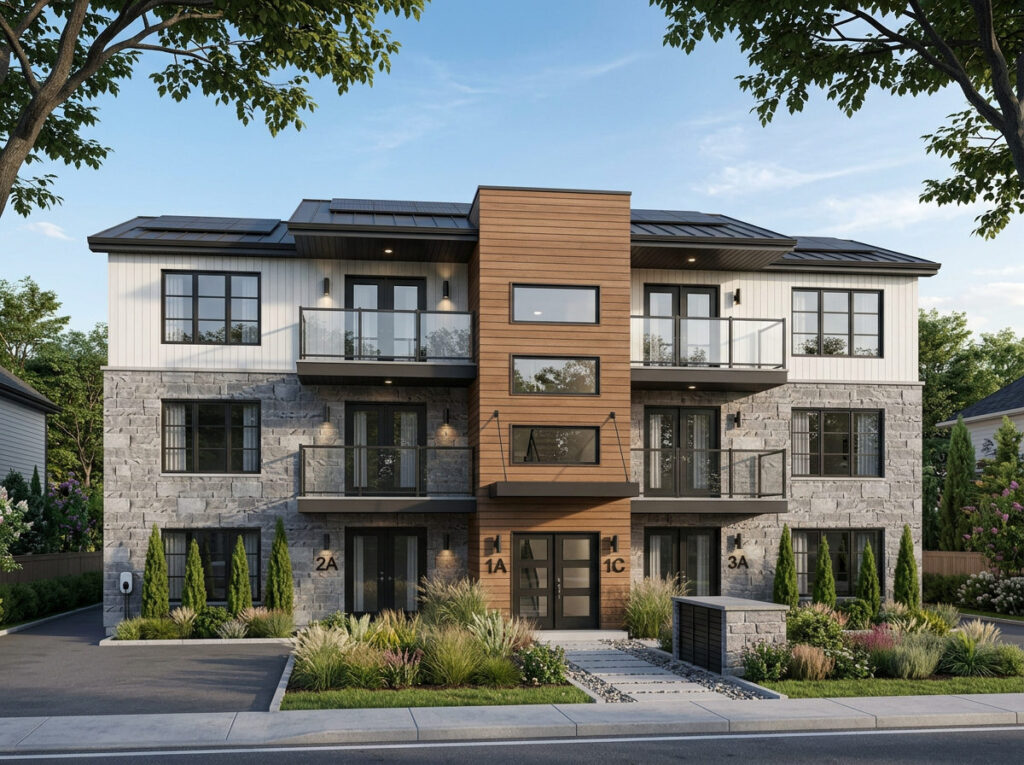
Site Review and Project Assessment
Jash reviews the property, existing structure, lot access, servicing conditions, and redevelopment potential to identify early construction and planning considerations before the project moves forward.

Design and Consultant Coordination
Our team coordinates with in-house designers, architects, structural engineers, mechanical engineers, civil engineers, and other specialized consultants to support a properly planned sixplex project.

Permit Preparation and Construction Budgeting
Jash helps organize drawings, engineering input, consultant requirements, construction scope, trade planning, and budget direction so clients understand the work before construction begins.
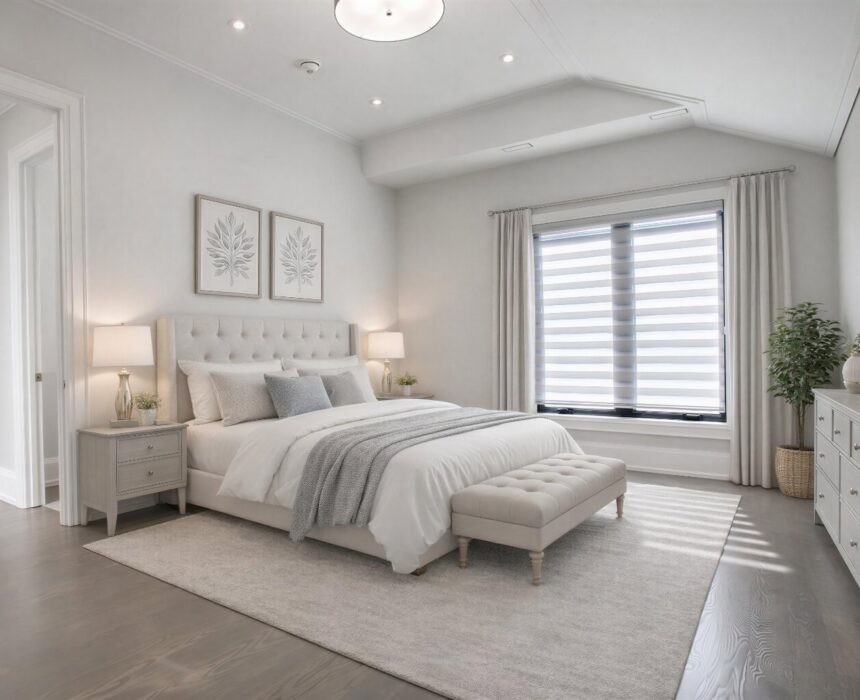
Demolition, Foundation, and Structural Work
Depending on the project, our work may include demolition, excavation, foundation upgrades, framing, structural changes, additions, and building envelope coordination.

Mechanical Systems and Interior Construction
Jash coordinates plumbing, sanitary, water, electrical, HVAC, fire separation, unit layouts, kitchens, bathrooms, flooring, laundry areas, storage, and durable rental-grade finishes.
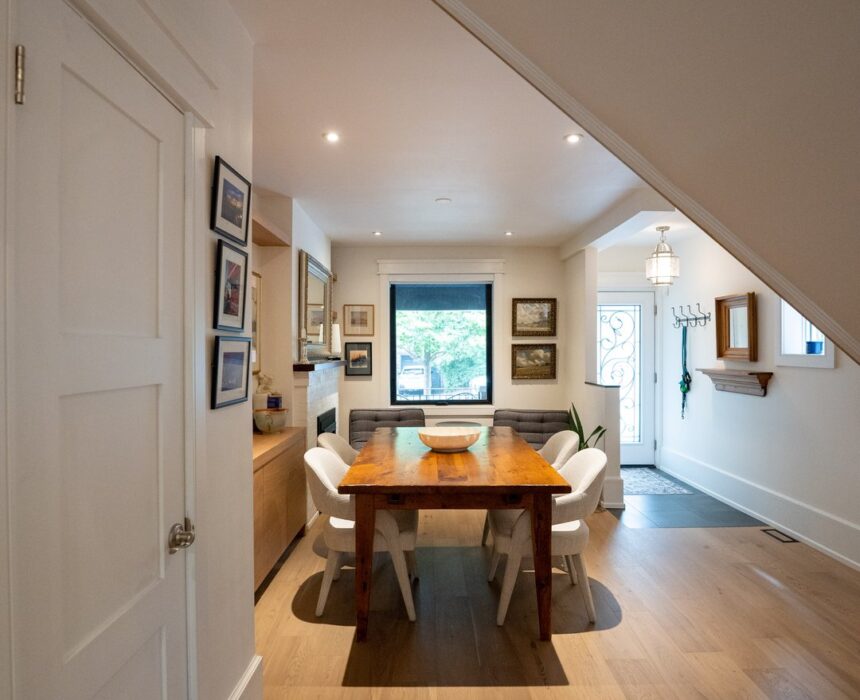
Final Walkthrough and Handover
Once construction is complete, Jash reviews the finished work, coordinates final details, and prepares the property for handover, with post-construction maintenance available for larger properties.
Sixplex Feasibility and Zoning Review
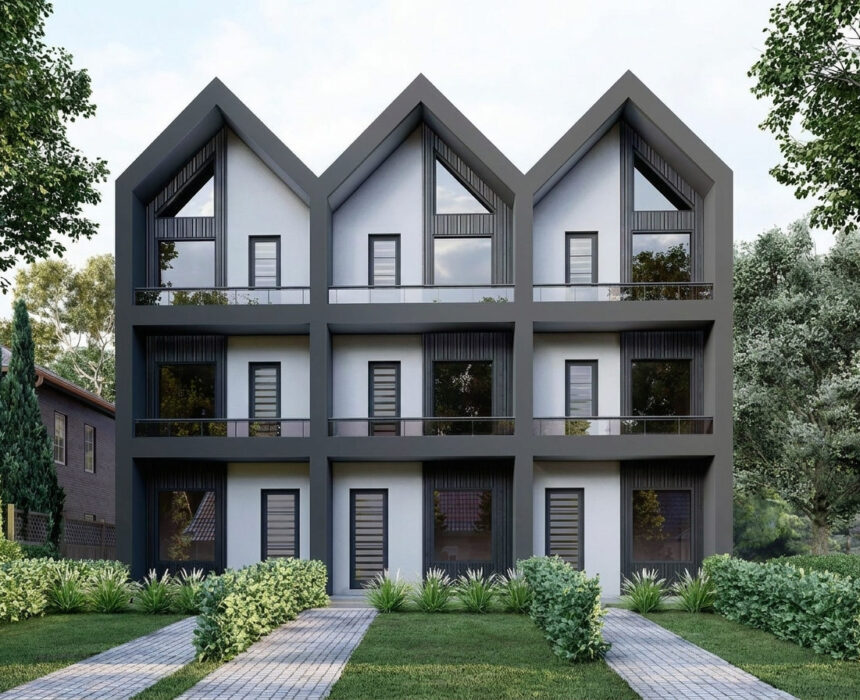
Jash Design Build begins every sixplex project with a careful feasibility and zoning review, because a sixplex cannot be assumed possible on every Toronto property. Our team reviews the property location, zoning category, planning district, lot size, lot frontage, servicing capacity, building form, height permissions, setbacks, and current City rules before recommending a path forward.
This early review helps clients understand what the site may support and what may need to be addressed before design, permits, or construction begin. For a six-unit residential building, servicing is often a major consideration. Water, sanitary, electrical, and mechanical systems may need to be reviewed or upgraded to support the added density.
Jash coordinates with architects, engineers, and planning professionals to assess the property from both a design and construction perspective. From there, we help determine if the project is better suited as a conversion, addition, or new build. The goal is to give owners, investors, and landlords clear direction before committing to major costs or timelines.
How Much Does a Sixplex Construction Cost?
The cost of sixplex construction typically requires a minimum investment of $1.5 million and above. Final cost depends on property conditions, servicing, structure, permits, consultants, systems, finishes, access, and overall project complexity in Toronto.
Sixplex New Builds vs Sixplex Conversions
Some properties are better suited to conversion. Others make more sense as new builds. A sixplex contractor in Toronto should be able to review both options before a client commits to one direction.
A conversion may be considered when the existing home has a sound foundation, workable ceiling heights, enough floor area, good structural condition, space for separate entrances, and room for mechanical systems. Stairs, exits, window sizes, fire separation, plumbing stacks, and electrical metering also need to be reviewed.
A new build may be the better path when the existing structure creates too many limits. If the foundation, framing, layout, or servicing needs major work, rebuilding may offer a cleaner path to efficient units, better performance, and stronger long-term rental use.
Our Sixplex Building Process
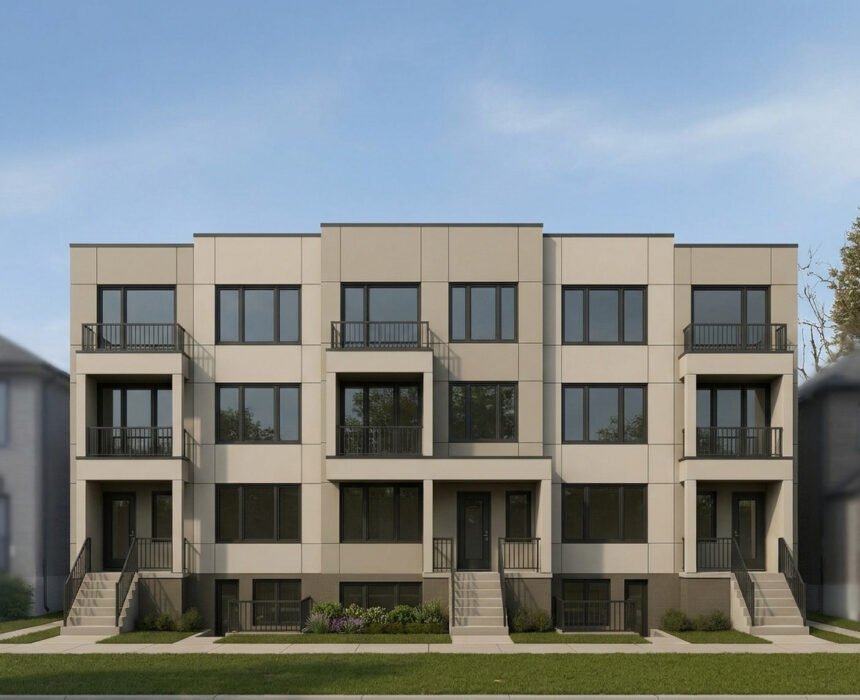
We begin with a consultation to discuss your property, investment goals, rental objectives, expected timeline, budget range, and early concerns about zoning, permits, construction, or redevelopment potential.
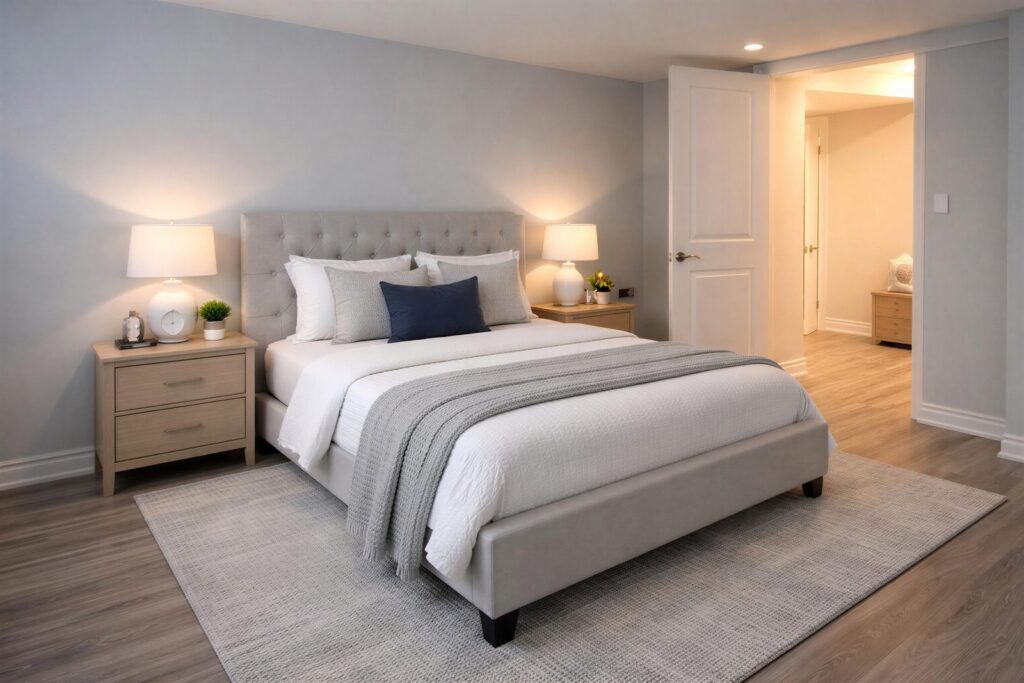
Jash Design & Build reviews the lot, existing structure, access, servicing, and site conditions to understand what the property may support before moving into detailed design or construction planning.
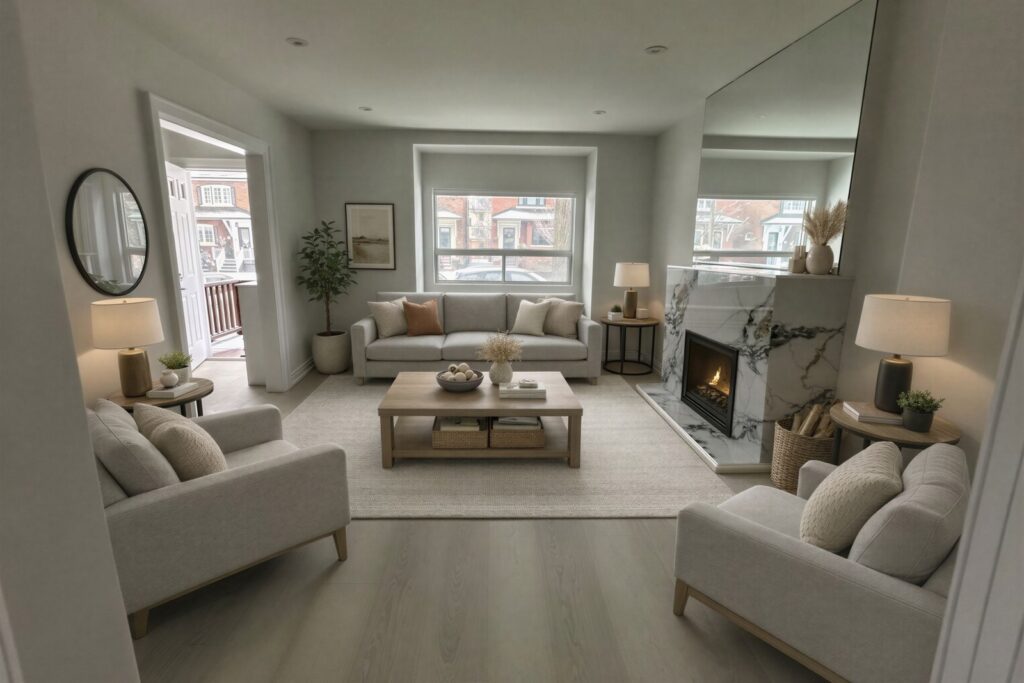
We coordinate the right review for zoning, building form, setbacks, servicing, fire safety, egress, and City requirements so you can understand the project’s path forward.
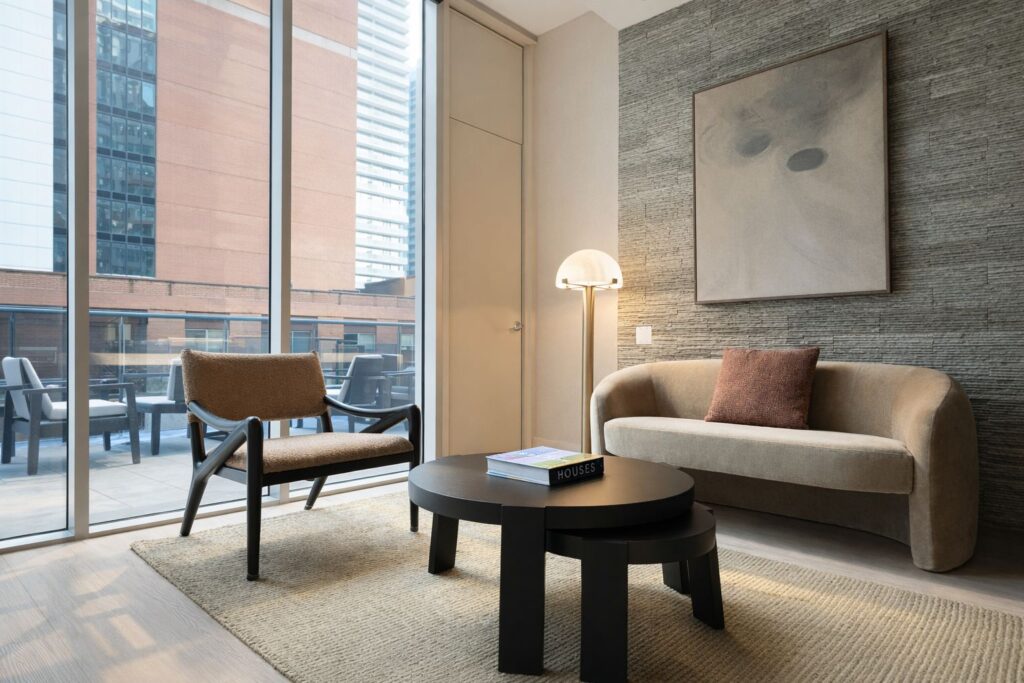
Our team works with designers, architects, engineers, and consultants to plan unit layouts, structural requirements, mechanical systems, finish direction, and a realistic construction budget.
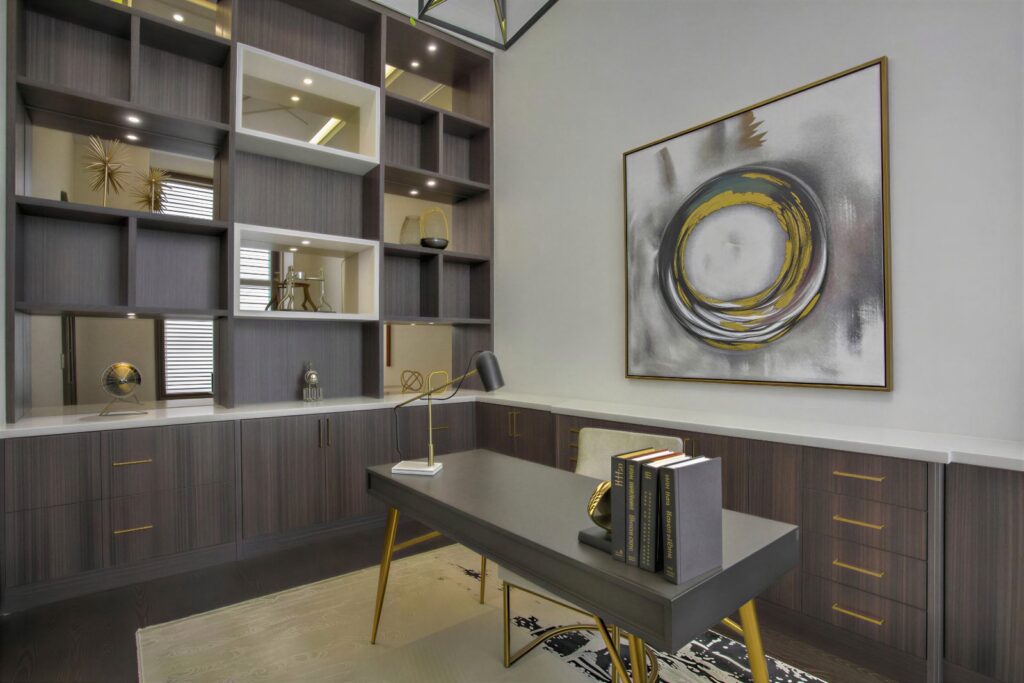
Jash Design & Build helps prepare the project for permit submission, trade coordination, demolition planning, scheduling, utility requirements, material planning, and site preparation before construction begins.
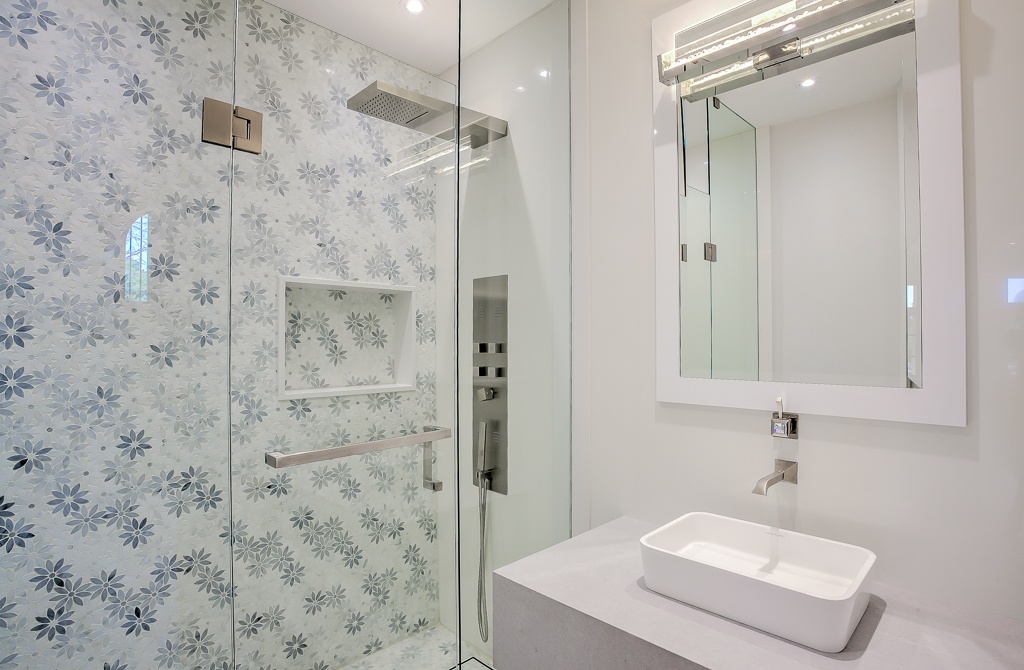
We manage the build from demolition and structure to systems, interiors, inspections, walkthrough, and handover. Clients are kept informed with organized communication and progress updates.
Why Choose Jash for Sixplex Construction?
Here’s why homeowners, investors, and landlords pick Jash Design & Build among sixplex builders in Toronto:

Custom Home and Multiplex Experience
The Jash team brings experience in custom homes, major renovations, additions, and multi-unit conversions, giving clients a practical understanding of structure, layout, servicing, and long-term property performance.

Design-Build Coordination
Our team works closely with designers, architects, engineers, and consultants, helping reduce communication gaps between planning, permits, budgeting, construction, and final delivery.

Licensed Trades and Site Management
Our team works with trusted licensed trades and maintains strong site oversight, helping each stage of construction stay organized, properly managed, and aligned with approved drawings and specifications.

Commercial Construction Knowledge
Sixplex projects require more coordination than typical residential renovations. Jash’s commercial construction management background supports complex scheduling, systems planning, inspections, and multi-trade execution.

Licensed, Insured, and WSIB-Compliant
Jash Design & Build is licensed, WSIB-compliant, carries $5 million liability insurance, and holds Gold Seal certification, giving property owners more confidence in how the work is managed.

Hands-On Oversight from Ash
Ash remains closely involved in job sites, reviewing progress, resolving issues, and helping maintain quality, accountability, and consistency throughout the construction process.
Featured Projects
See how Jash Design & Build creates more room for growing families through planned home additions, structural work, layout improvements, and carefully connected new living spaces.

NORTON CUSTOM HOME ESTATE

LYNVALLEY HOME ADDITION

Transitional Custom Home, North York
Sixplex FAQs
We can answer any and all questions you have regarding our services and company standing. Take a look below to explore answers to some of our most frequently asked questions.
Serving the Greater
Toronto Area
We serve the residents and businesses of Toronto and the GTA. Our service area extends beyond the inner city into the surrounding communities. Here is a list of the areas we serve:
We also work with clients throughout surrounding GTA communities. If you’re unsure whether we service your area, feel free to reach out.
Start With a Sixplex Property Review
Planning a low-rise multiplex in Toronto starts with knowing what your property can support. Jash Design & Build helps landowners, investors, developers, and landlords review feasibility, plan the work, coordinate consultants, and manage construction with care. Book a Consultation to discuss your sixplex construction project in Toronto.
 Call Our Office: 416 477 5695 or message us below: