
Garden Suites Toronto
Jash Design & Build is a luxury design-build and construction management company that specializes in Toronto garden suite additions. We handle all aspects of a project, including initial feasibility assessments and design, permits, utility hookups, construction, finishing, and final handover. Our construction costs start at $350 per square foot, with final pricing varying based on project size and scope.
Garden Suite Construction in Toronto
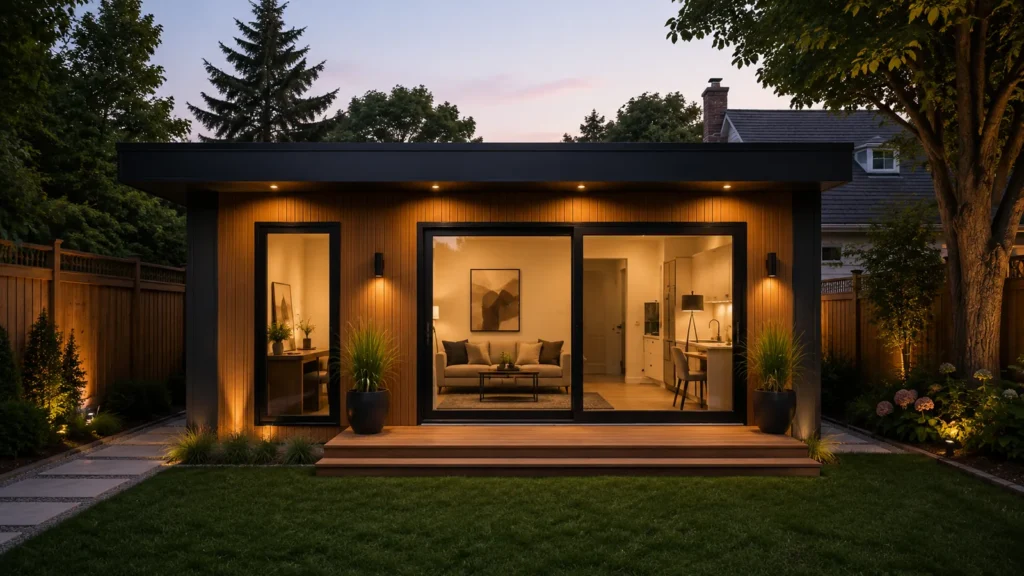
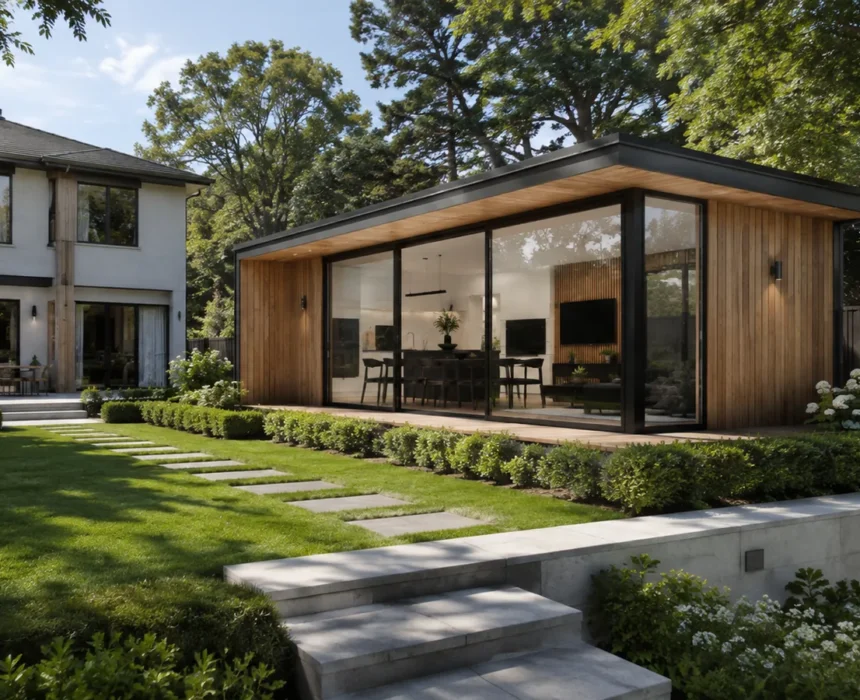
A detached garden suite is a secondary dwelling unit, constructed behind or beside your primary residence. These suites are built separately from the main house, including individual utility hookups.
Unlike a regular guest suite, a garden suite has its own kitchen, bathrooms, bedrooms, and common areas. Depending on the size of your lot, your unit may also be built with a separate driveway and/or outdoor area.
Garden suites can serve as a source of rental income, support multi-generational living, offer private accommodation for visitors, maximize your yard space, and increase your long-term property value.
Jash Design & Build designs and builds detached garden suites throughout Toronto and the GTA. We support our clients from early property review to design, permits, servicing, construction, landscaping coordination, and final handover.
We can build your garden suite from set floor plans or create a completely original custom build. The construction route will be determined based on your goals, site conditions, and budget.
What Our Trusted
Clients Saying
Highly rated by homeowners and property owners across the GTA.






Our Garden Suite Design Build Services
Jash Design & Build is your all-in-one garden suite builder in Toronto. We keep site reviews, drawings, inspections, permits, utilities, and finishing under one roof. A single team overseeing a construction project from initial design through to its final stages prevents bottlenecks and mistakes from miscommunications. Here’s what you can expect from us:
Site Review & Project Assessment
We review lot dimensions, rear yard spacing, the property’s existing structures, tree coverage, and access points before starting design work. We’ll determine project feasibility and recommend next steps to achieving your project goals.
Design & Layout Planning
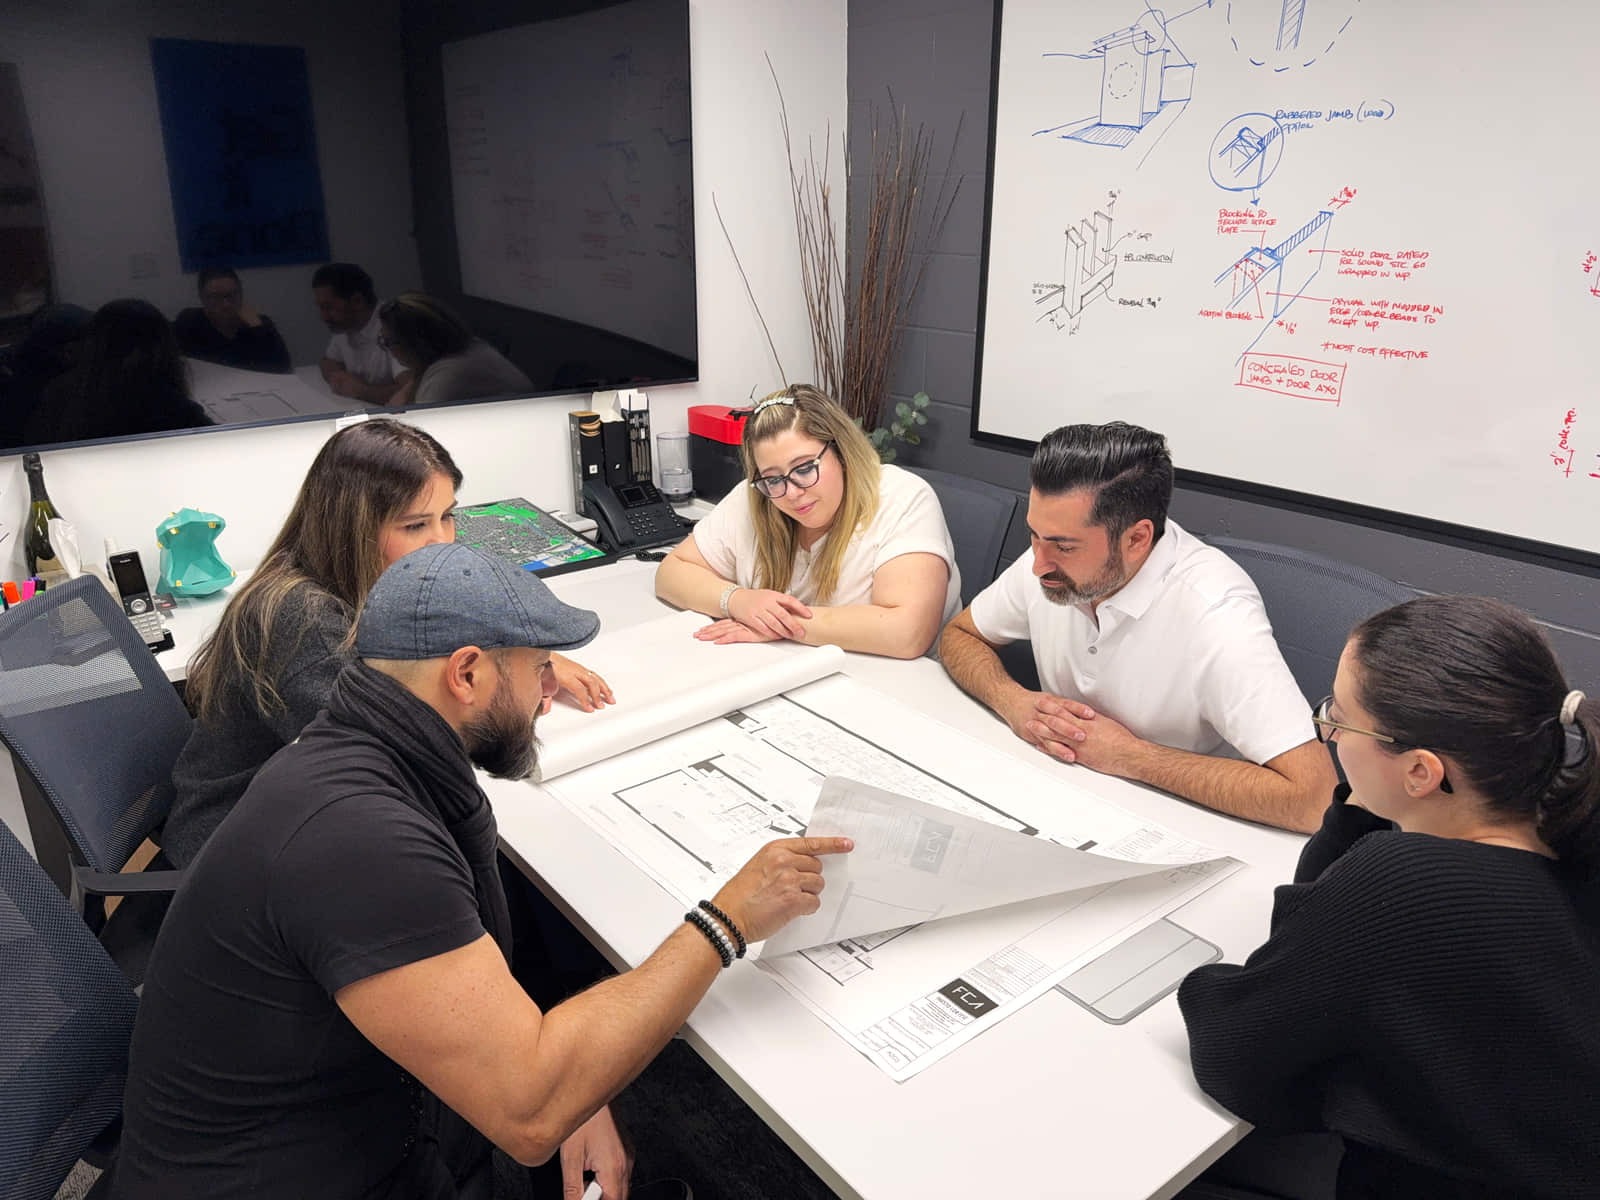
We design layouts around your property’s footprint, your lot’s height limits, and the separation requirements between the garden suite and main house. The design should suit your property and meet building regulations to avoid permit revisions.
Permit & Consultant Coordination
As your one-stop Toronto garden suite contractor, we provide all necessary documentation for your project, including permit applications, drawings, and consultant sign-offs. We also manage any variance work that’s required for permit approvals.
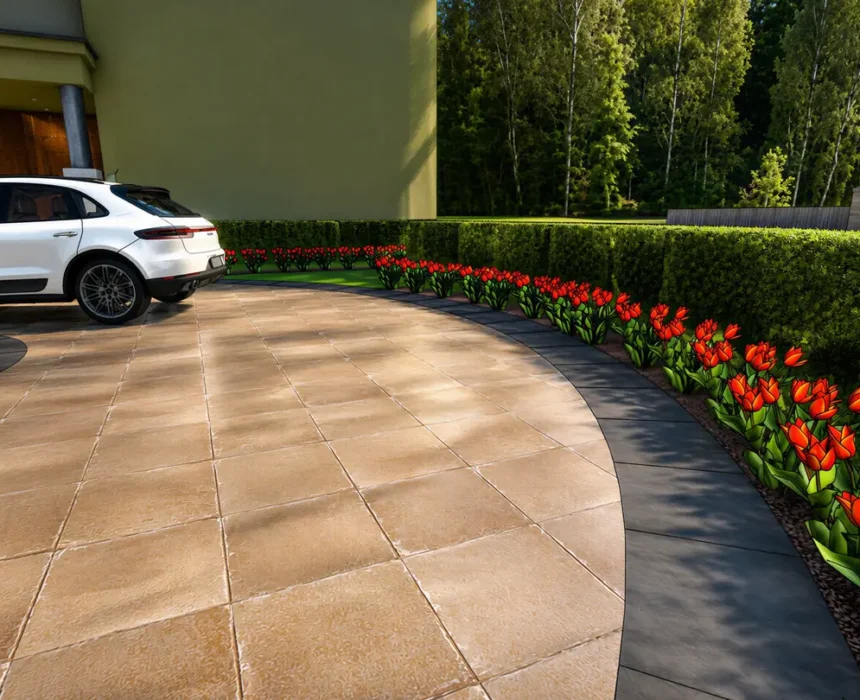
Foundation, Structure, & Building Envelope
We check soil conditions and drainage first to determine the right foundation (full concrete, slab-on-grade, or helical or screw piles). From there, we frame, insulate, and finish the exterior for a suite built for Toronto winters.
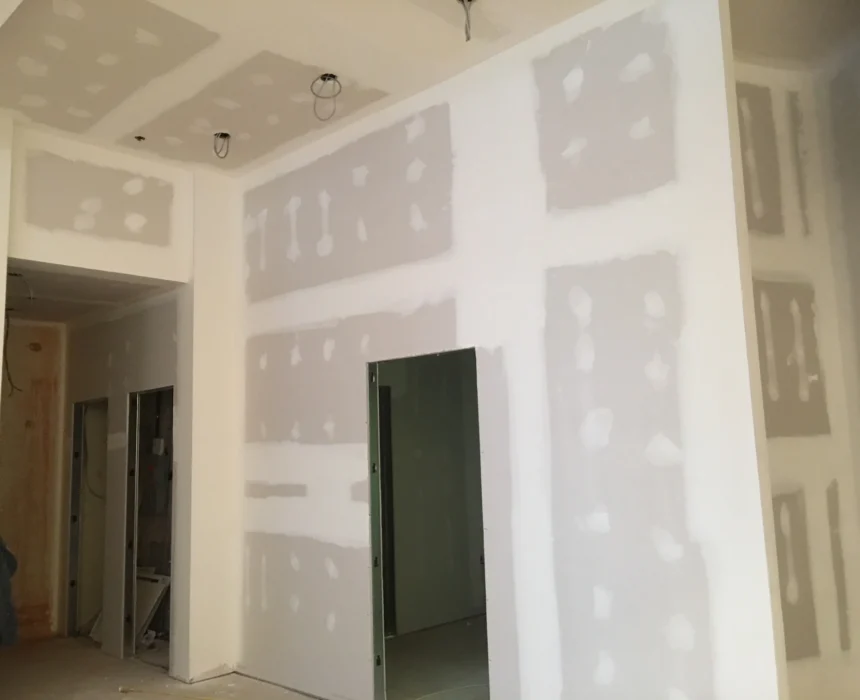
Utility Connections & Mechanical Systems
We coordinate water, sewer, electrical, HVAC, and drainage connections, as well as separate electrical metering as required. We do this in the project’s early stages to prevent delays and costly servicing errors mid-build.
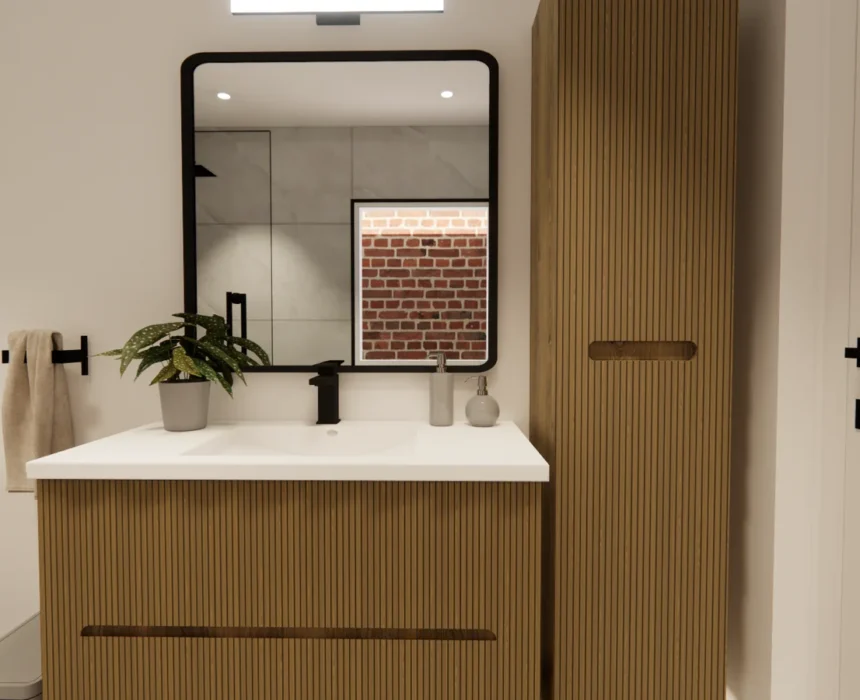
Interior Finishes, Landscaping, & Handover
We help select finishes and fixtures for long-term durability and visual appeal. Before handover, we complete walkways, grading, and any fencing or gates around the suite. We also check the power, water, and heat functionality.
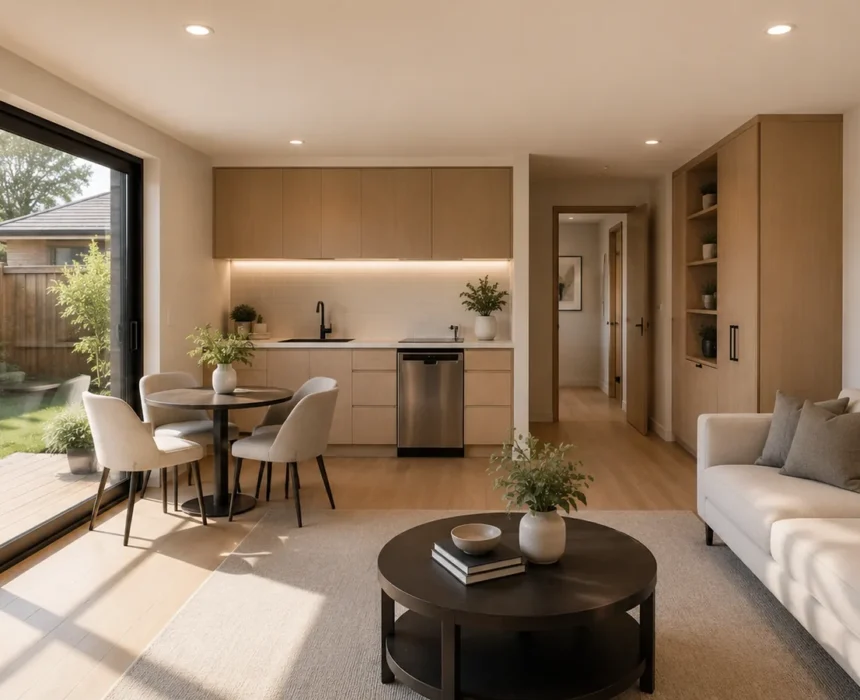
Garden Suite Feasibility and Zoning Review
We handle feasibility and zoning reviews before starting design or construction. Every lot presents its own challenges and requirements when building a garden suite. Your rear yard size, lot coverage, setbacks, separation from your main house, height restrictions, property access, existing trees, zoning bylaws, and servicing all factor in.
Toronto also has building rules that cap how big your suite’s ground floor can be. The limit is 645 sq ft (60 m²) or 40% of your rear yard area, whichever is smaller. If you already have a garage or shed, your garden suite plus those structures together can’t cover more than 20% of your total lot area.
We review your lot before we draw anything, rather than assume your build will match a neighbour’s. Every property brings its own mix of factors, and that’s what determines what’s buildable. This gives you a realistic number for size, cost, and timeline.
Garden Suite Sizes and Design Options
As a custom garden suite builder, we offer both custom and set floor plans. Layout options include a studio, one-bedroom, or two-bedroom suite.
We design plans based on your wishlist, along with zoning, building regulations, and site conditions. When site conditions permit, adding a second storey can increase livable space while respecting footprint limits.
Typically, layouts fall into these size ranges:
- 350 sq ft for a studio
- 500 sq ft for a one-bedroom
- 850 sq ft for a two-bedroom
- 1,300 sq ft for larger or multiple-storey builds
Your design priorities may shift depending on the purpose of the space, such as a rental versus family accommodations. For example, in a rental, you may prioritize durable finishes, in-suite laundry, and innovative storage.
How Much Does a Garden Suite Cost in Toronto?
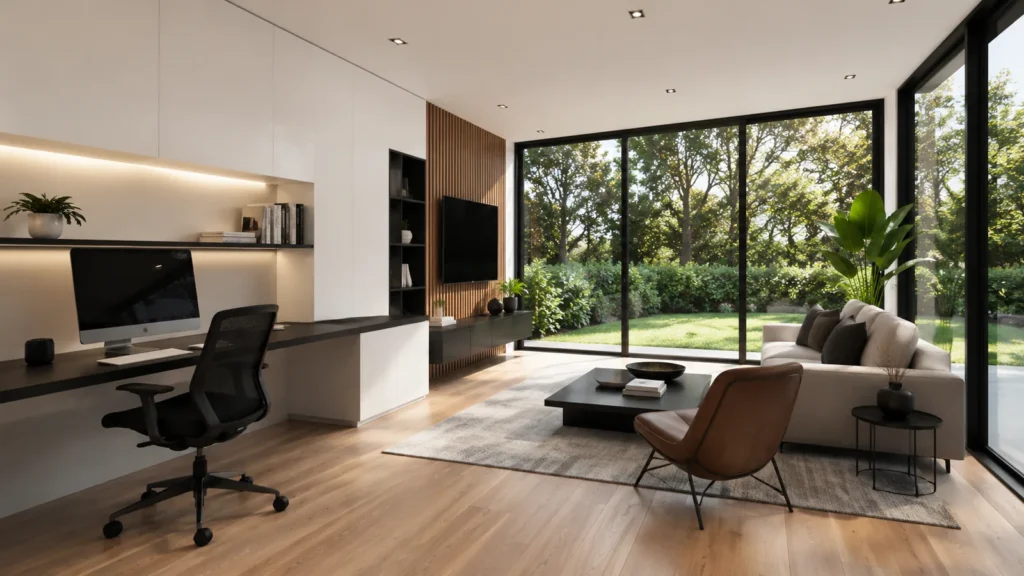
At Jash Design & Build Toronto garden suite costs start at $350 per square foot. Pricing varies based on design complexity, number of floors, foundation requirements, customization level, interior finishes, site accessibility, lot conditions, and permit fees.
We factor utilities into your total cost planning and timeline from the very start, rather than adding them on at the end. This includes tying utilities into your existing waste and water supply and adding a separate electrical meter where required.
Our Garden Suite Building Process
We’ll begin by discussing your goals for the suite, such as rental income or family use, and the steps needed to achieve them.
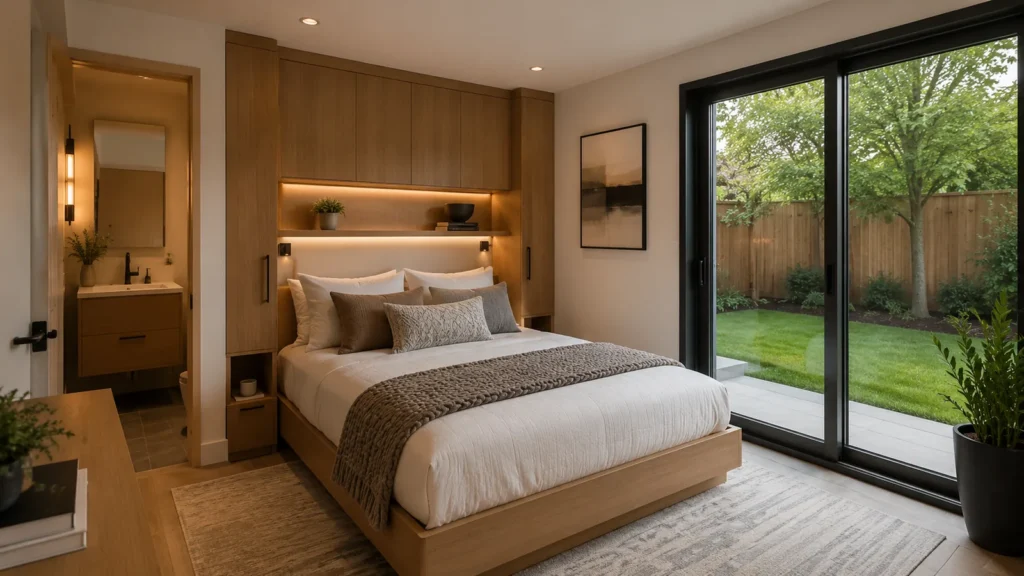
We look at your lot dimensions, existing structure size, tree coverage, and grading. This gives us the information we need to create realistic and accurate drawings.
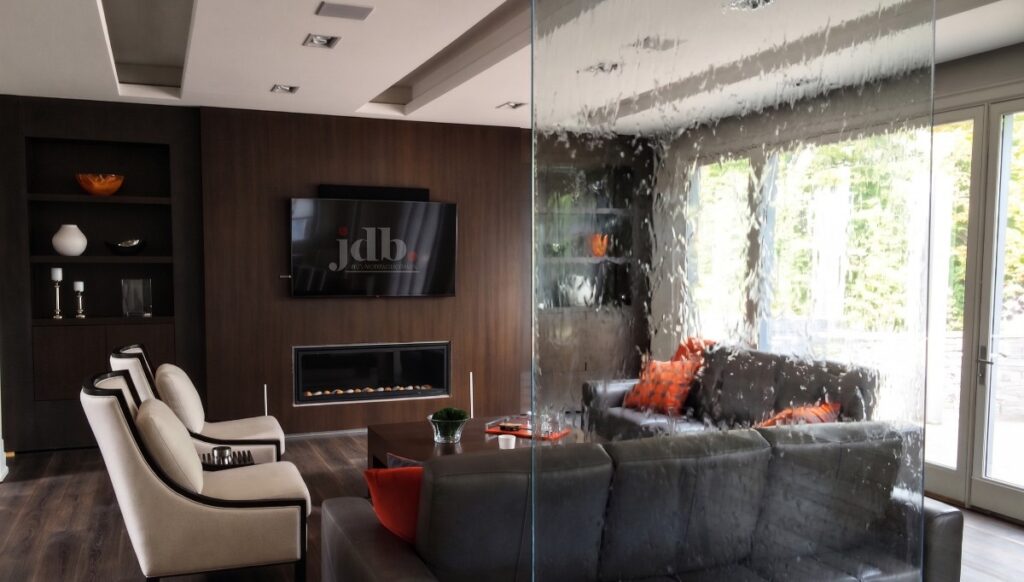
We check your local zoning bylaws, setbacks, lot height limitations, soil conditions, and servicing to determine what is and isn’t a viable design option moving forward.
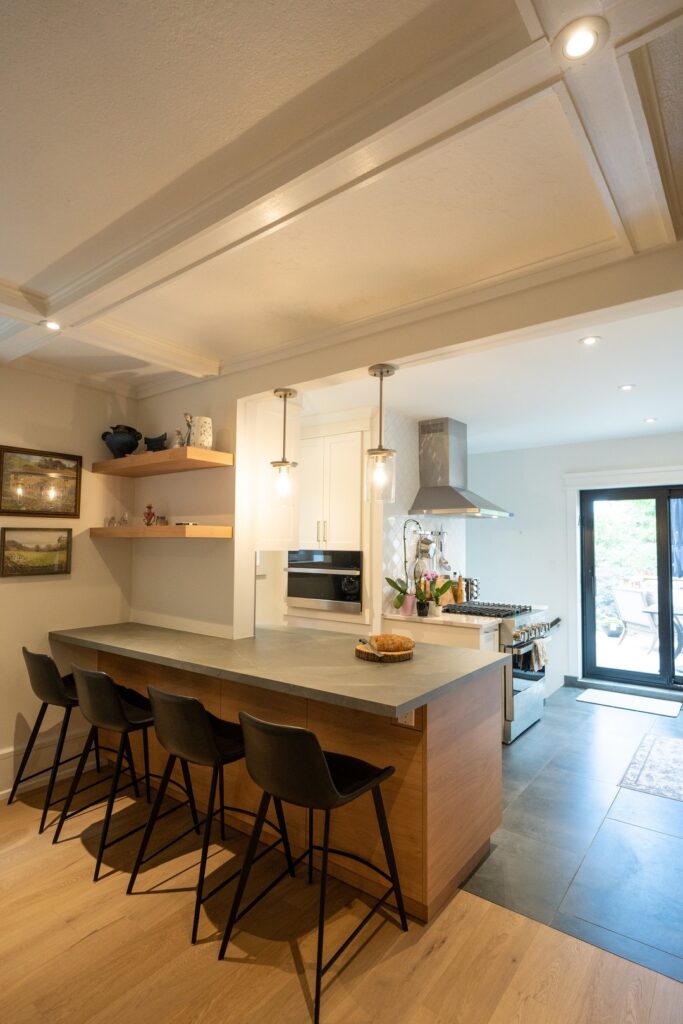
We bring layout, materials, and finishes together alongside a working budget. Our team compiles all the pricing information into a quote and agreement, giving you a real number and a real design before we finalize anything.
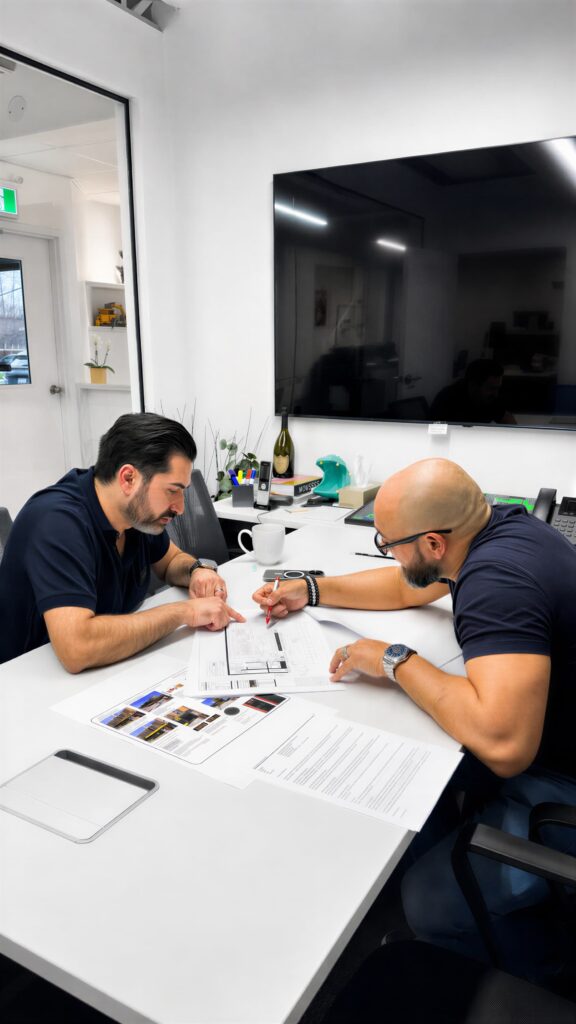
We fill out and submit your permit applications with required drawing and sign-offs (architect and engineer), line up the required consultants, and prepare your site to begin construction as soon as approvals come through.
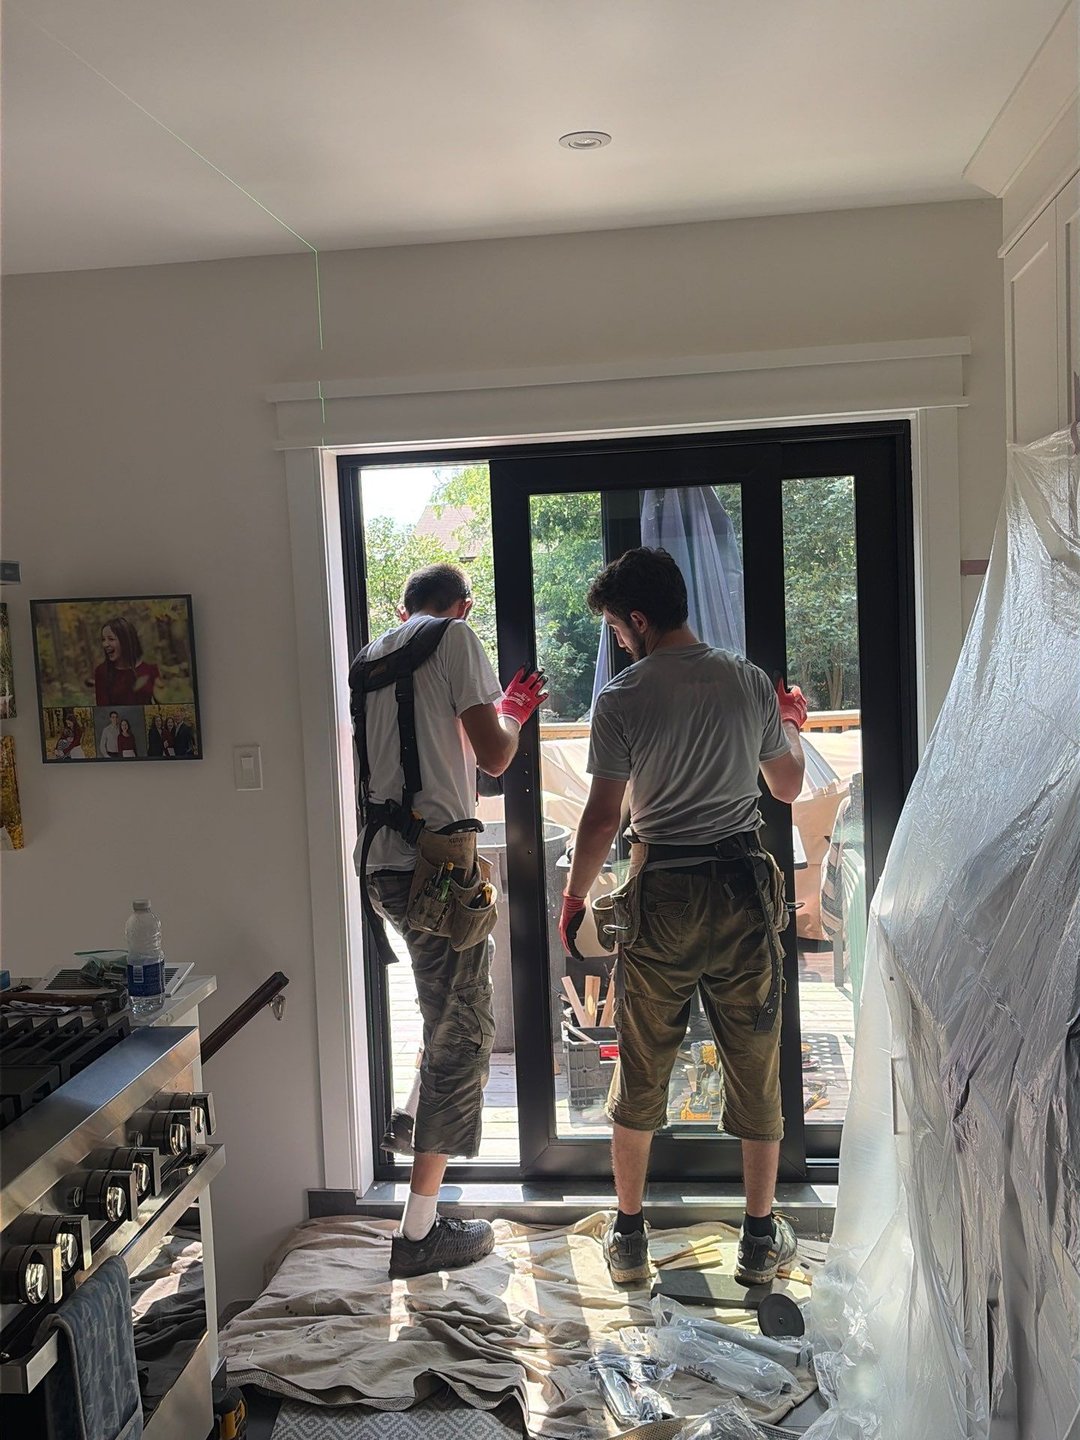
We move through construction steps, including foundation, framing, utilities, insulation, roofing, fixtures, and finishing in sequence. Our team performs landscaping and cleanup tasks last, before handing over your new garden suite.
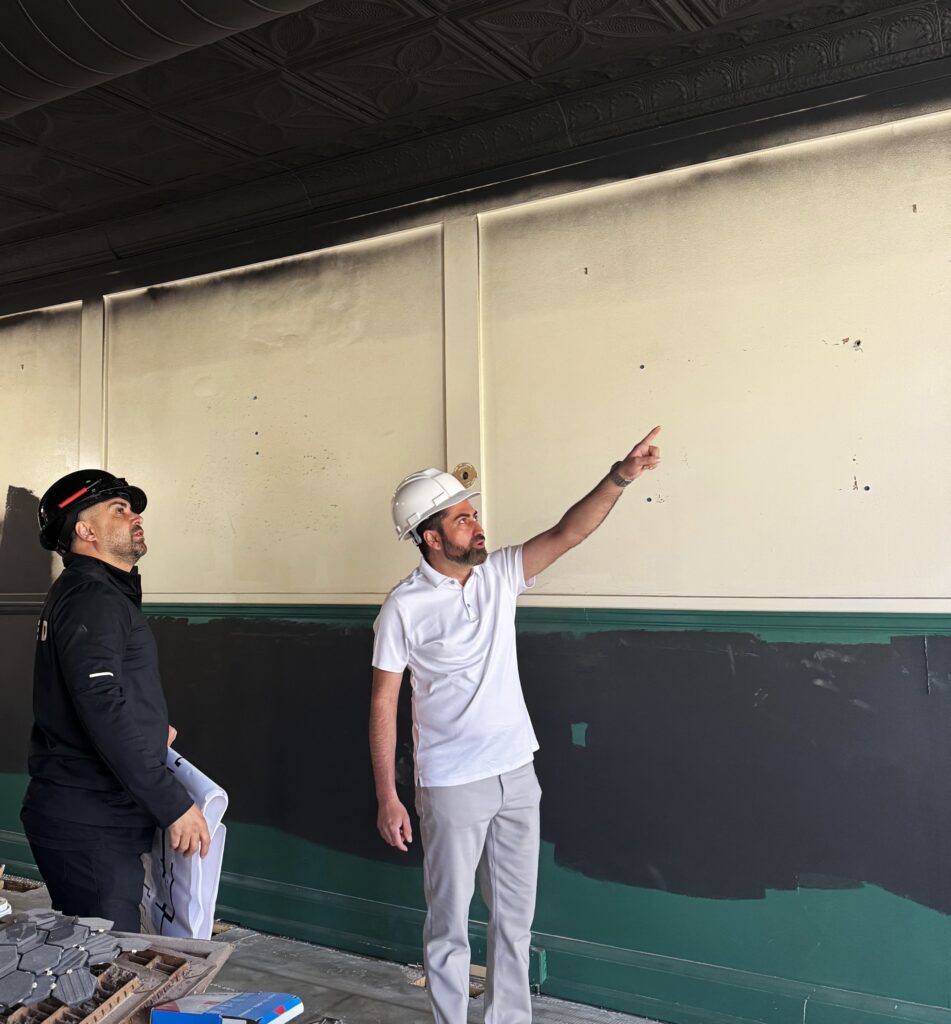
Why Choose Jash Design & Build for Your Garden Suite Construction?
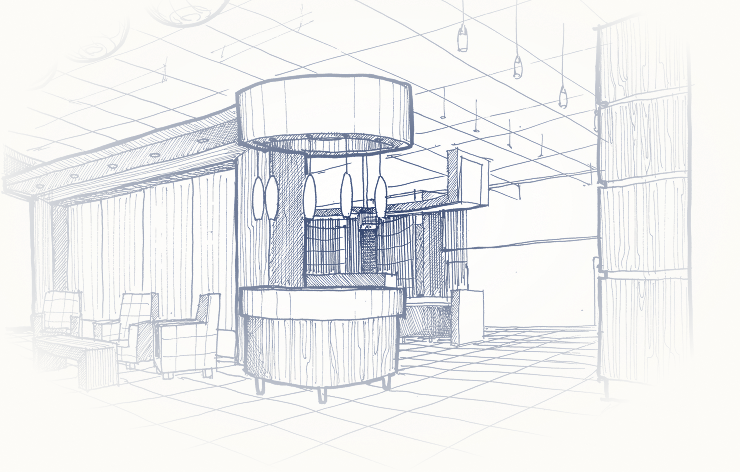

Design-Build Planning
We’re a licensed and experienced design-build firm. We handle projects as one team, preventing communication breakdowns and making sure your vision remains intact once construction starts.

Custom & Set Layout Options
We’ll build from a custom design or help you choose the best set floor plan to fit your design preferences, budget, timeline, and how you’ll use the space.

Utility Coordination
We coordinate your water, sanitary sewer, electrical, and HVAC connections at the start of the project. You don’t have to worry about delays or surprise costs mid-project.

Licensed Trades & Site Management
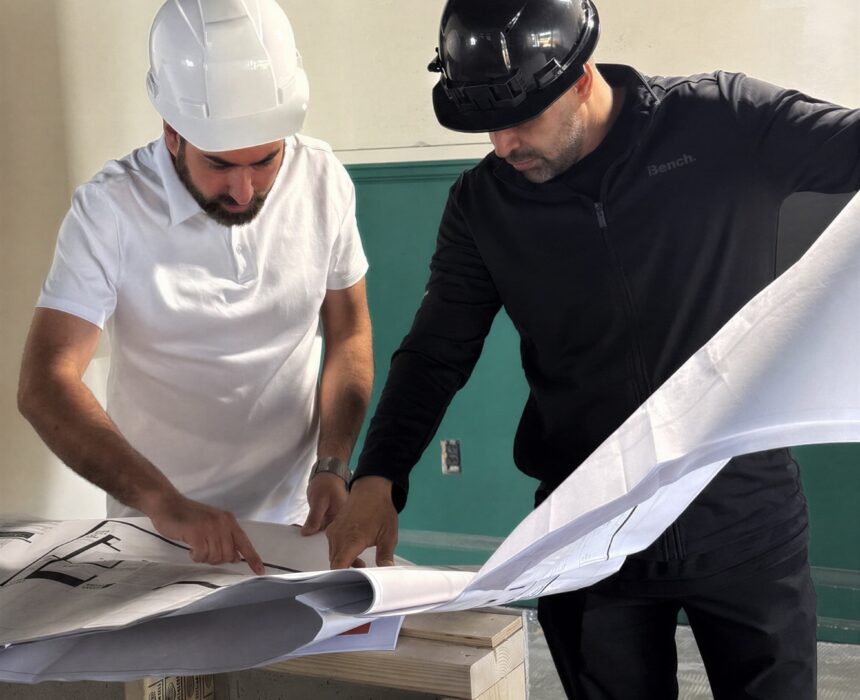
Licensed trades handle the physical work. You’ll have a project manager as your primary point of contact who oversees progress on-site, keeping the build on schedule and to code.

Licensed, Insured, & WSIB-Compliant
We operate as a licensed, insured, WSIB-compliant garden suite builder in Toronto. You can have peace of mind knowing you’re covered, no matter what.

Oversight from Ash
Ash involves himself directly in your garden suite project. He offers an experienced voice and oversight from the early planning conversations through to your finished build.
Garden Suite FAQs
We can answer any and all questions you have regarding our services and company standing. Take a look below to explore answers to some of our most frequently asked questions.
Serving the Greater
Toronto Area
We serve the residents and businesses of Toronto and the GTA. Our service area extends beyond the inner city into the surrounding communities. Here is a list of the areas we serve:
We also work with clients throughout surrounding GTA communities. If you’re unsure whether we service your area, feel free to reach out.
Start with a Garden Suite Property Review
Toronto homeowners come to Jash Design & Build because we have a single team carrying your project through to completion with a build made for your property. Interested in finding out what your lot can support? Book a consultation with us today.
 Call Our Office: 416 477 5695 or message us below: