
Fourplex Construction in Toronto
Jash Design & Build specializes in fourplex construction in Toronto. We partner with homeowners, landowners, investors, and landlords to build multiple rental units within one house.
Our team manages renovations from start to finish, including permits, inspections, consultant coordination, construction management, and trades. Request a consultation today to learn how our team can help unleash your property’s potential.
Build or Convert Your Toronto Property Into a Fourplex
A fourplex is one building split into four self-contained homes, each with its own kitchen, bathroom, entrance, and bedrooms.
Fourplexes offer a variety of advantages, ranging from adding a secondary income to creating private living spaces for parents, adult children, and/or extended family to live in one home.
Four-unit residential lots are now a realistic possibility thanks to Toronto’s new housing regulations. This opens up a host of possibilities for long-term property investments, multi-generational living, and increasing existing property value.
Recently, Jash Design & Build worked with a client who had a single-family house in downtown Toronto. We added two units on the second floor, converted the main floor into one unit, and finished the basement as a fourth. Within four months, the property had four legal units, four new sources of income, and four separate households happy to find affordable living.
What Our Trusted
Clients Saying
Highly rated by homeowners and property owners across the GTA.






Our Fourplex Design-Build Services
Jash Design & Build is your all-in-one Toronto fourplex design-build contractor. Here’s what you can expect from our services:

Site Review and Project Assessment
We’ll thoroughly examine your property, including the current structure, access points, and servicing conditions, to help determine redevelopment feasibility. This proactive approach helps identify and resolve issues early on, saving you time and money.

Design and Consultant Coordination
Our in-house designers, as well as licensed and experienced architects, structural engineers, mechanical engineers, and civil engineers, work in unison. We also coordinate with consultants to properly plan for your Toronto fourplex without delays or complications.

Permit Preparation and Construction Budgeting
Our team organizes drawings, engineering input, permit and inspection requirements, trades, as well as construction scope. We make sure you understand every detail before construction begins with a clear process overview, a realistic timeline, and cost transparency.
Demolition, Foundation, and Structural Work
Depending on the property, our work may involve demolition, excavation, foundation work, framing, repairs, and additions. We coordinate the building envelope, preventing gaps between the exterior shell (roof, windows, doors, etc.) and the interior.

Mechanical Systems and Interior Construction
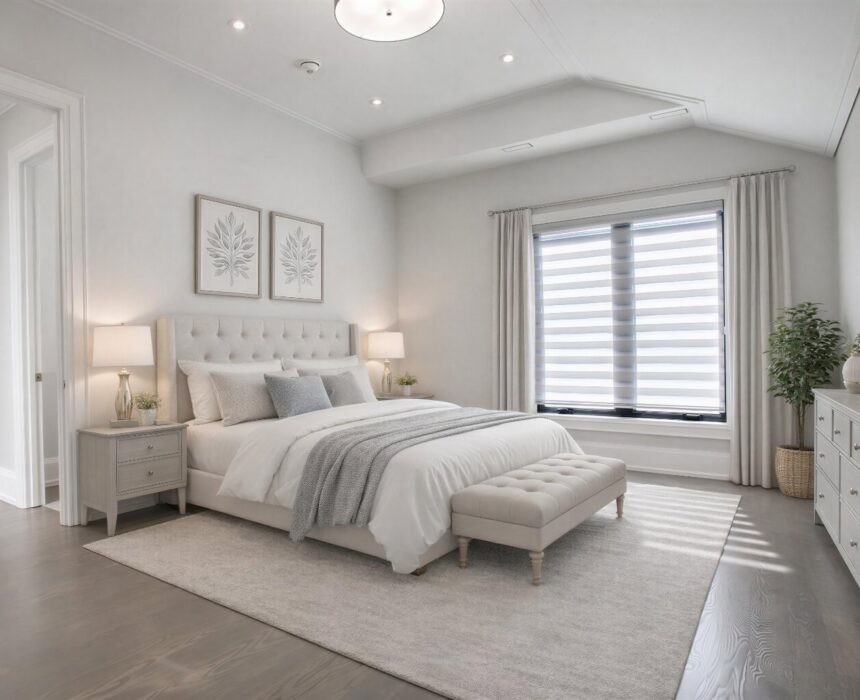
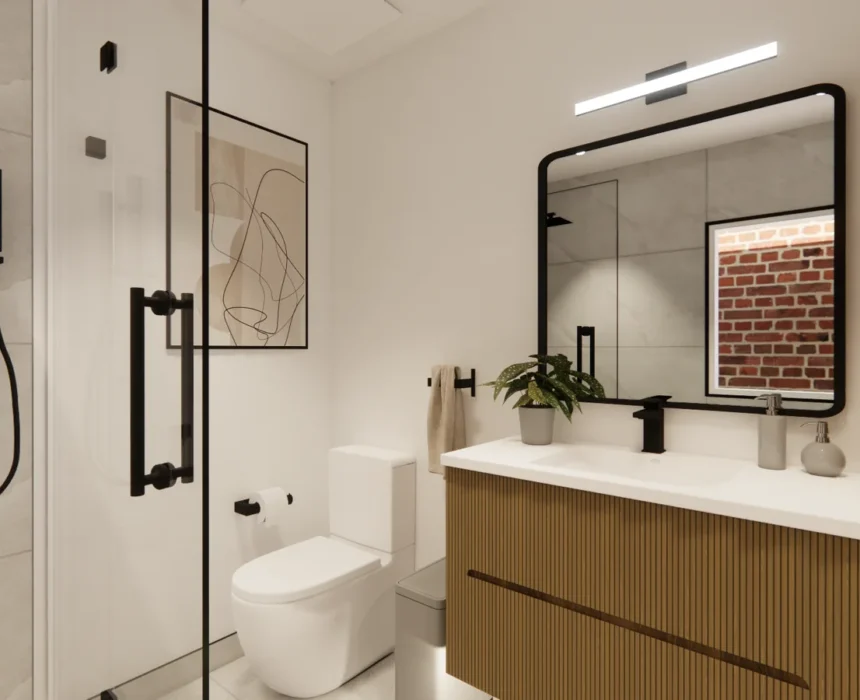
We install, alter, and replace plumbing, electrical, and HVAC systems to connect separate utilities to the four units. We manage kitchen, bathroom, laundry room, and bedroom construction, using durable, rental-grade finishes and adhering to fire separation regulations.
Final Walkthrough and Handover
We apply touch-ups, clean the site, then walk the finished fourplex with you. We’ll close out the final details, including discussing available maintenance support and warranty information, before the final handover.
Can You Build a Fourplex on Your Property?
All our Toronto fourplex projects start with an in-depth property evaluation to determine feasibility.
Before we discuss official designs or planning, we check property zoning. We’ll then assess lot dimensions, local building height limitations, setbacks, servicing capacity, and the condition of your home’s foundation.
Other key factors to account for are fire separation rules, egress window requirements, parking limitations, local building codes, and utility conditions and connections.
Semi-detached and detached homes with two-three storeys typically make the strongest candidates for fourplex conversions, especially larger detached houses with more floor area. That extra space provides the necessary room for separate entrances. It allows for better circulation between units and more structural flexibility during construction.
It’s important to understand that not every Toronto property is capable of housing four units. For example, homes with narrow lots, low basement ceilings, or older foundations may only be able to hold two or three units instead of four. Our thorough property review will tell you exactly what is or isn’t possible.
How Much Does It Cost to Build a Fourplex in Toronto?
Fourplex conversions in Toronto start at around $400,000. The cost depends on lot conditions, design, structural requirements, and finish level.
Our Fourplex Building Process
Once you reach out to book your discovery consultation, we can start to learn more about your property, your goals, and your budget range.
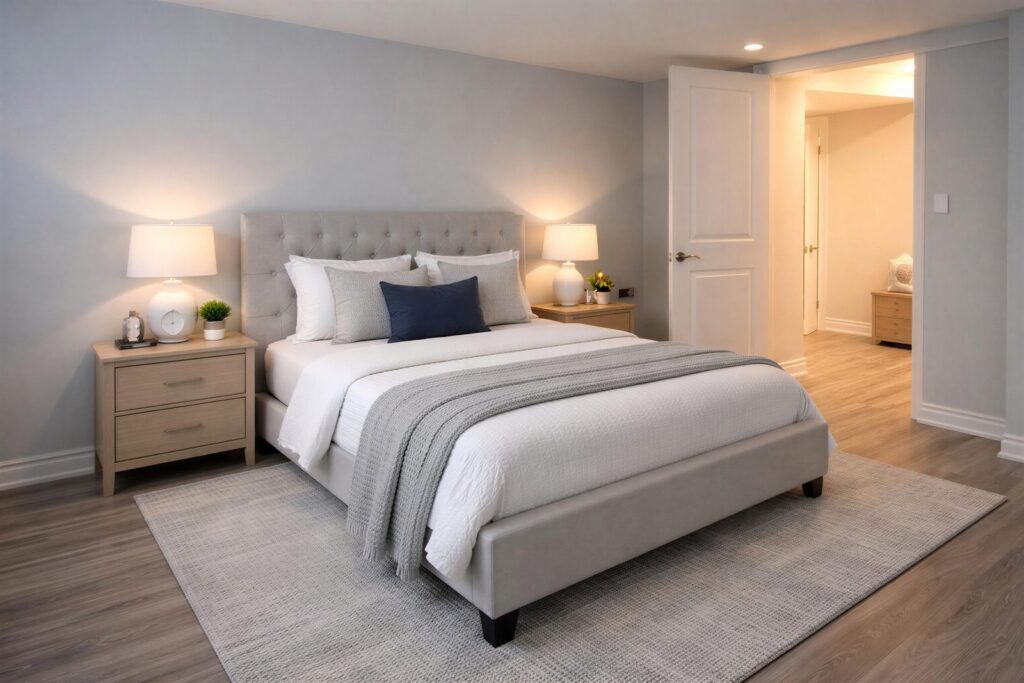
We meet on-site to review your property’s structure, the lot conditions, and existing systems (sanitary, water, electrical, HVAC, etc.).
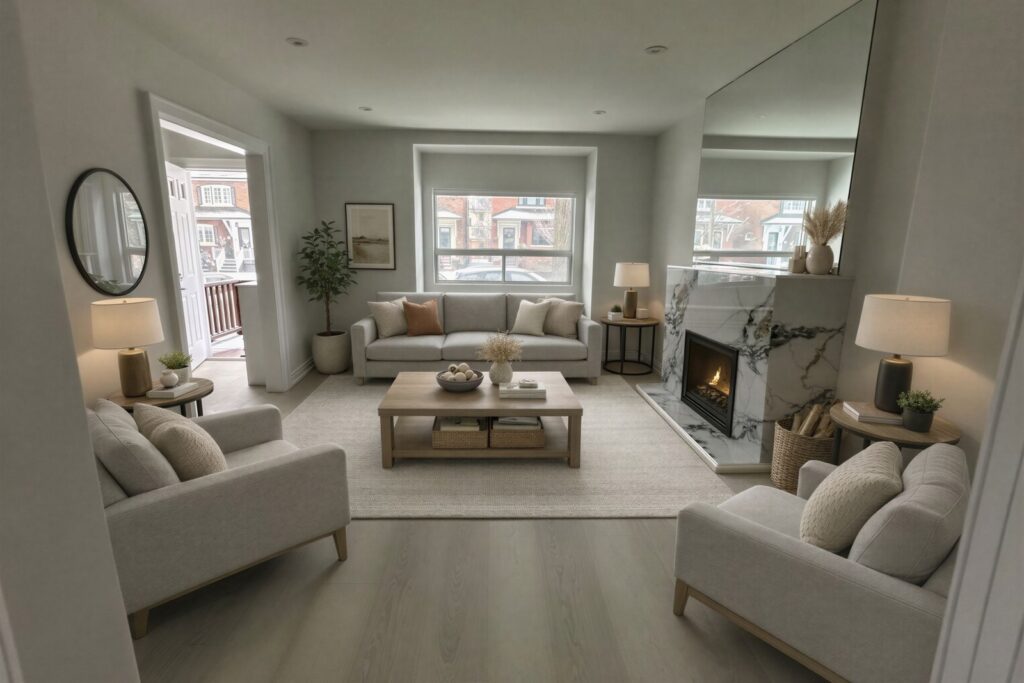
To determine development feasibility, we’ll check zoning, lot size, structure and foundation conditions, as well as local building codes.
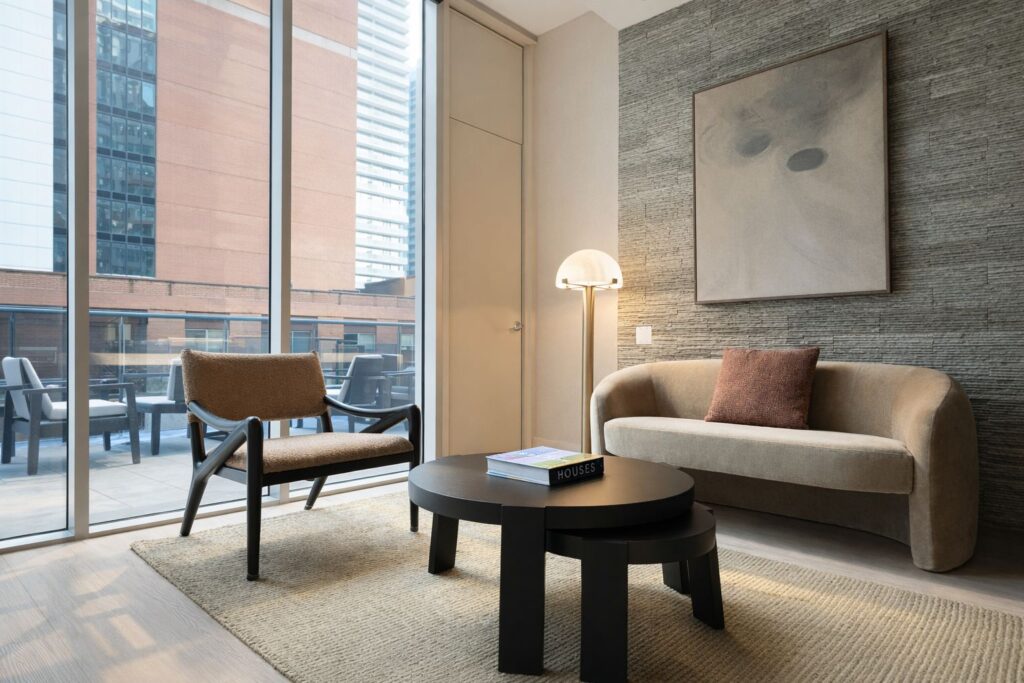
Our team works with licensed architects, engineers, and designers to create functional layouts, coordinate the building envelope, and set a realistic budget.
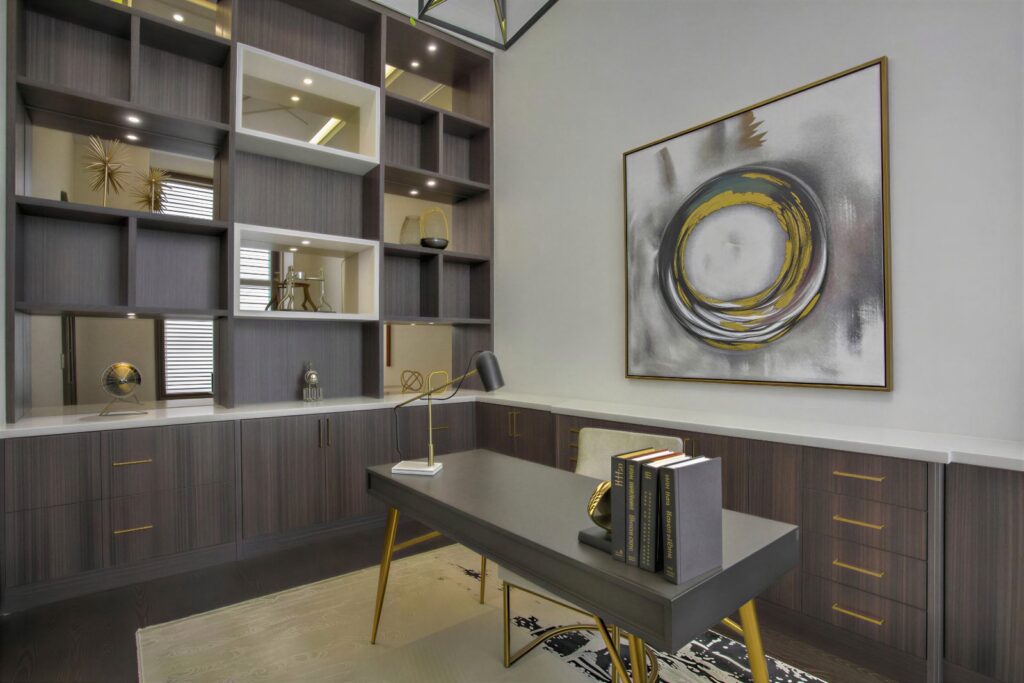
We prepare drawings and apply for proper permits with required documentation, then line up trades and materials ahead of construction.
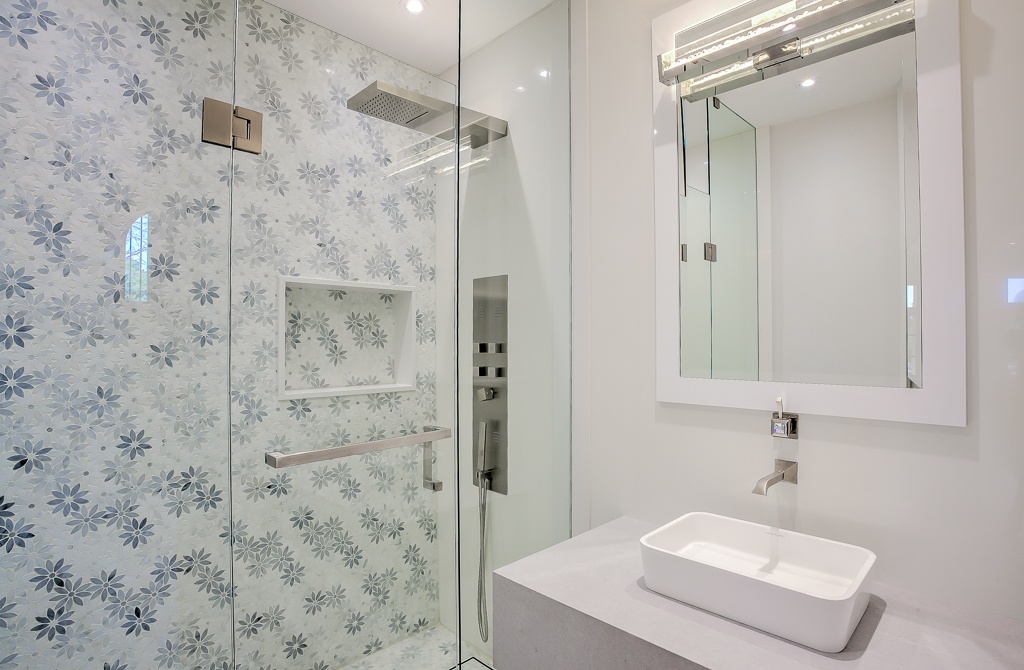
We demo, repair, build, and manage individual trades to promote a smooth construction process. We’ll then walk the finished property with you at handover.
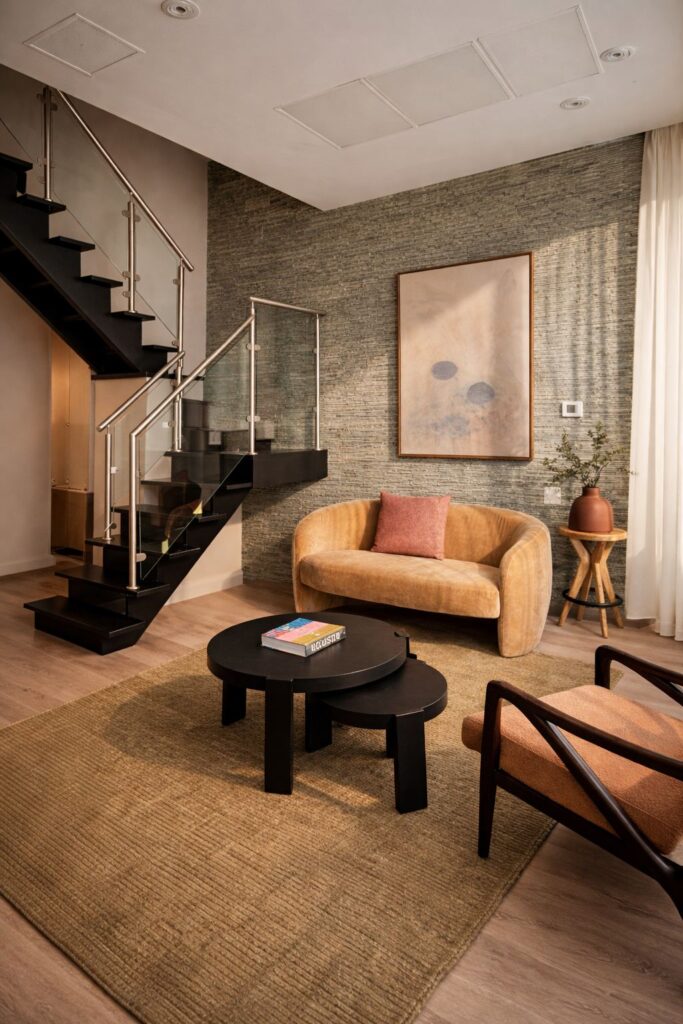
Why Choose Jash Design & Build for Fourplex Construction?
Here’s why homeowners, investors, and landlords pick Jash Design & Build among fourplex builders in Toronto:

Fourplex Conversion Experience
We’ve converted detached and semi-detached homes into fourplexes before. Our team understands the design requirements, local zoning bylaws, and fourplex building regulations.

Design-Build Coordination
Design and construction are completed under one roof. Your architect, engineers, and construction team work from the same plan, instead of passing revisions between separate contractors or designers.

Licensed Trades and Site Management
Plumbing, electrical, and structural work stay coordinated across the four units rather than having separate schedules. We also have a primary project manager on-site overseeing progress.

Doing it Right the First Time
Our team does it right the first time, every time, because we know that when you do good work, you always have work. No compromises or redoing finished work.

Licensed, Insured, and WSIB-Compliant
We have the licensing, insurance, and WSIB (Workplace Safety and Insurance Board) coverage a multi-unit project needs. Your property and your trades have coverage from demolition on.

Full Construction Management
We manage the schedule, the trades, and the budget for your entire project. You have one point of contact on-site each day instead of coordinating multiple subcontractors yourself.
Featured Projects
See how Jash Design & Build creates more room for growing families through planned home additions, structural work, layout improvements, and carefully connected new living spaces.

NORTON CUSTOM HOME ESTATE

LYNVALLEY HOME ADDITION

TRANSITIONAL CUSTOM HOME
Fourplex FAQs
We can answer any and all questions you have regarding our services and company standing. Take a look below to explore answers to some of our most frequently asked questions.
Serving the Greater
Toronto Area
We serve the residents and businesses of Toronto and the GTA. Our service area extends beyond the inner city into the surrounding communities. Here is a list of the areas we serve:
- Toronto
- North York
- Vaughan
- Richmond Hill
- Etobicoke
- Mississauga
- Oakville
- Aurora
We also work with clients throughout surrounding GTA communities. If you’re unsure whether we service your area, feel free to reach out.
Start With a Fourplex Property Review
Do you have a property that’s not being used to its full potential? Are you searching for housing options to accommodate multigenerational families? Book a consultation with Jash Design & Build today. We’ll help you discover what’s possible!
 Call Our Office: 416 477 5695 or message us below: