

At Jash Design & Build, we hear one question on nearly every call: what is the real cost to build a house in Toronto? We believe in providing full communication and transparency with all of our services. That’s why we curated a clear cost guide based on our services.
We build two kinds of custom homes, semi-custom and fully custom, and each has its own price range. In 2026, semi-custom construction starts at $320 per square foot, and fully custom construction runs $400 to $500 per square foot. These figures cover construction only. Below, we break down what drives the number, what is included, and what a realistic budget looks like at several home sizes.
Looking for a realistic custom home proposal based on your actual lot and plans? Book a consultation with our team.
Toronto Custom Home Cost Per Square Foot (2026)
We build two types of custom homes in Toronto and the surrounding GTA, semi-custom and fully custom, and each one carries a different cost per square foot. Since these two homes can lead to very different budgets, it helps to see the actual rate for each side by side before you start planning numbers for your own project. Here is the average cost per square foot for both options in 2026.
|
Build Type |
Cost Per Square Foot |
Typical Construction Timeline |
|---|---|---|
|
Semi-custom home |
Starts at $320/sq ft |
Approximately 10 months |
|
Fully custom home |
$400 to $500/sq ft |
Approximately 12 months |
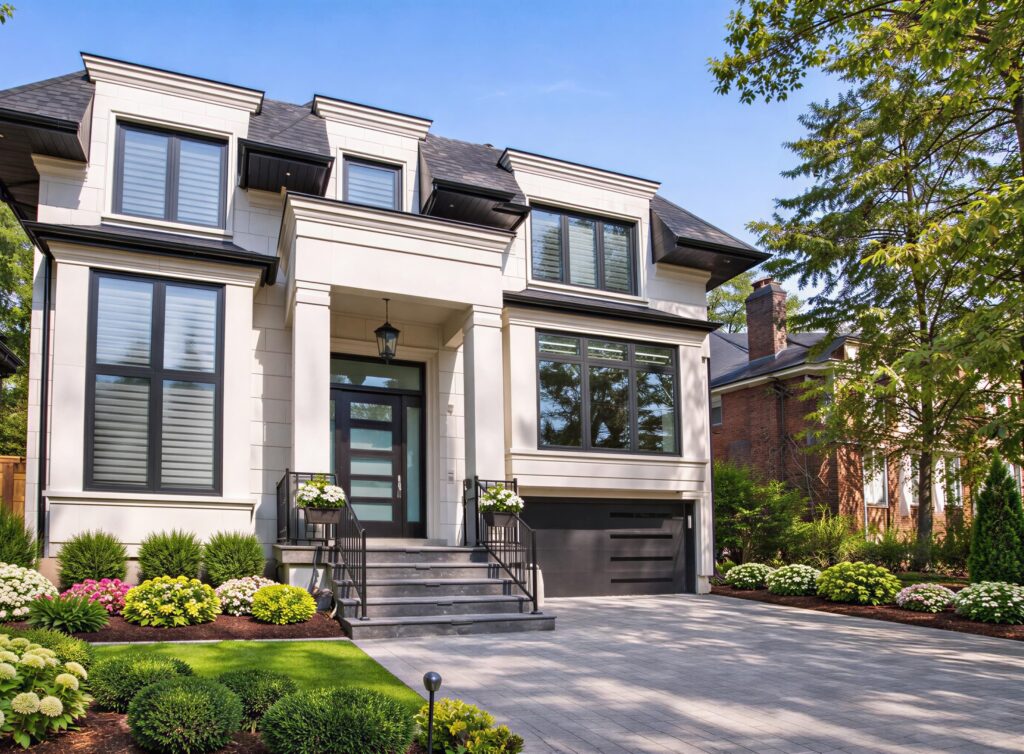
What’s the difference between semi custom homes vs. custom homes?
Semi-custom construction uses pre-built frames and more standardized ceiling heights, which shortens the build and lowers the cost per square foot.
Fully custom construction has no structural limitations on ceiling height or layout, which is why it carries a higher per-square-foot rate. Design and permitting typically take 2 to 3 months ahead of either build type.

Sample Budget by Home Size
Once you know the per-square-foot rate for semi-custom and fully custom construction, the next useful number is what that rate actually adds up to at common home sizes. Builders and homeowners planning a project in Toronto or the GTA often start here, since a flat per-square-foot figure is harder to picture than a full construction budget. Below are realistic construction budgets, before soft costs and land, scaled across four common home sizes:
|
Home Size |
Realistic Construction Budget |
|---|---|
|
2,500 sq ft |
Approx. $800,000 |
|
3,000 sq ft |
Approx. $960,000 |
|
4,000 sq ft |
Approx. $1,280,000 |
|
5,000 sq ft |
Approx. $1,600,000 |
These figures represent our semi custom home construction costs starting at $320 per square foot. A 2,500 square foot home at the lower end of that range lands close to $800,000, while finish level, site conditions, and design complexity can push any of these numbers higher.
What’s Included in Cost Per Square Foot (Hard Costs)
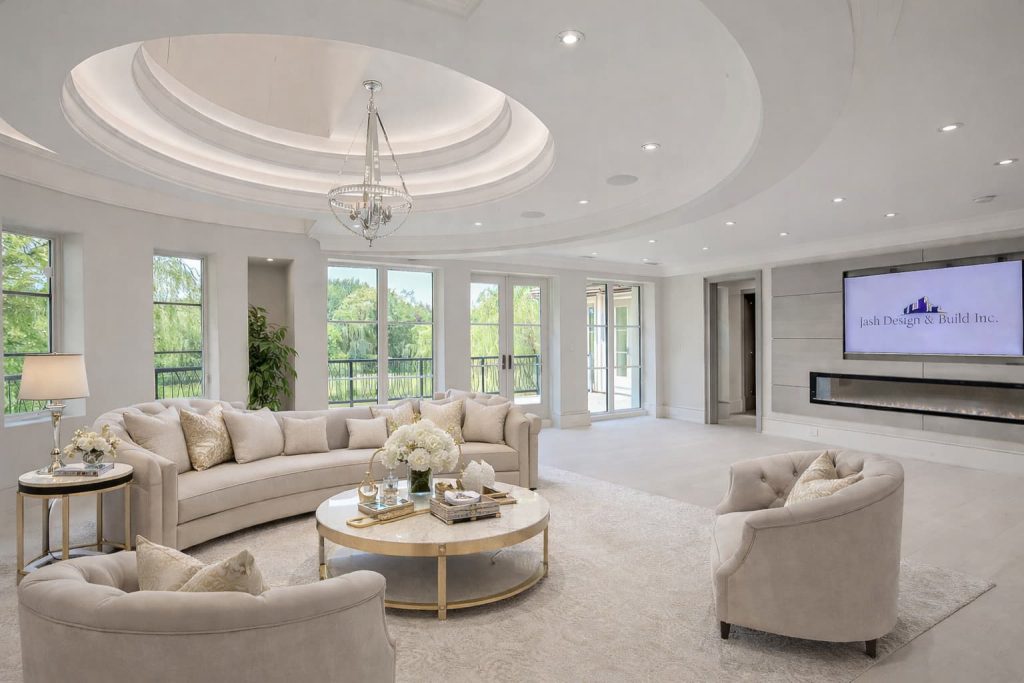
Our cost per square foot for custom homes includes turnkey services. It is built to cover the full scope of construction, from foundation and framing through to finished interior space.
What we always disclose to our clients:
This matters because a lower quoted rate elsewhere can hide costs that get added back in once construction starts, which makes a true side-by-side comparison difficult without knowing what is actually included.
That scope typically includes:
- Foundation and structural framing
- Building envelope: exterior walls, roofing, windows, insulation
- Mechanical systems: HVAC, electrical, plumbing
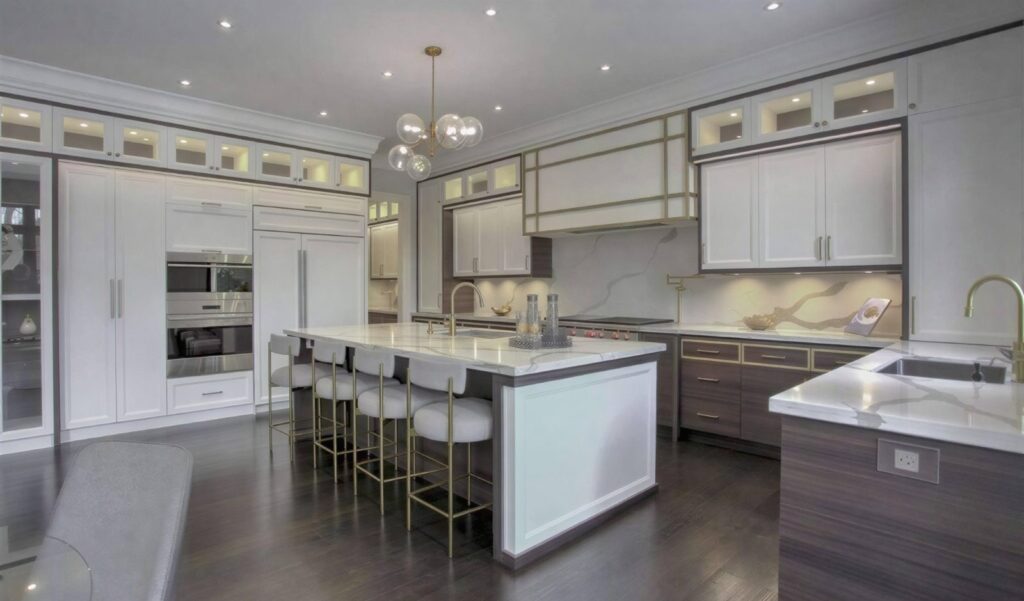
- Interior finishes: flooring, cabinetry, trim, fixtures
- Labour and project management
- Basic landscaping
What’s Included in Our Luxury Turnkey Cost Per Square Foot
Your search to build a luxury custom home stops with Jash Design & Build. Through our many years of experience, we have perfected the key to luxury turnkey services. Starting at $500 per sq ft, this includes:
- High-end landscaping
- Swimming pools
- Cabanas
- Outdoor fireplaces
- Barbecue rooms
- Basketball courts
- Movie theaters and more
Soft Costs Most Guides Skip
Most online cost guides quote a per-square-foot number and stop there. The real total on a custom build includes soft costs on top of construction, and the amount varies by property size, location, and municipality rather than following one fixed formula. These costs rarely show up in a generic estimate, yet they can add a meaningful amount to your overall budget before a single wall goes up, which is why we break them out here instead of folding them into one number.
Plan to budget separately for:
- Architectural design and engineering
- Toronto building permits and development charges
- Land surveys
- Legal fees
- Construction insurance
- A contingency reserve for the unexpected
A common guideline is to hold back 10 to 15% of the construction budget as contingency. Toronto building permits also add real time to a project timeline, which is one reason design and permitting alone typically take 2 to 3 months before construction starts.
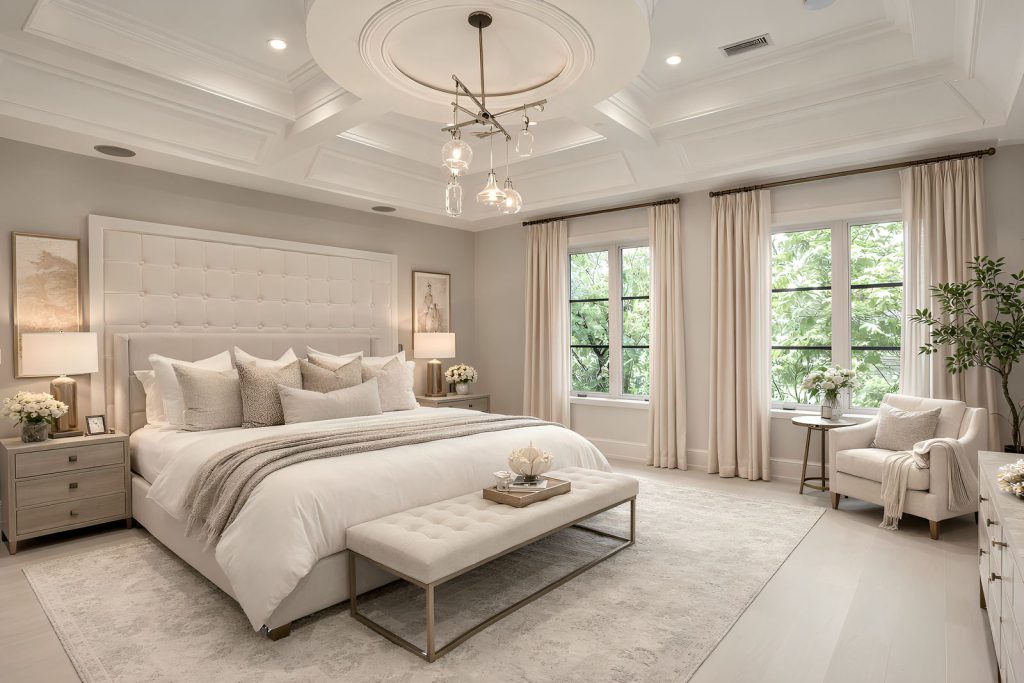
Cost to Build a House in Ontario vs. Toronto
The cost to build a house in Ontario varies significantly by region, and Toronto sits at the higher end of that range. Markets outside the GTA often see lower per-square-foot costs because labour, logistics, and municipal approval timelines are less demanding there. Comparing the two helps set expectations if you are weighing a build inside the city against one further out, especially since land costs and lot sizes shift the overall math in ways a construction rate alone does not capture.
In the Toronto and GTA market specifically, our $400 to $500 per square foot range for fully custom construction lines up with what industry research points to as the main drivers of the city’s premium: higher skilled trade labour rates, tighter urban and suburban lot logistics, and a more involved municipal approvals process compared to many surrounding regions.
The average cost to build a house in Ontario outside major urban centres can start meaningfully lower than this, though the gap narrows for high-end finishes and complex designs regardless of location.
Based on third-party research rather than Jash-specific data: see the C.D. Howe Institute’s analysis of housing cost barriers in Canadian cities and Builders Ontario’s regional cost guide.

What Drives Cost Up (or Down)
A per-square-foot range is a starting point, not a quote. Several factors move a specific project up or down within that range, and most of them come down to site conditions and design complexity rather than the size of the home itself. Two homes of the same square footage can land at very different final costs once these factors are added in, which is why we walk through them here before showing a real example:
- Site and soil conditions, including excavation near water or unstable grade
- Teardown and demolition of an existing structure
- Zoning requirements and Committee of Adjustment approvals
- Finish level, from standard to high-end materials
- Custom millwork and non-standard architectural features
- Structural complexity, such as oversized skylights or below-grade additions
- Timeline pressure from the client’s side
Buy vs. Build in Ontario
Buying an existing home can mean moving in sooner, but it also means living with someone else’s layout, finishes, and mechanical systems. Building gives you control over all three, along with the ability to plan the home around how your family actually lives. The right choice often comes down to timeline, budget, and how much you are willing to compromise on an existing floor plan versus starting from a clean design.
A custom build makes the most sense once your project reaches a certain scale. Our minimum project value for a custom home build is $450,000, and most of our custom home clients are working with construction budgets well above that, often into the millions for larger or more complex homes. If your plans fall below that threshold, a major renovation or home addition may be the more practical starting point.

How Design-Build Keeps Budgets Under Control
A design-build approach puts design, permitting, and construction under one contract and one point of contact, instead of splitting the work across separate firms who are not accountable to each other for the final number. This structure is one of the main reasons budgets hold up better from the first estimate through to the final walkthrough, since the same team that designs your home is also the team responsible for building it.
On our projects, a dedicated project manager is your main point of contact from start to finish, and every trade uploads progress photos to a shared portal so you can see the work as it happens. Ash personally inspects and signs off on work before a project is considered complete. We also sketch design concepts on site during the consultation itself, so you see direction on your project immediately rather than waiting weeks for a first concept.
This structure is designed to reduce the change-order surprises that usually push a renovation or build over budget. See our full design-build process for how each stage works.
How to Get an Accurate Toronto Build Estimate
A per-square-foot range is useful for planning, but an accurate number comes from your specific lot and plans. Every property has its own conditions, and a home on a ravine lot or a tight urban infill carries a different estimate than one on a straightforward suburban lot, even at the same size. Our process moves through four stages before you receive a firm number:
- Site visit and consultation, where we assess your lot, review your wish list, and take measurements
- Feasibility and budget direction, where we confirm what your site and budget can realistically support
- Design, including on-site sketching and, where needed, 3D renderings
- Drawings and permits, which turns the design into a buildable, permit-ready package
From there, construction moves into material selection, scheduling, and build-out. Book a consultation to start the process for your property.

Real Project Example: Stone Castle Custom Home
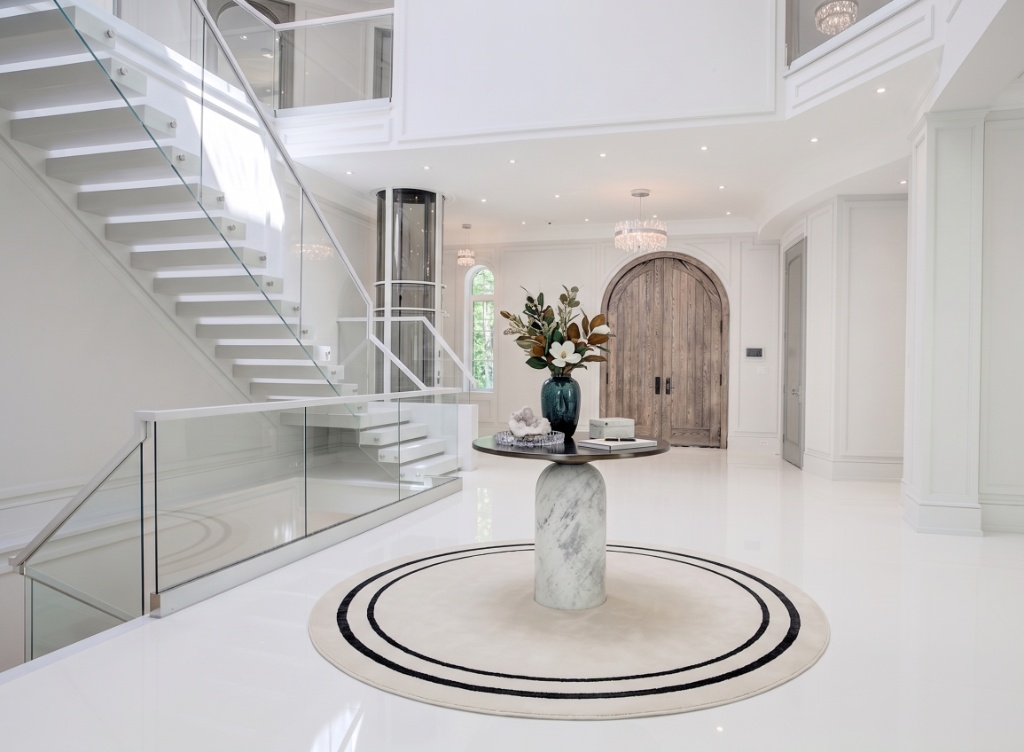
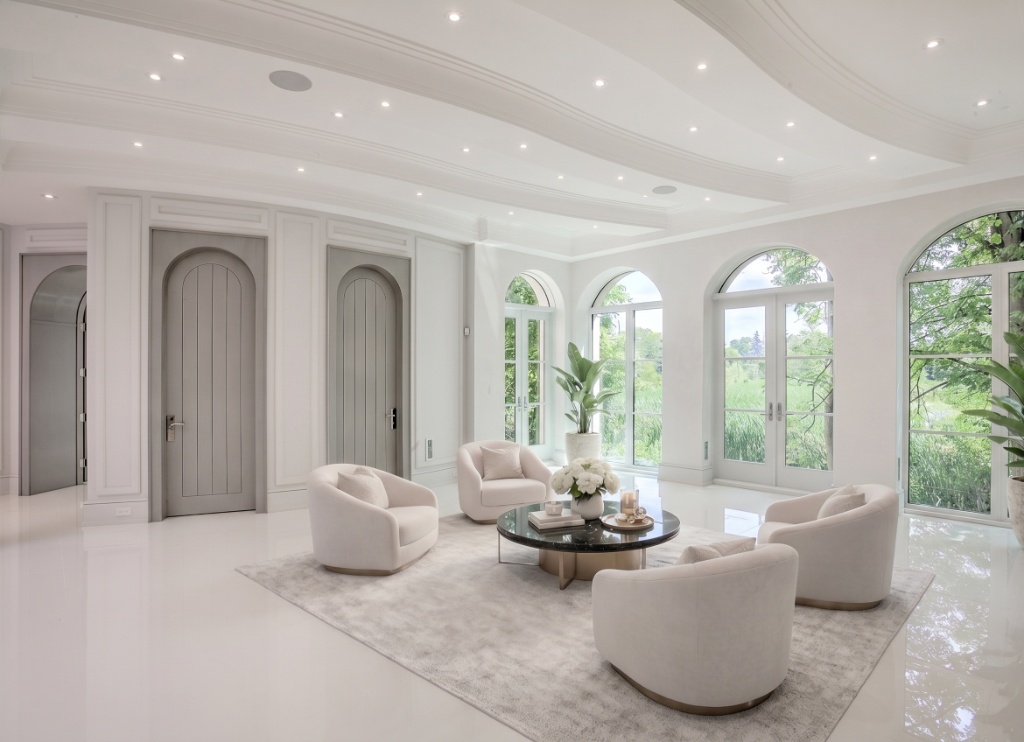
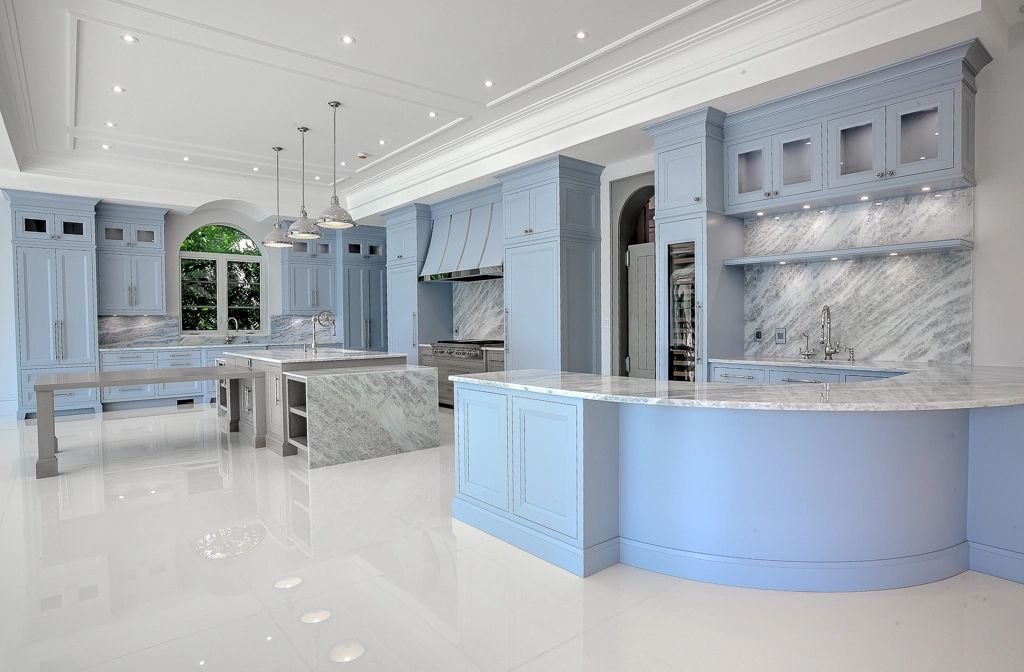
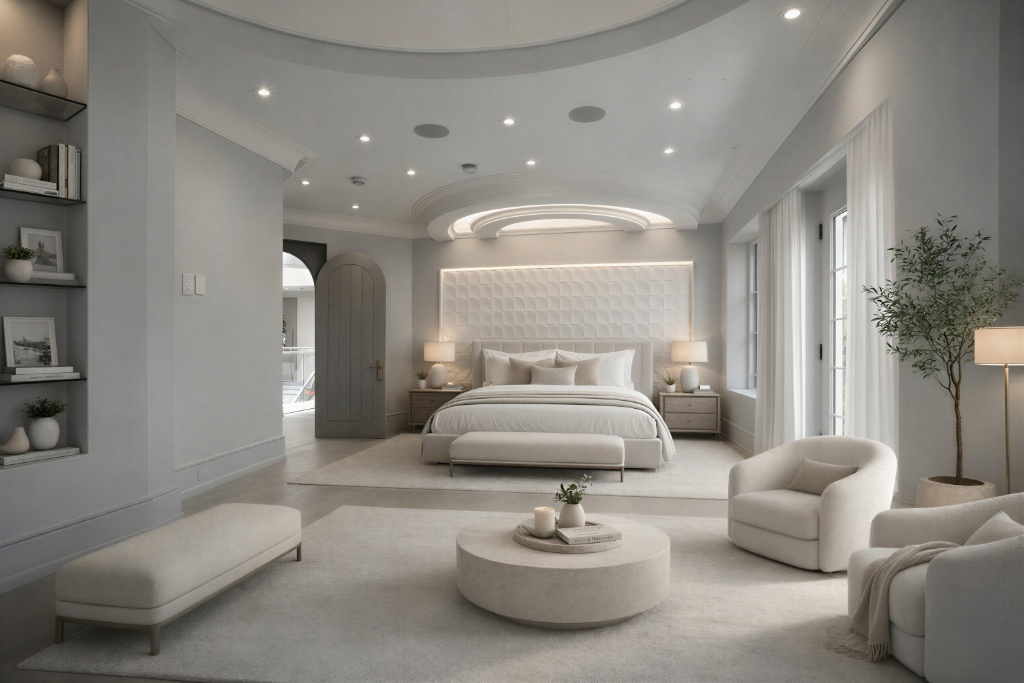
Stone Castle Custom Home is an 11,000 square foot custom home in Thornhill, completed in 1.5 years at a total project cost of $3.5 million. Construction costs have risen since this project was completed in 2021, so an equivalent build today would land within our current $400 to $500 per square foot range rather than at this project’s original cost.
The home includes a 20-foot diameter skylight engineered as a structural element, a basketball court excavated well below grade near a pond, hydronic snowmelt built into the driveway, and a copper roof shaped around the home’s reverse-cone design. Several of these features, especially the excavation near water and the oversized skylight, are the kind of structural complexity that pushes a project toward the top of a cost range.
This project is a useful reference point for what drives cost on a large, architecturally ambitious custom home, rather than a direct quote for a home of a different size or scope.
Want a home with this kind of presence? See the full Stone Castle Custom Home project and let’s talk about what it would take to build yours.



Frequently Asked Questions
These are the questions we hear most often from homeowners planning a custom home in Toronto or the GTA, covering cost, timeline, and how semi-custom and fully custom builds compare to each other. If something here is not covered, reach out directly and we will walk through it with you.
Ready to Build in Toronto or the GTA?
A per-square-foot range tells you where to start planning. A site visit tells you what your specific lot and plans will actually cost, since no two lots or layouts carry exactly the same budget. Book a consultation with our team to walk through your project and get a number built around your actual property, timeline, and goals.
 Call Our Office: 416 477 5695 or message us below: