
3D Rendering & Design Services in Toronto
Jash Design & Build provides 3D rendering services in Toronto, helping you preview layouts, finishes, materials, and design direction so you can plan and make informed decisions before construction.
3D Rendering and Design Services in Toronto
Our 3D rendering and design services help homeowners and commercial clients understand a project before construction begins. Once the layout and overall design direction are established, we develop visualizations that show spatial relationships, materials, finishes, and key design details. Renderings support clearer discussions, informed selections, and early decision-making. As a Toronto based design-build firm, Jash Design & Build connects visualization with practical construction knowledge so design ideas can be examined with feasibility, coordination, and budget considerations.
What Our Trusted
Clients Saying
Highly rated by homeowners and property owners across the GTA.






Standalone Design & Rendering Services
Design services can also be retained as a standalone service and do not require you to hire Jash Design & Build for construction. Depending on the scope, this can include concept development, space planning, design documentation, drawings, and 3D visualizations.
Once the design work is complete, you can work with Jash Design & Build for your construction needs or tender the project separately and work with a contractor of your choice. Serving Toronto and the GTA, we use advanced tools to compare options and support confident, informed decision-making at every stage.
See Your Project Clearly Before Construction Starts
Before starting a renovation, custom home, addition, or commercial interior project, 3D renderings give you a clearer way to review your design before construction begins. You’ll study the layout, understand how spaces connect, compare finishes and materials, and see how your overall design direction works together. Reviewing these details early helps you make informed decisions and avoid costly changes once construction is underway.
At Jash Design & Build, rendering is part of a larger design-build process that connects planning with construction. By bringing design and construction teams together early, we address questions, review practical considerations, and improve communication before work starts, giving you a stronger plan for moving forward.
Rendering & Design Services We Offer
Jash Design & Build offers rendering and design services that help you review key project details before construction, material orders, or final approvals. You’ll assess layouts, finishes, materials, and design direction visually, making it easier to confirm decisions and move into the next stage with greater clarity.
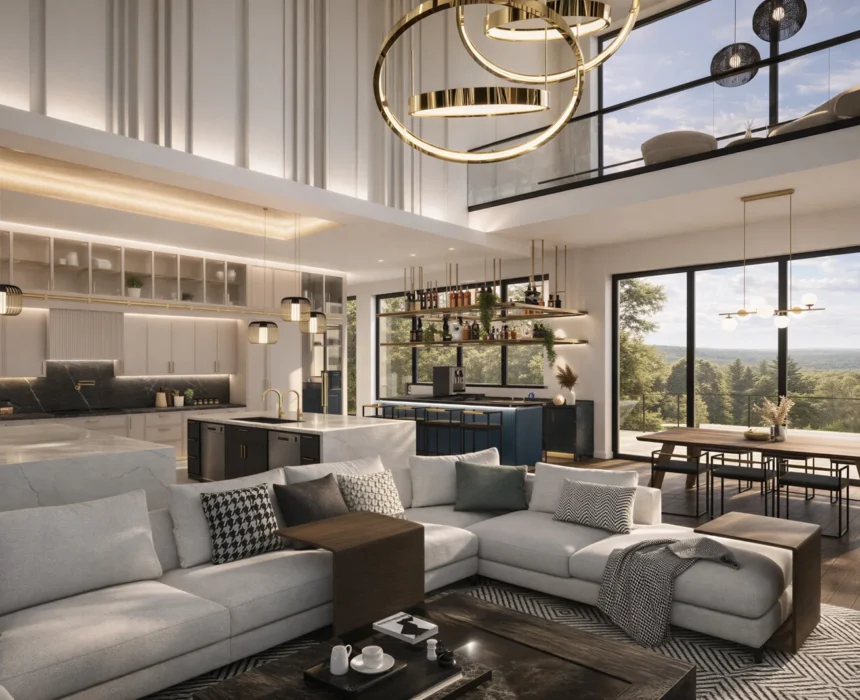
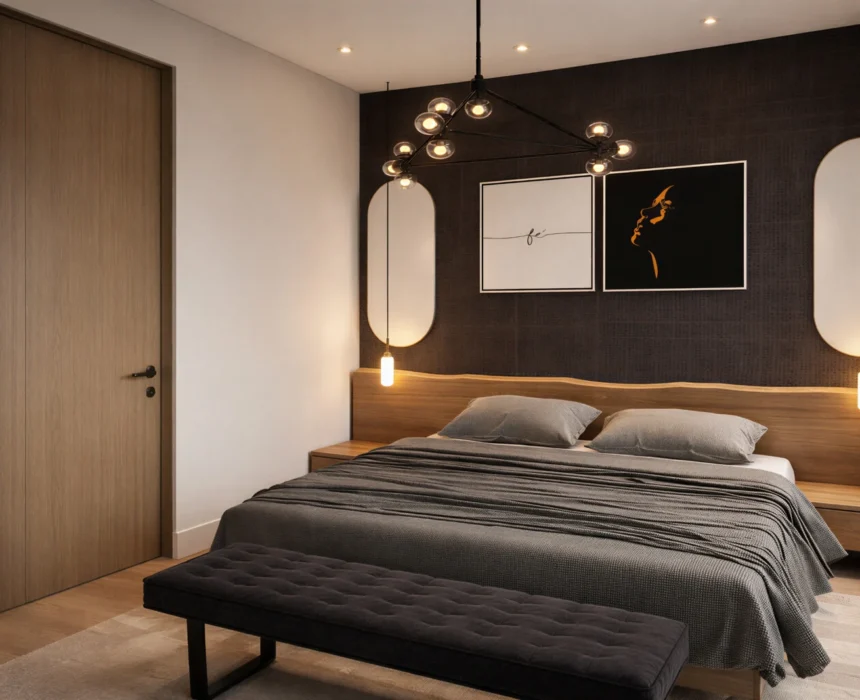
3D Interior Rendering
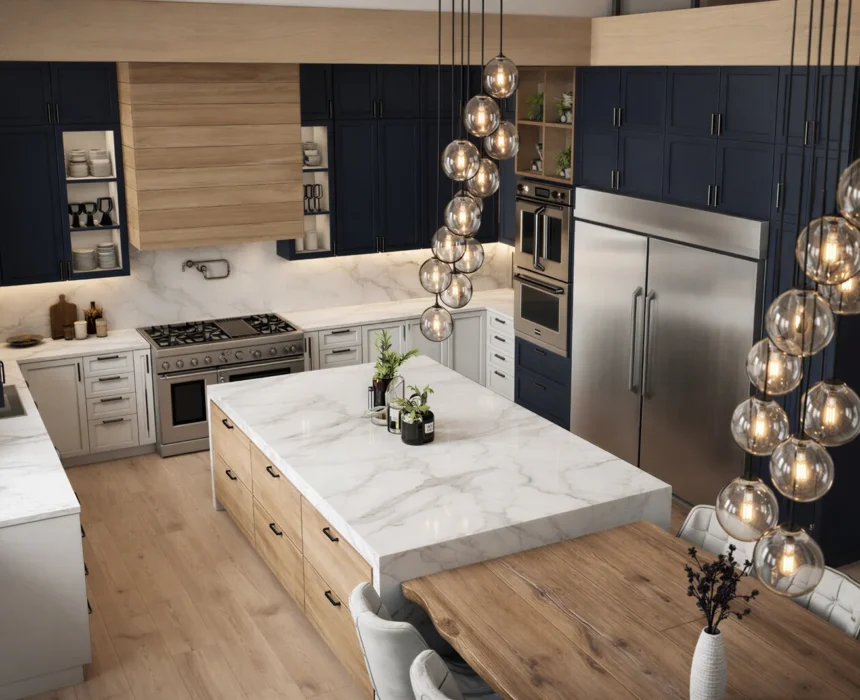
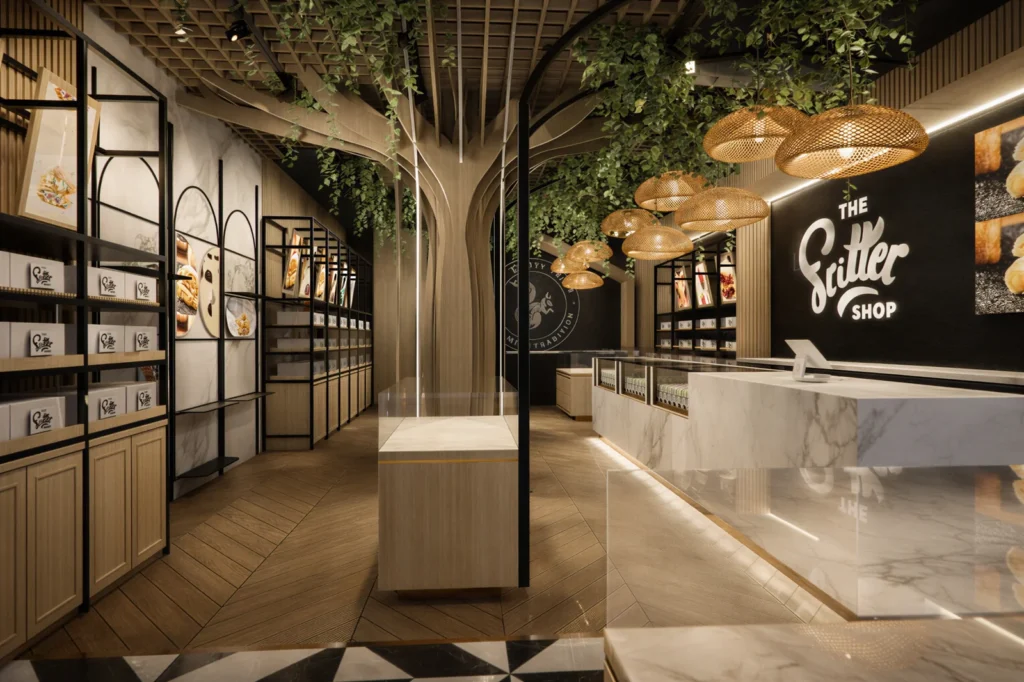
We create 3D interior renderings that let you review layouts, finishes, lighting direction, materials, and architectural details before construction begins. This includes kitchens, bathrooms, living spaces, offices, restaurants, medical spaces, and other interior environments so you can clearly see how the design comes together.
Exterior Rendering
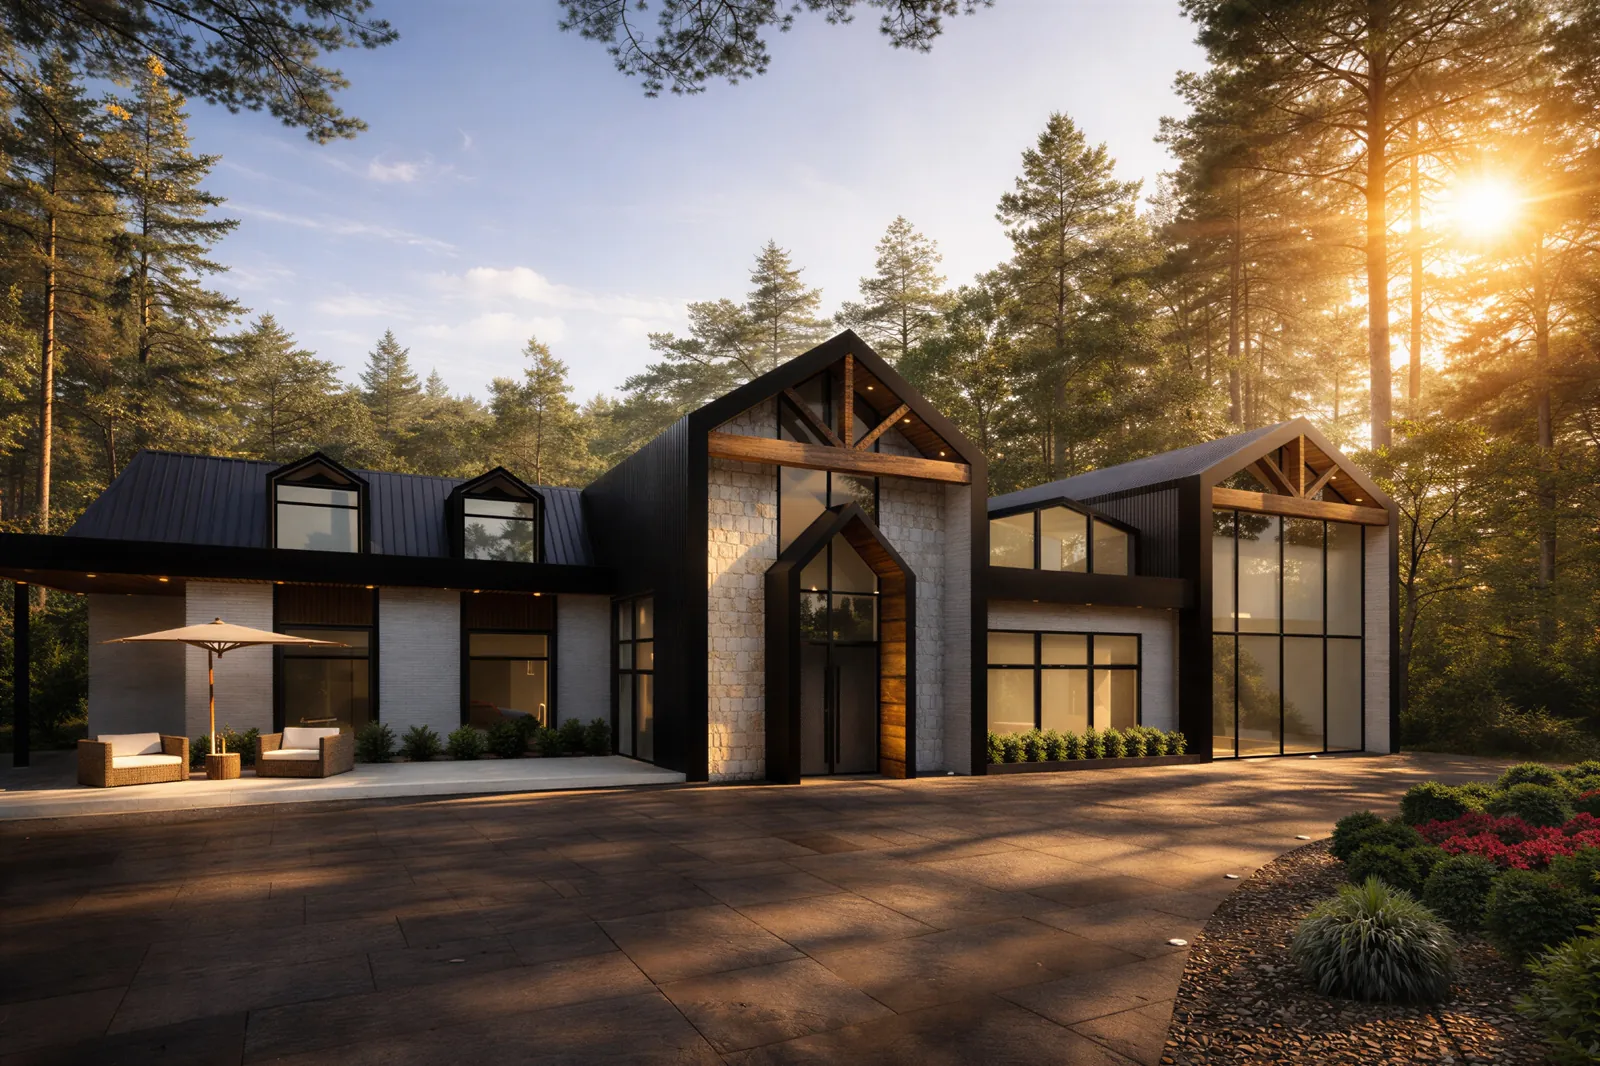
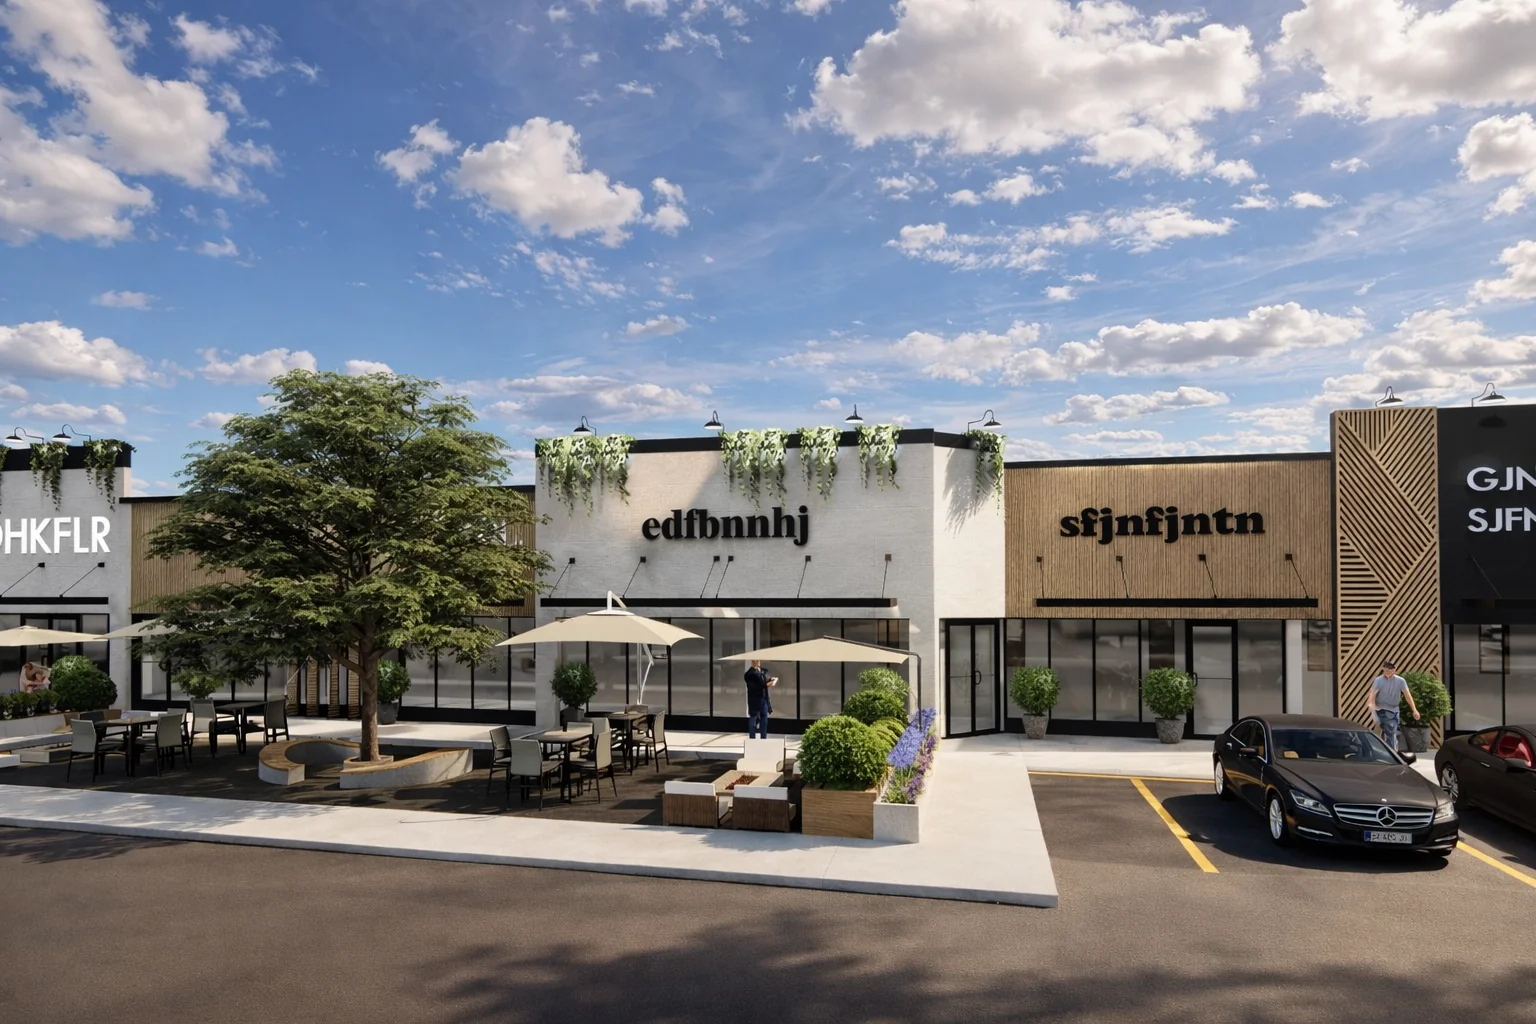
We develop exterior renderings for custom homes and additions so you can review building form, window and door placement, material direction, and architectural details before construction starts. This helps you understand how the exterior design will look in real context.
Layout and Concept Visualization
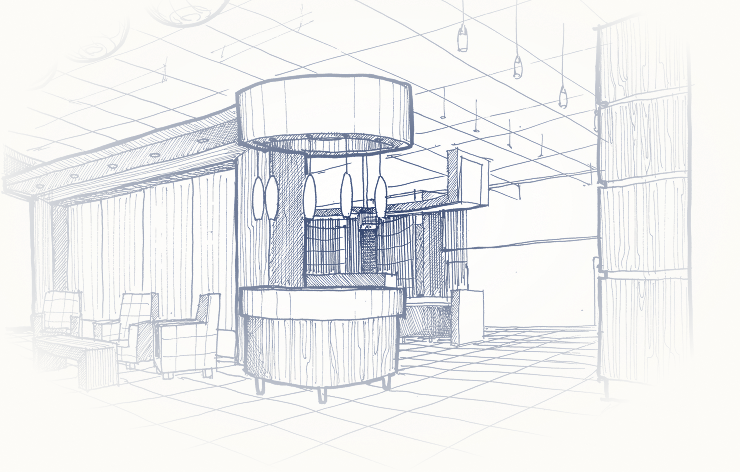
We prepare floor plan feasibility studies and block planning to help you explore room relationships, circulation, furniture placement, walls, ceiling details, and overall space planning early in the design process. This allows you to test how the layout functions before moving into detailed design.
Material and Finish Visualization
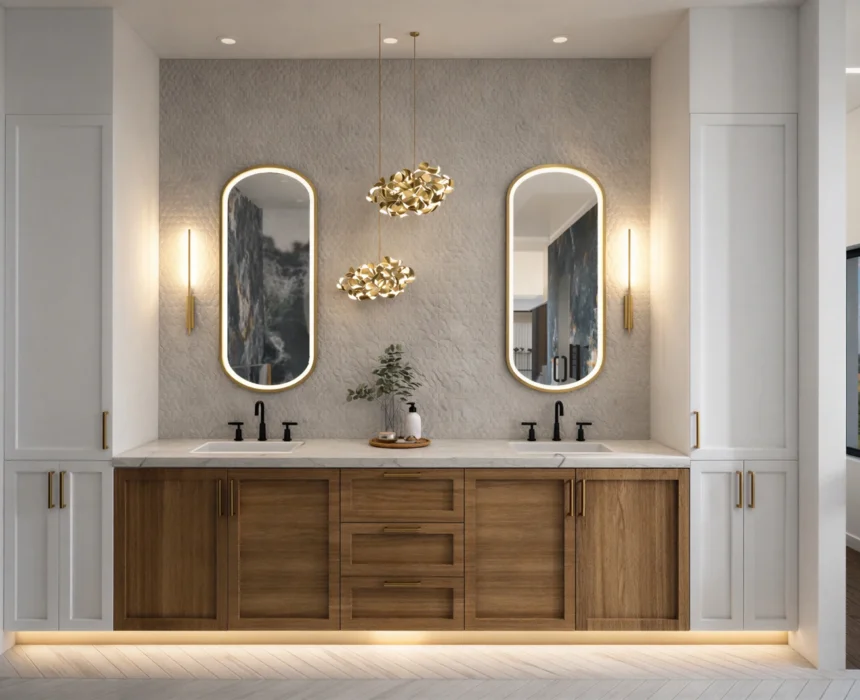
We help you compare flooring, cabinetry, countertops, tile, fixtures, colours, and other selections together in a unified visual so you can make confident finish decisions before materials are ordered or finalized.
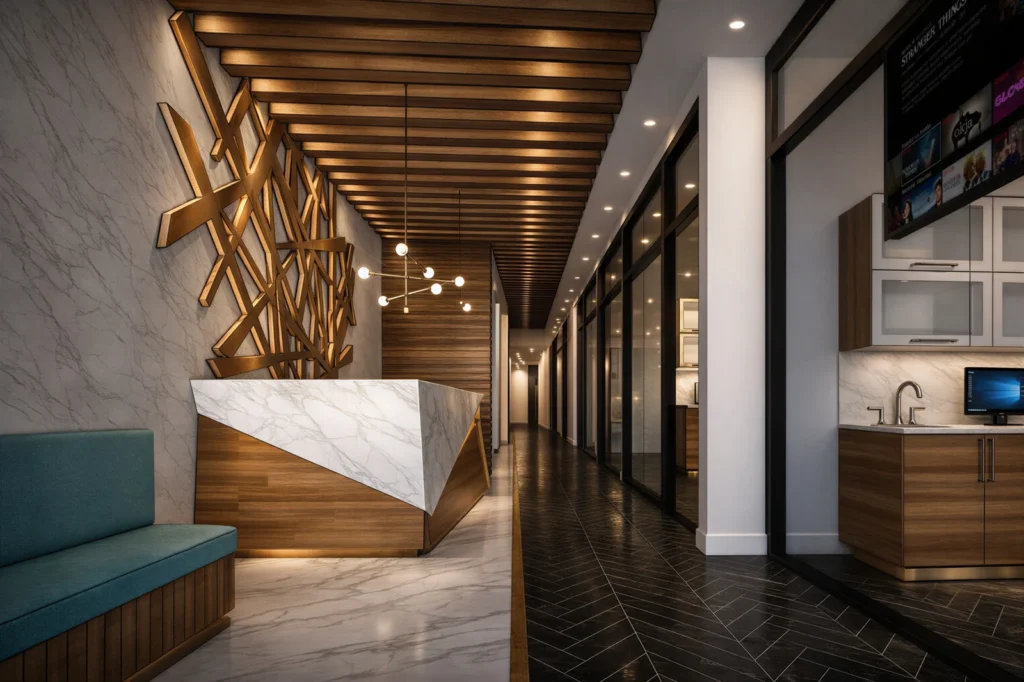
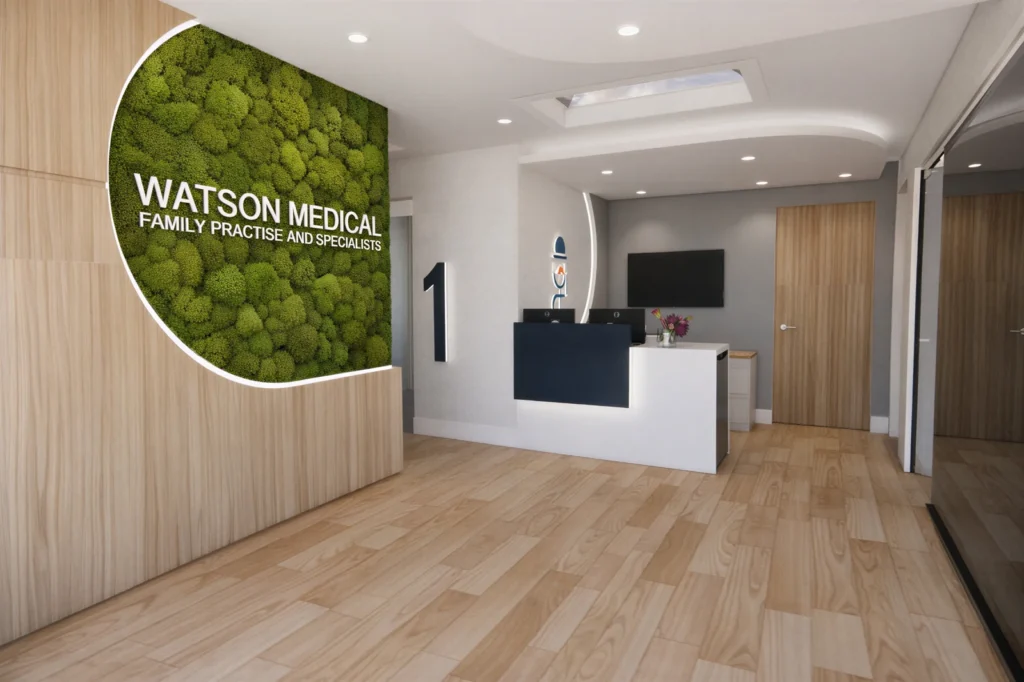
Commercial Rendering and Design
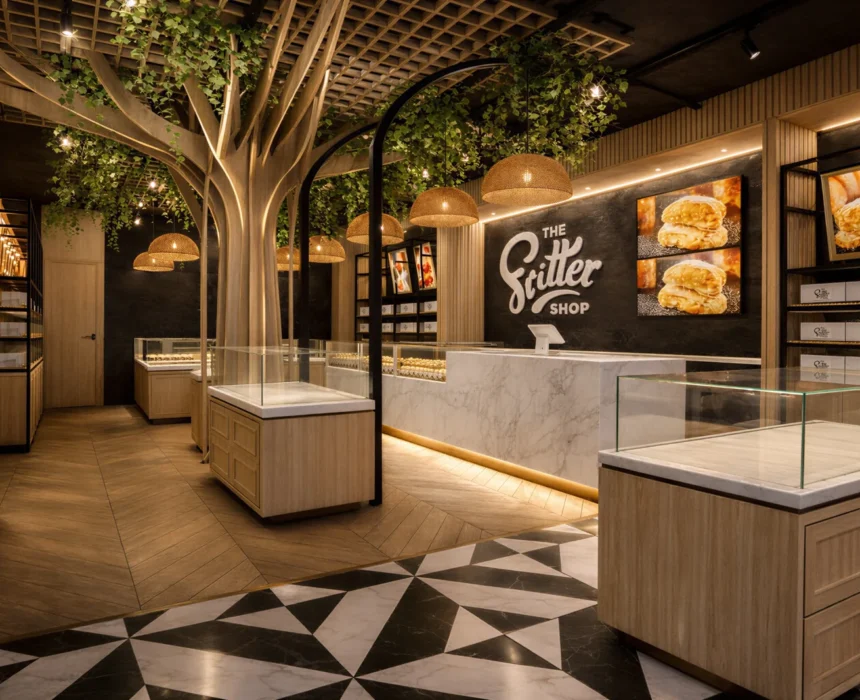
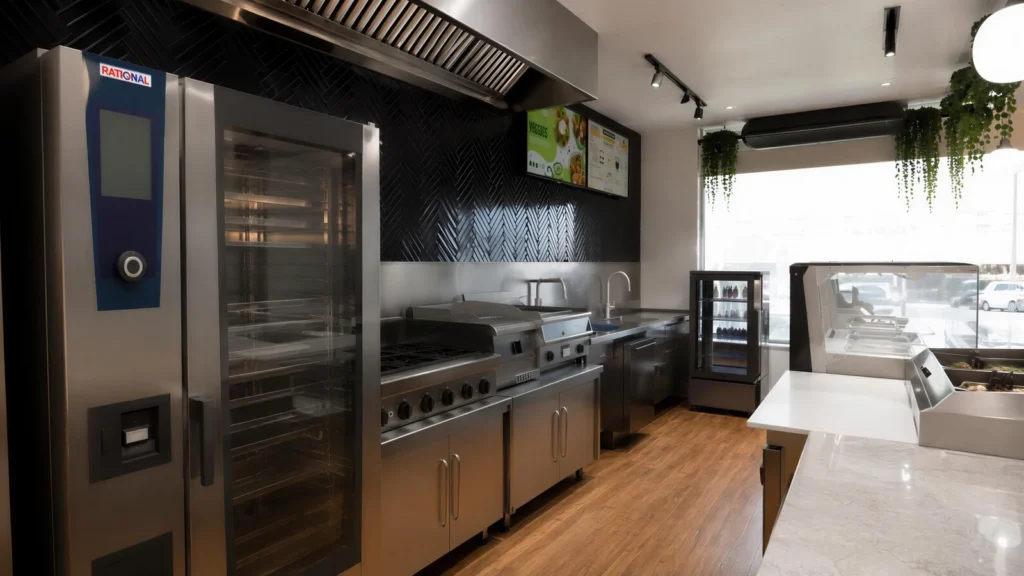
We develop commercial visualizations for offices, restaurants, medical and dental spaces so you can review operational flow, equipment layouts, customer areas, finishes, and overall design direction. This helps you understand how the space will function as well as how it will look.
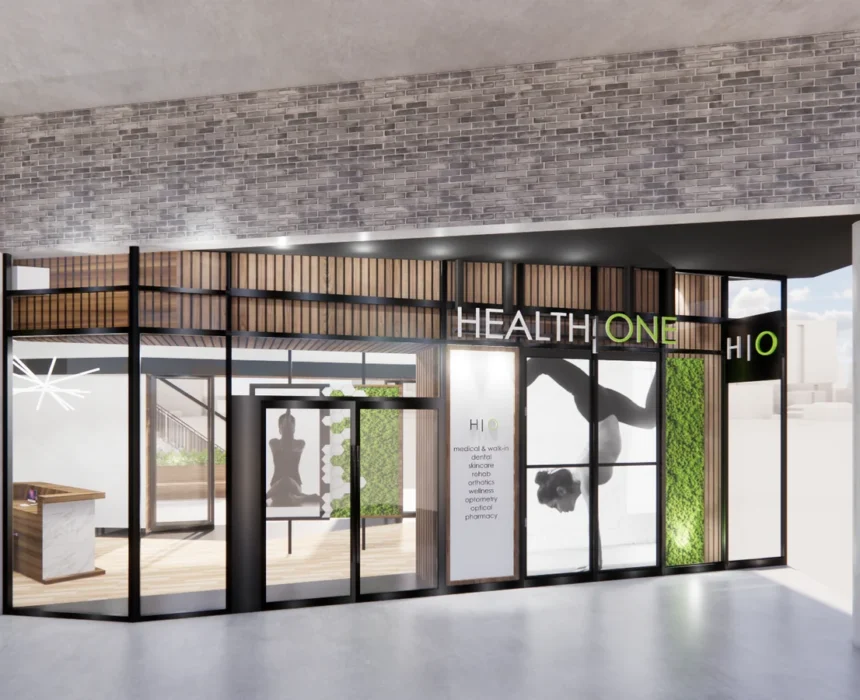
Design Support for Construction Planning
We use renderings to connect design concepts with practical construction applications. Our construction team review design decisions for construction, coordination, cost efficiency, and other process considerations before final design drawings are issued.
Our Rendering & Design Process
Our team begins by reviewing your space, project goals, existing drawings, inspiration references, and overall budget direction to establish a clear foundation for the design.
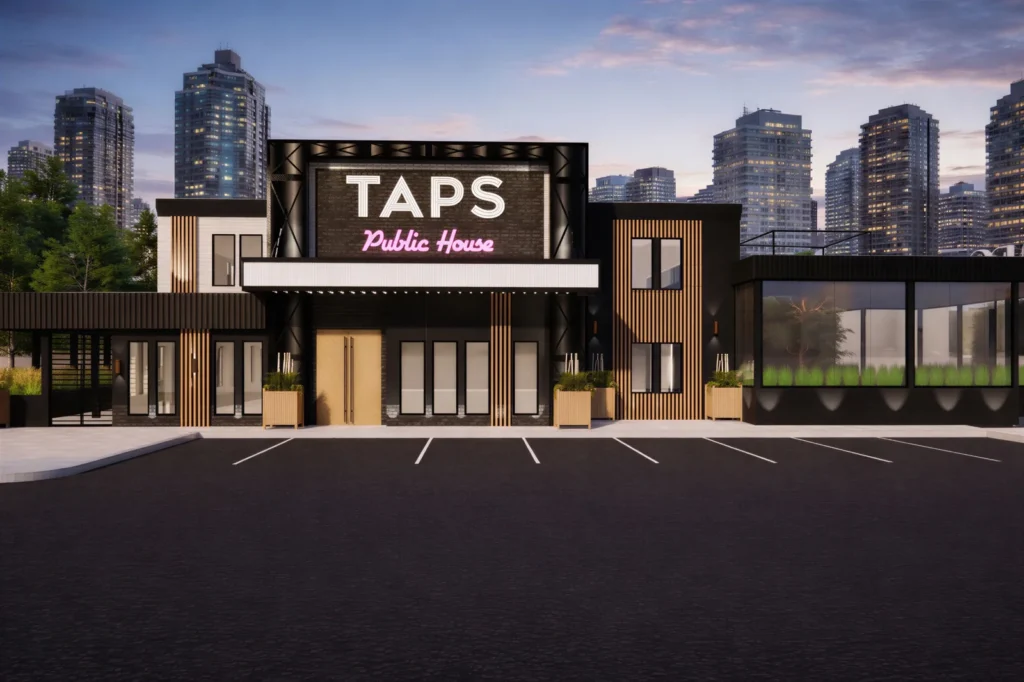
We explore layout concepts, material options, finish selections, and an overall visual style to define the creative direction of the project.
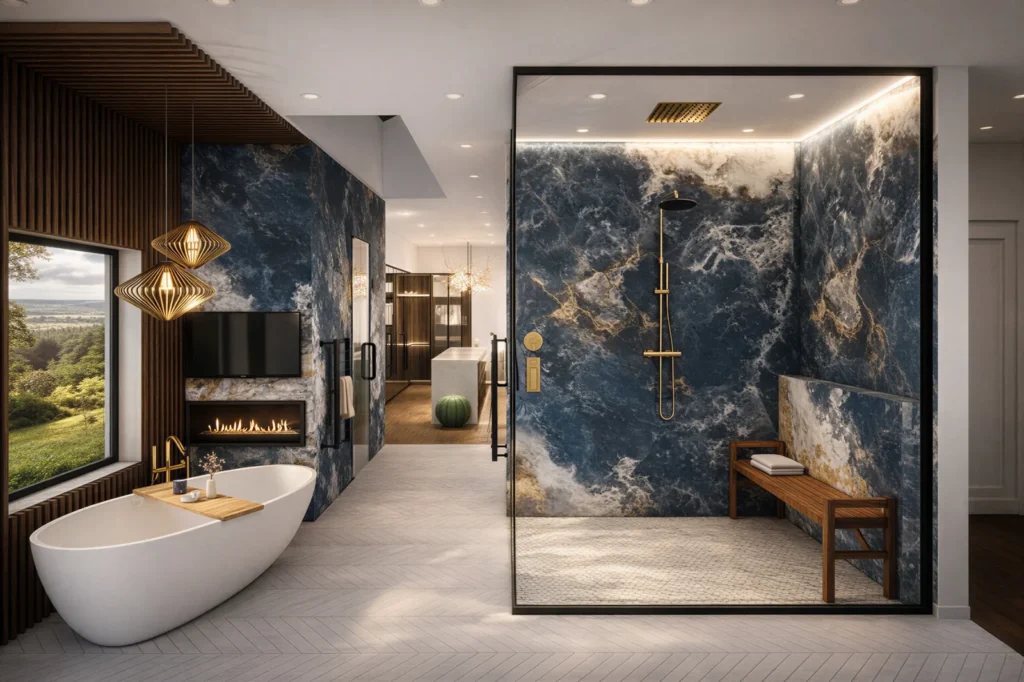
Detailed visual representations of your proposed design are created, highlighting spatial layout, lighting, materials, finishes, and key architectural features.
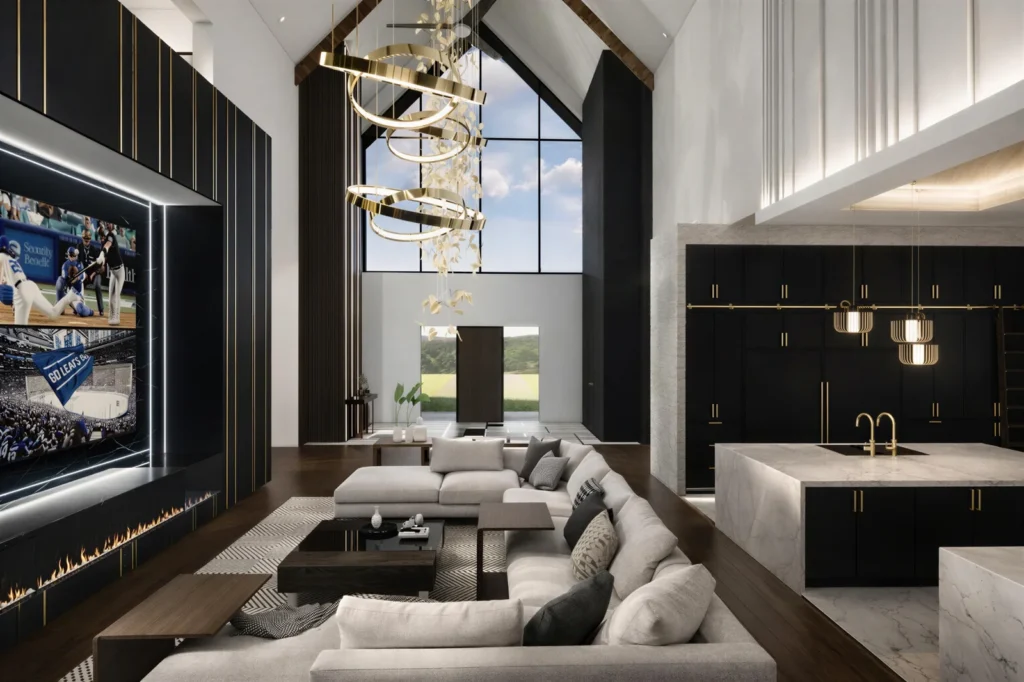
The proposed design is reviewed and commented on. The approved revisions are incorporated so the layout, finishes, and design details can be updated before final design drawings are issued.
We convert your approved design into detailed construction documentation, guiding material selection, coordination, and execution for a smooth build process.
Why Choose Jash for Rendering & Design?

Design-Build Perspective
Our clients work with a team that understands both design and construction. Concepts are reviewed with practical building requirements in mind, helping design decisions carry into construction.

Residential Design Experience
You benefit from Jash’s experience with custom homes, home additions, and major renovations. Our team considers space planning, architectural details, finishes, and how your design will function once built.

Commercial Interior Knowledge
Commercial spaces require careful planning around operations, equipment, customer areas, and staff workflow. At Jash, we bring experience designing restaurants, offices, medical spaces, and other commercial interiors to your project.

Material and Finish Guidance
Compare materials, finishes, and product options before making your final selections. Our team helps you consider appearance, performance, cost, and availability as the design develops.

Construction Management Support
Your design receives input from our construction team before final drawings are issued. This helps identify constructability, coordination, and budget considerations early, when changes are easier to address.

Hands-on Oversight From Ash
Ash stays involved in Jash projects and brings years of construction experience to the process. His practical perspective helps your team review design details, construction challenges, and project decisions carefully.
Rendering for Residential and Commercial Projects
Jash Design & Build provides 3D rendering and design support for both residential and commercial projects, giving you a clearer view of the space before construction begins. For residential projects, you can use renderings to review custom homes, full home renovations, home additions, kitchens, bathrooms, basements, and outdoor living spaces. This allows you to study layouts, materials, finishes, and architectural details before approving the design.
For commercial projects, 3D renderings can help you plan offices, medical clinics, restaurants, retail spaces, salons, and hospitality interiors. You can review customer areas, staff workflow, equipment placement, materials, and brand presentation while connecting each design decision to the practical requirements of construction.
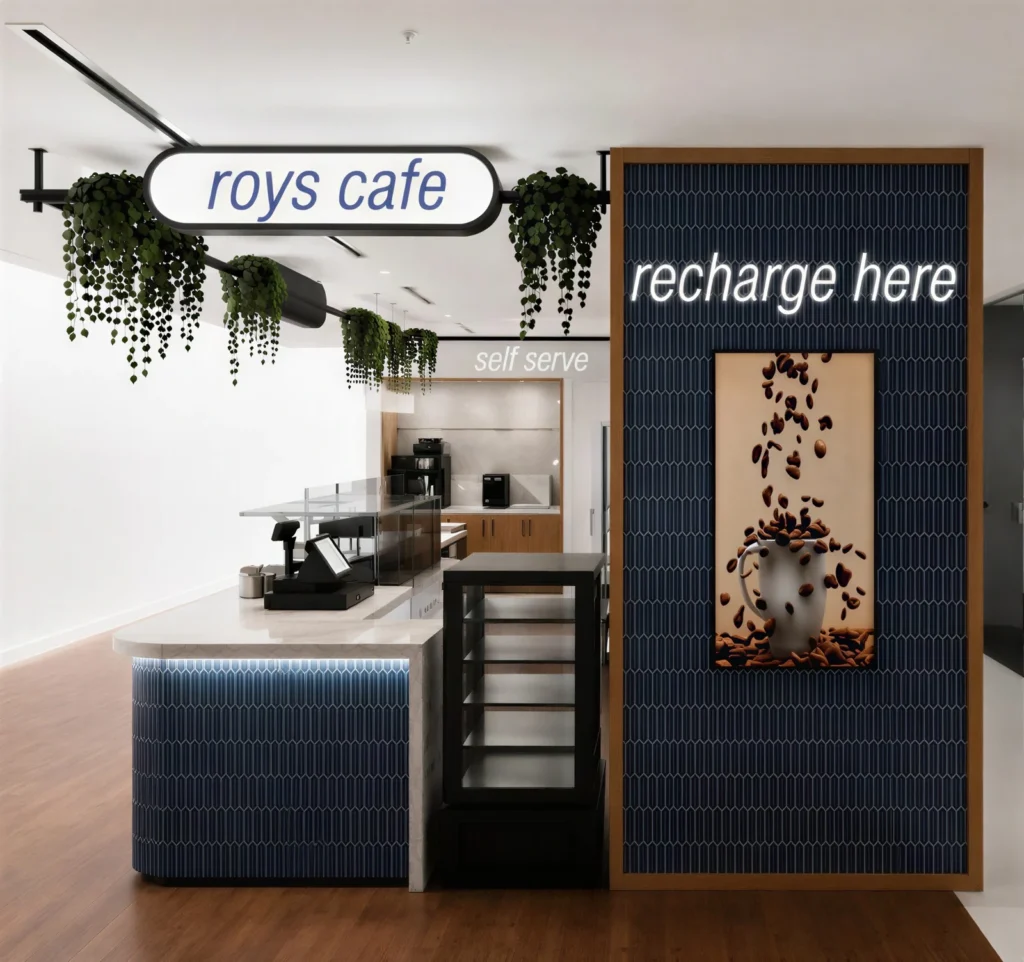
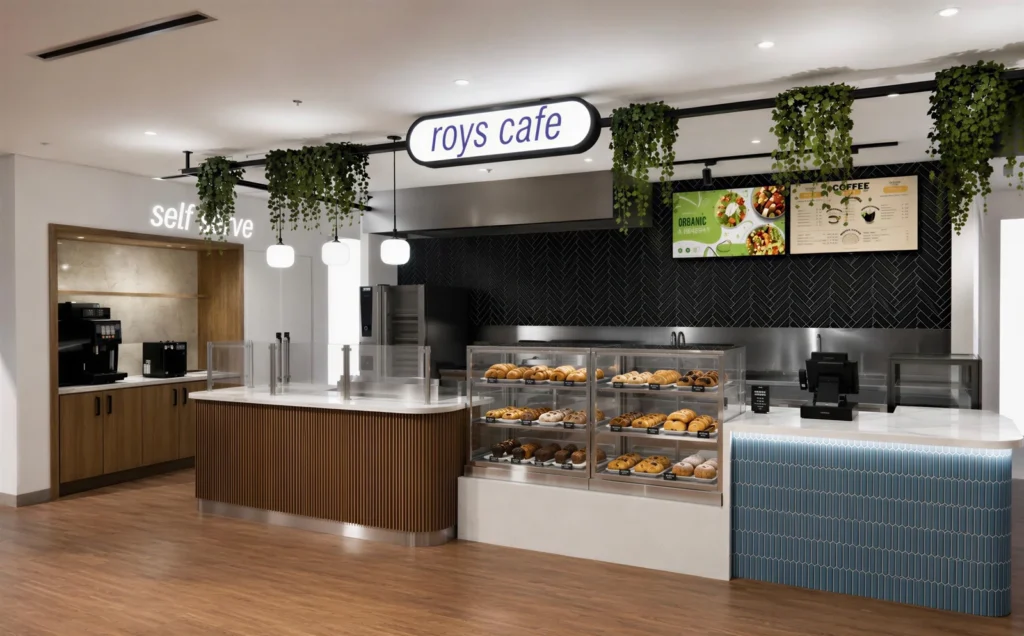
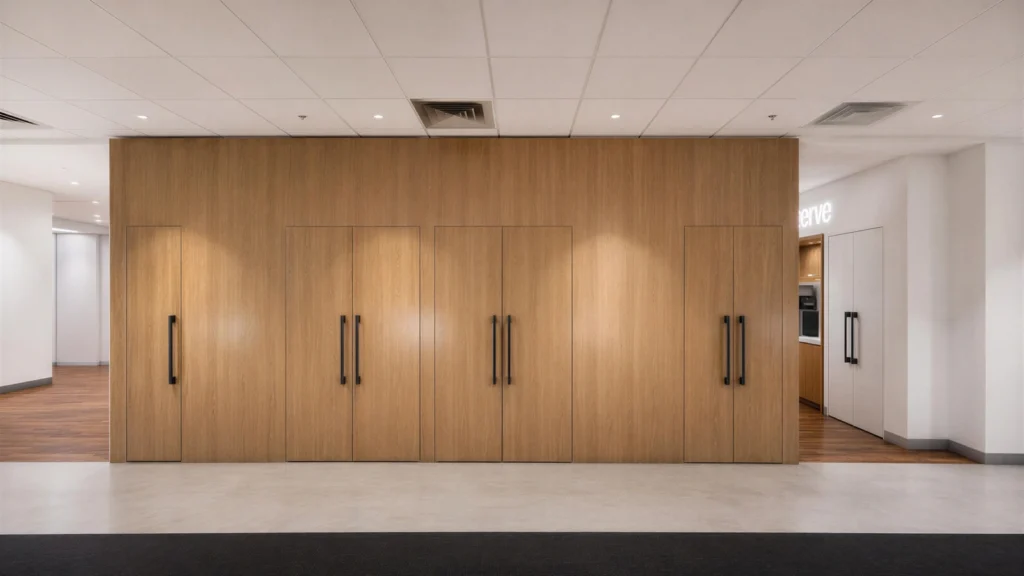
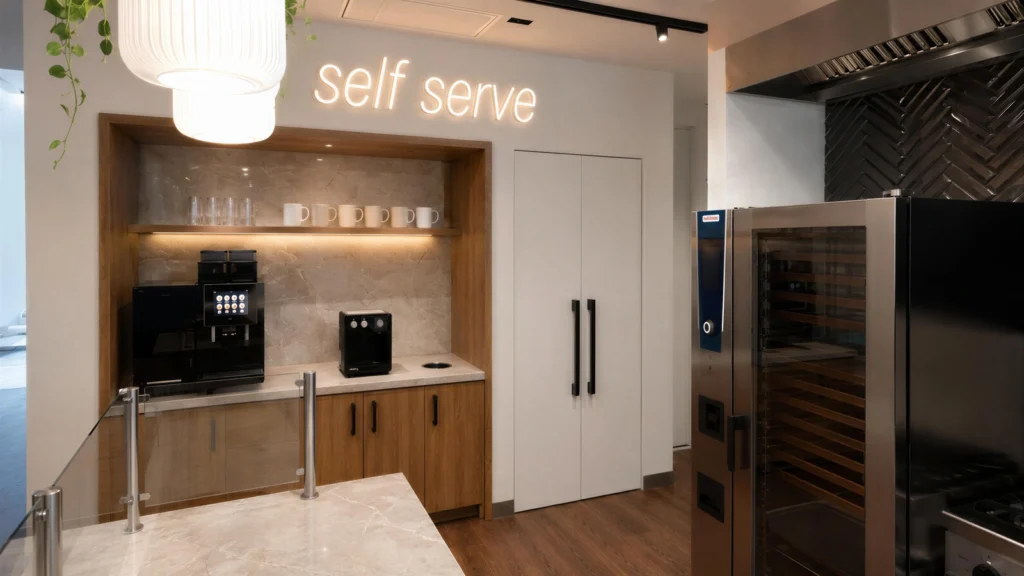
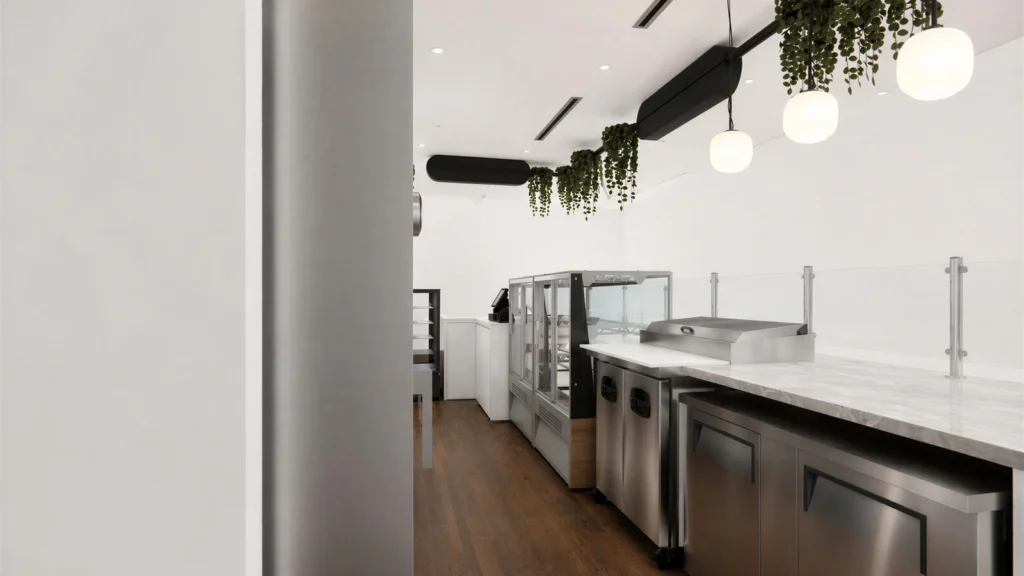
Project Roy: Using 3D Rendering to Evaluate a Dealership Café
For Project Roy, the client was deciding whether a café was feasible within an automotive dealership. Our team developed a feasibility study presentation that included a detailed floor plan with equipment layouts, operational flow, spatial planning considerations, curated reference images, a digital material palette, photorealistic 3D renderings, a preliminary budget summary, and design rationale. The presentation allowed the client to evaluate both the design direction and practical considerations before making a decision. The café was approved as part of the project, and Jash Design & Build was awarded the construction contract.
Serving the Greater
Toronto Area
We provide 3D rendering and design services to homeowners, developers, and businesses throughout Toronto and the GTA. Our work extends beyond the downtown core to surrounding communities, supporting projects that require high-quality architectural visualization and design planning.
We also provide 3D Rendering and design services to clients throughout the GTA communities. If you’re unsure, feel free to reach out, and we’ll be happy to confirm.
Start With a Clear Design Direction
Bring your project into focus before construction begins. Review your layout, materials, finishes, and design direction with Jash Design & Build, then move forward with clearer decisions and stronger planning.
 Call Our Office: 416 477 5695 or message us below: