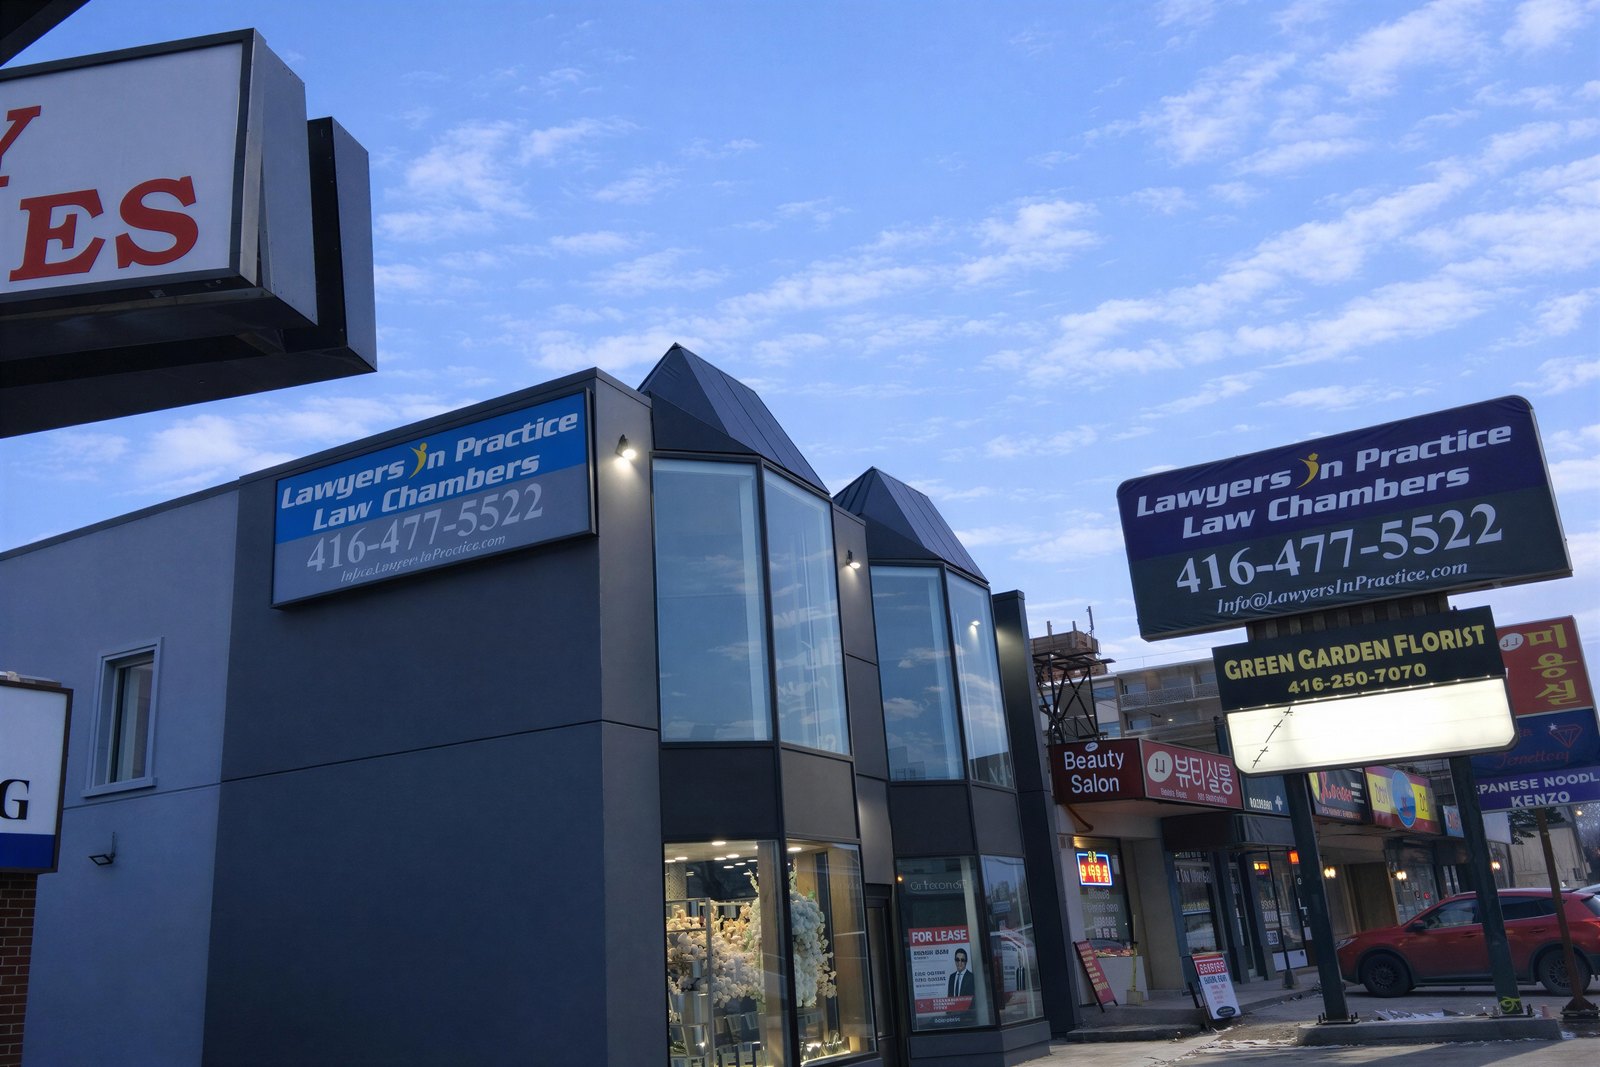
Built to support this Toronto office on Yonge Street, this commercial office renovation combined large-format windows, custom millwork, updated exterior finishes, and connected communication systems across two buildings.
Specification
Location/Area: Toronto, ON
Timeline: 3 Months
Size of the Property: 6,000 sq. ft.
Approx. Cost of the Project: $300,000 (Interior) $700,000 total
Challenges
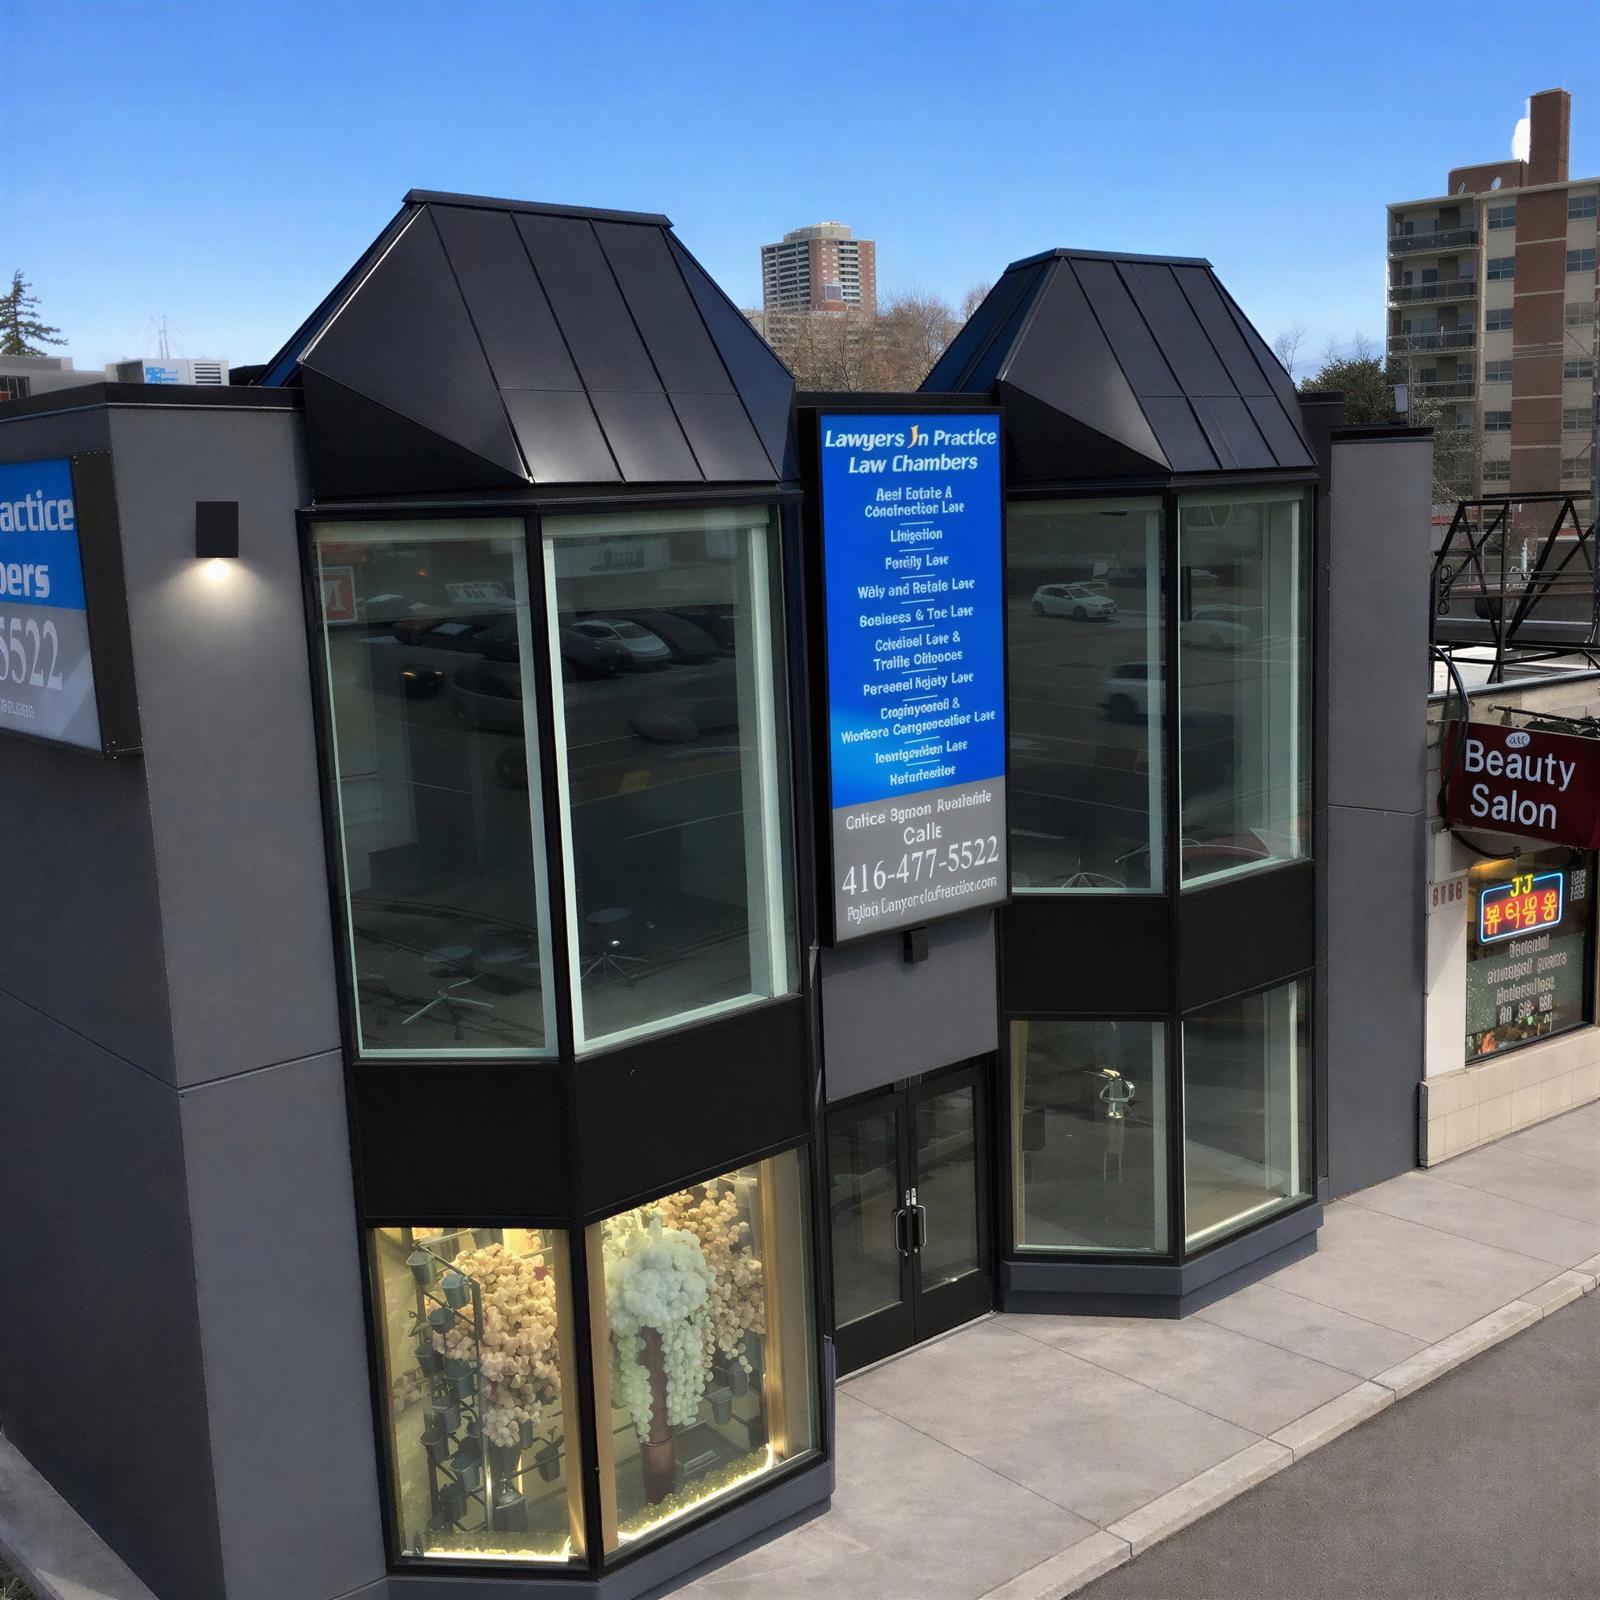
A challenge for this project was the large format windows. We built windows of this size using custom aluminum and composite paneling roof.
A major challenge for this project was receiving deliveries and debris removal. Being located right on Yonge St., it’s hard to have space to do these things while there’s continuous traffic and people.
The exterior offered a bit of challenge with the exterior stucco finish and the brand-new roofing system.
The last challenge had to do with communications. This building had another building in the back to which the company needed their systems to be connected to. In return, we had to run lines between the 2 buildings so that the company could have seamless communications between the two.
Standout Features of the Project
A major feature was the large format windows. Having windows of this size in the space brought lots of natural light and made the space feel brighter and grandeur.
The peak composite aluminum roof and new stucco exterior makes the building more modern and cleaner.
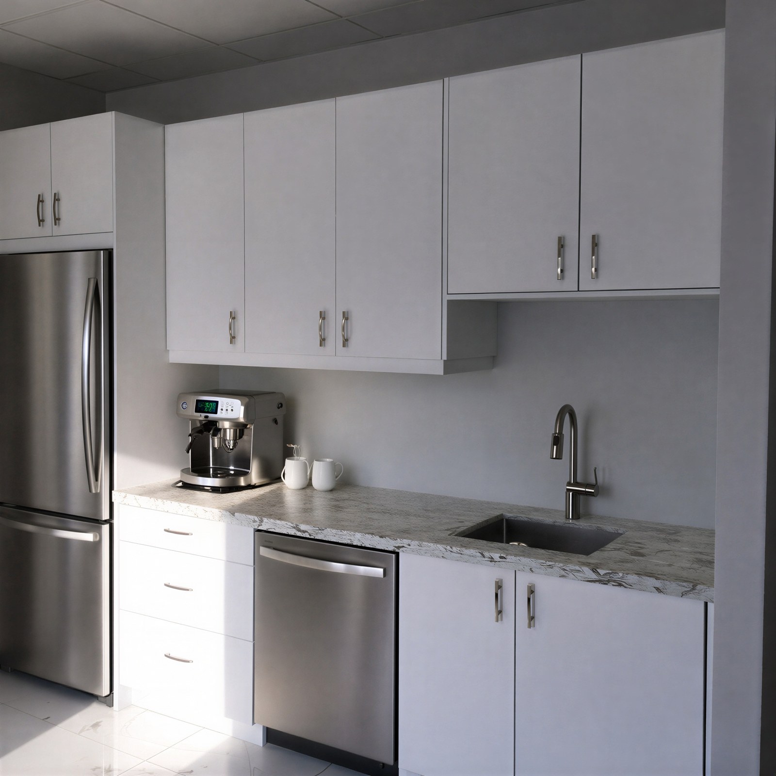
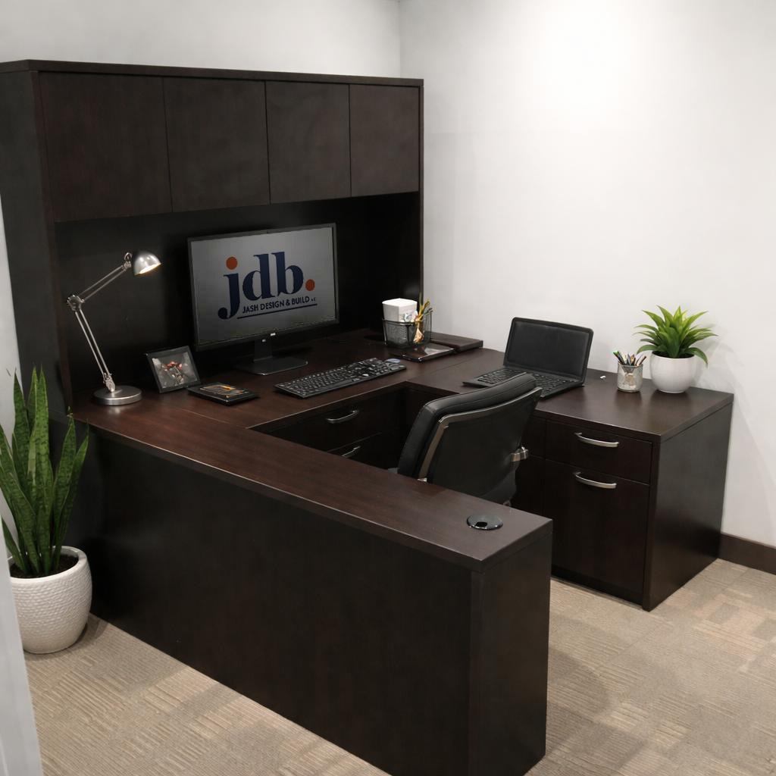
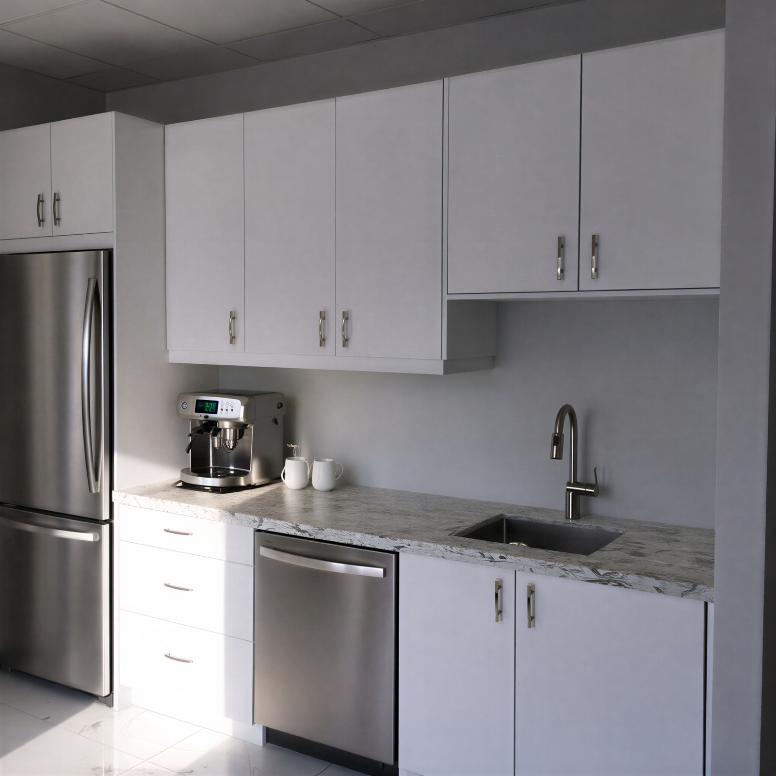
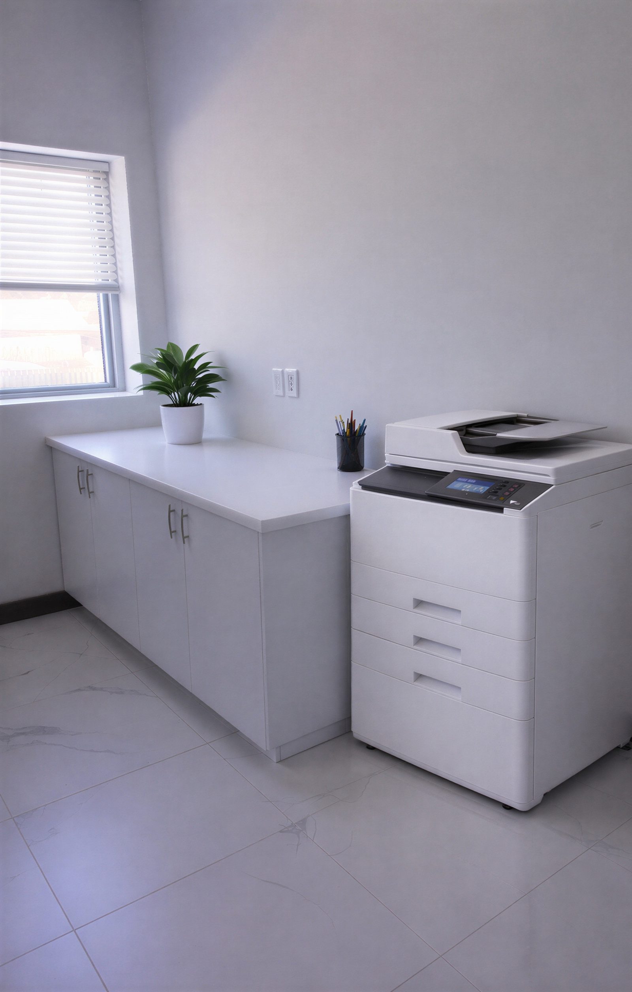
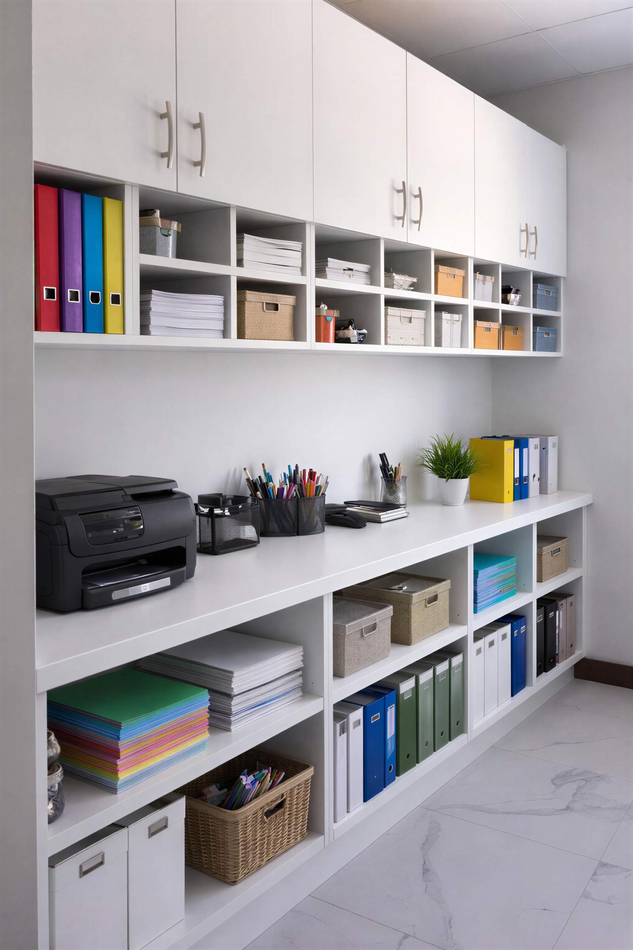
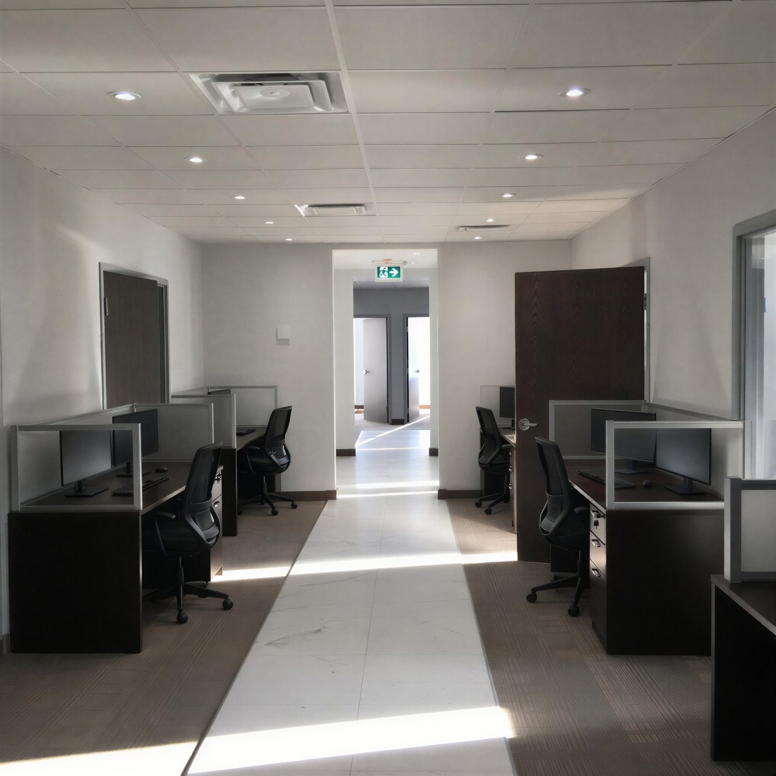
The custom millwork throughout the space offers a cohesive look with the use of the materials and finishes, while also offering plenty of storage space.
Another feature is the smooth transition from the tile to the carpet flooring. This is done with the use of transition strips to help minimize the height difference between materials. This is not only so the flooring is aesthetically pleasing, however this is also for safety measures as well.



 Call Our Office: