Commercial renovation of this condo on MacNicoll Ave focused on updating the interior with cleaner finishes, improved functionality, and a more comfortable layout for everyday living.
Specification
Location/Area: Scarborough, ON
Timeline: 4 Months
Size of the Property: 3,500 sq. ft.
Approx. Cost of the Project: $950,000
Challenges
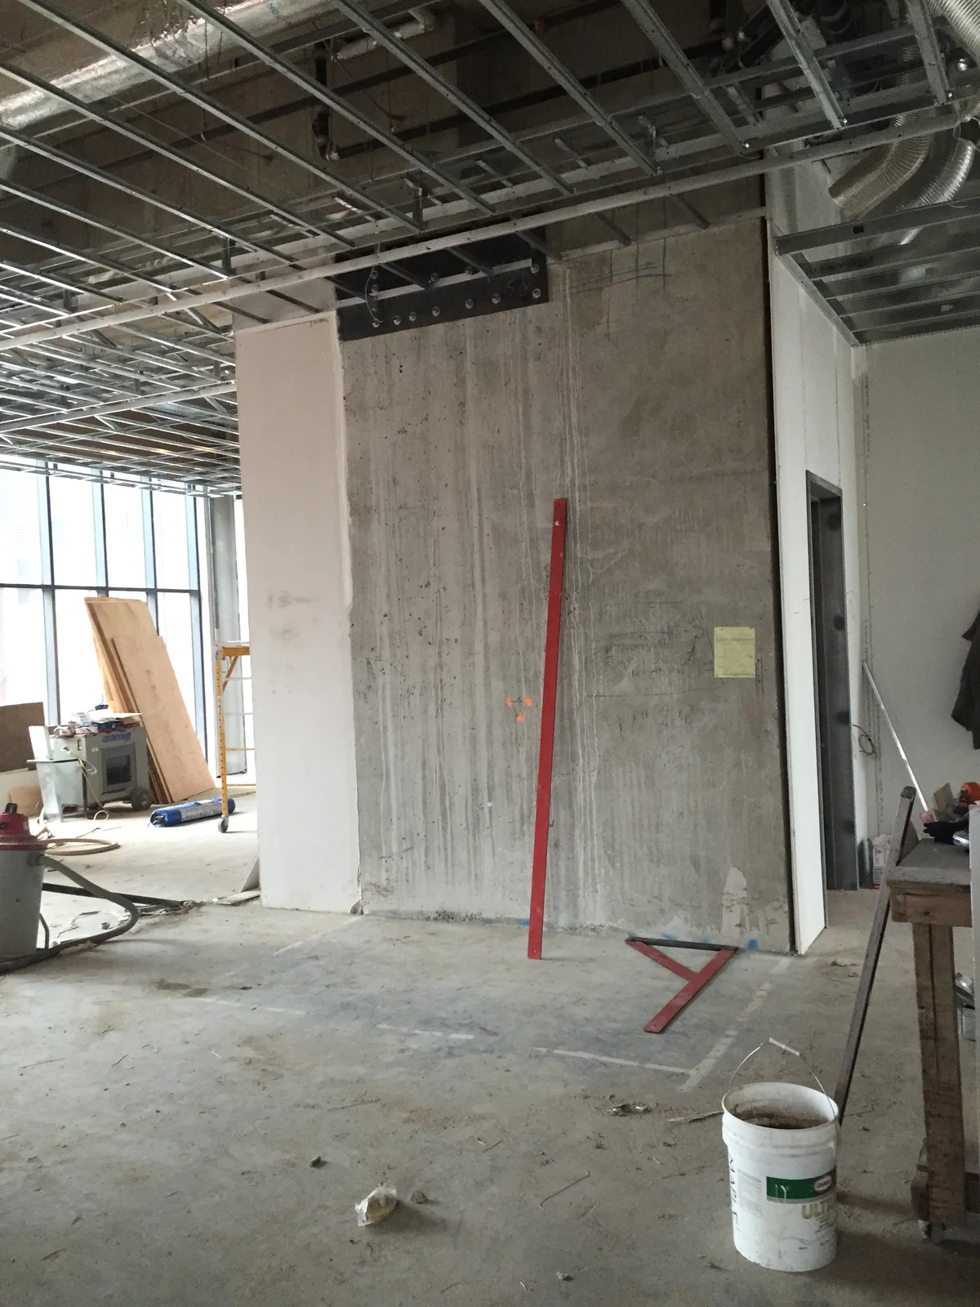
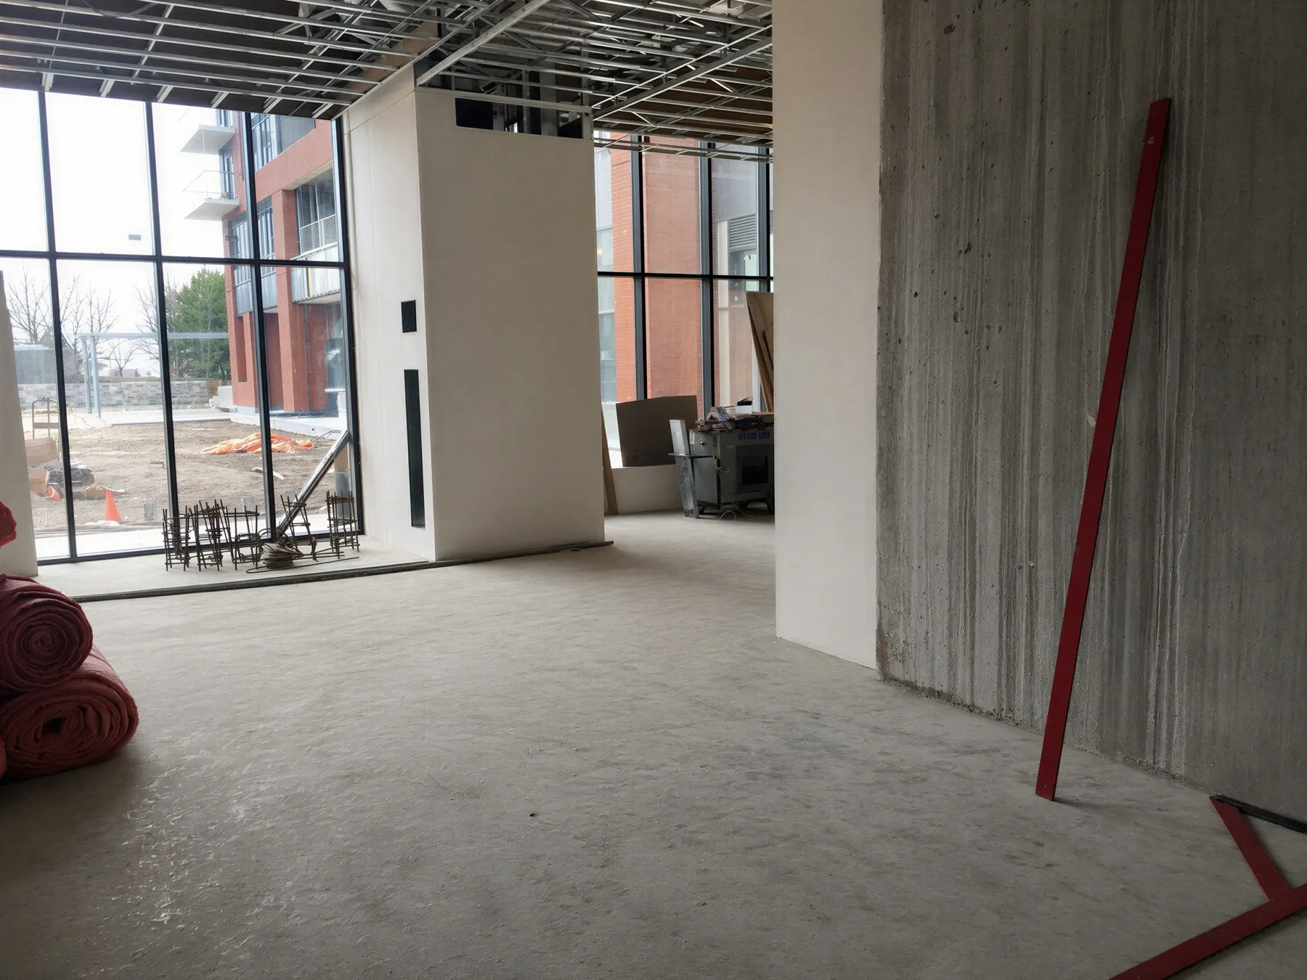
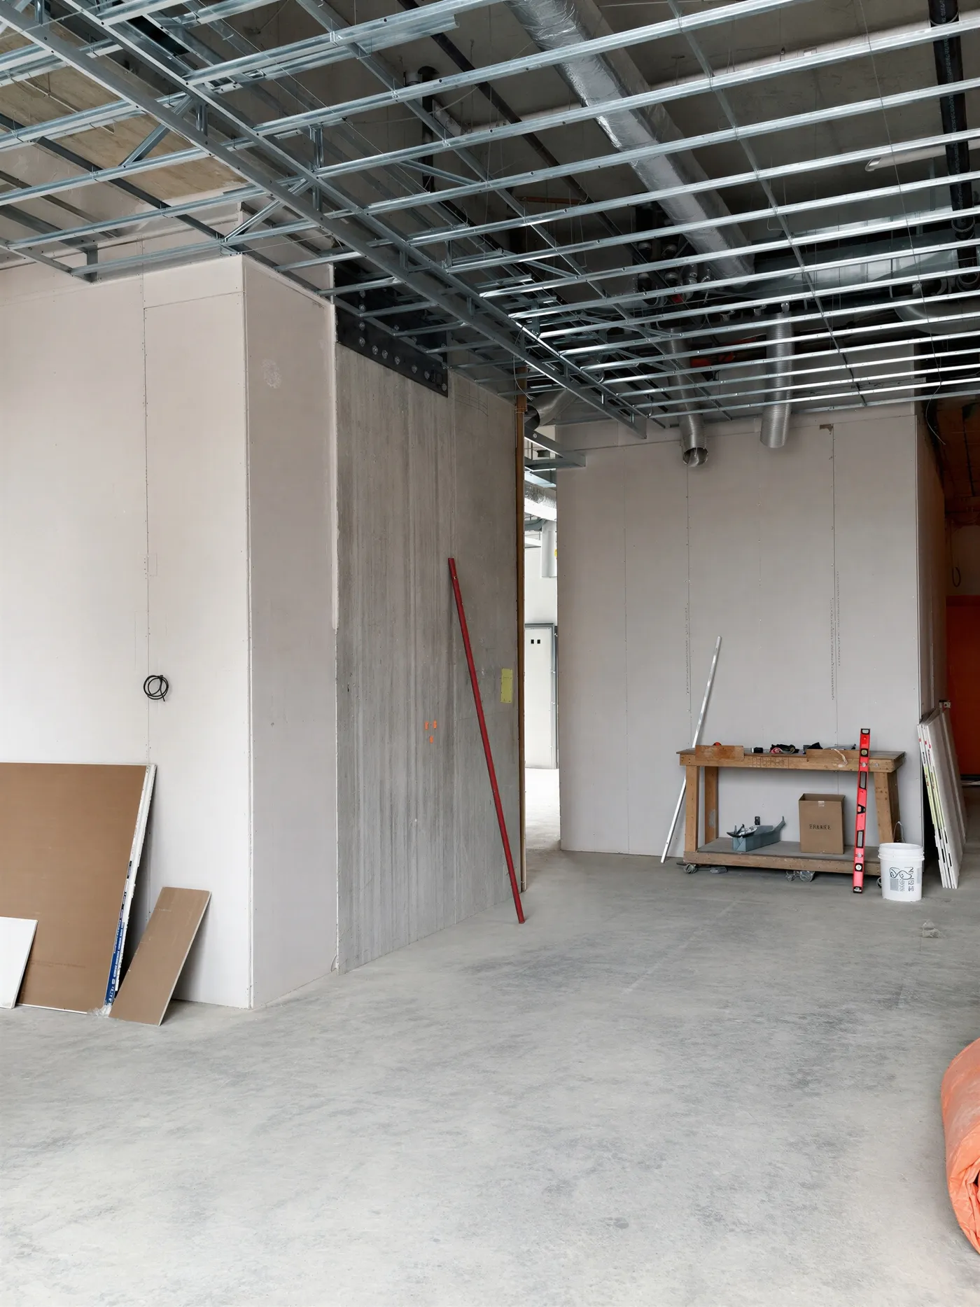
One of the challenges for the project was coordinating with the base building contractor.
Also scanning and coring was a challenge.
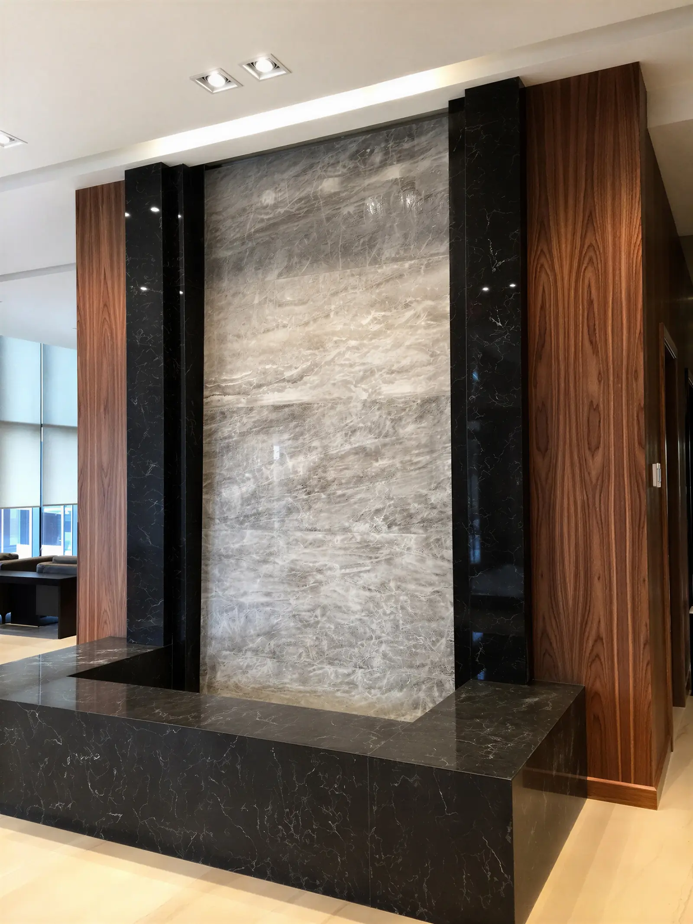
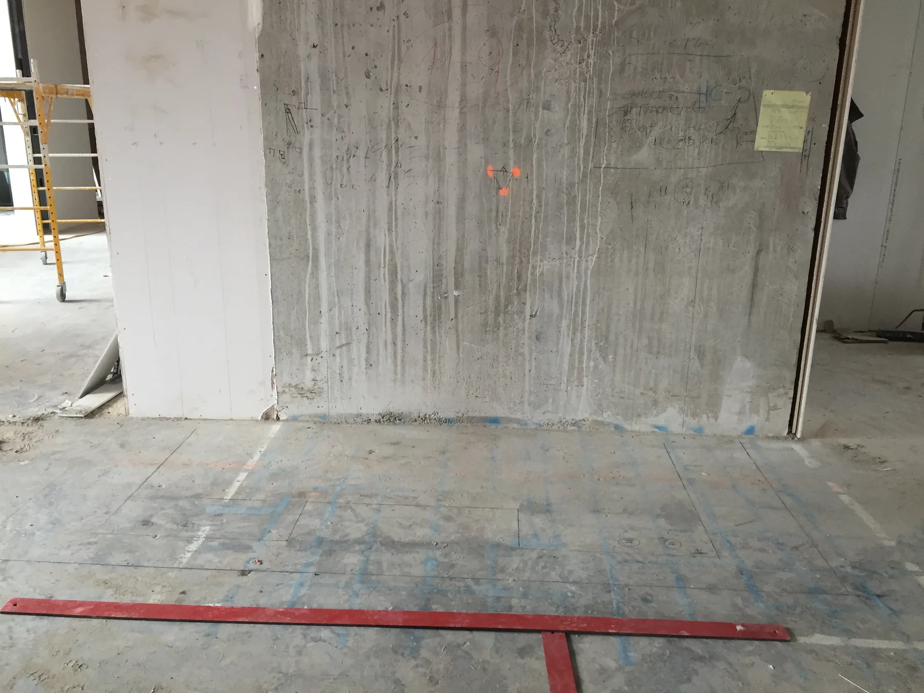
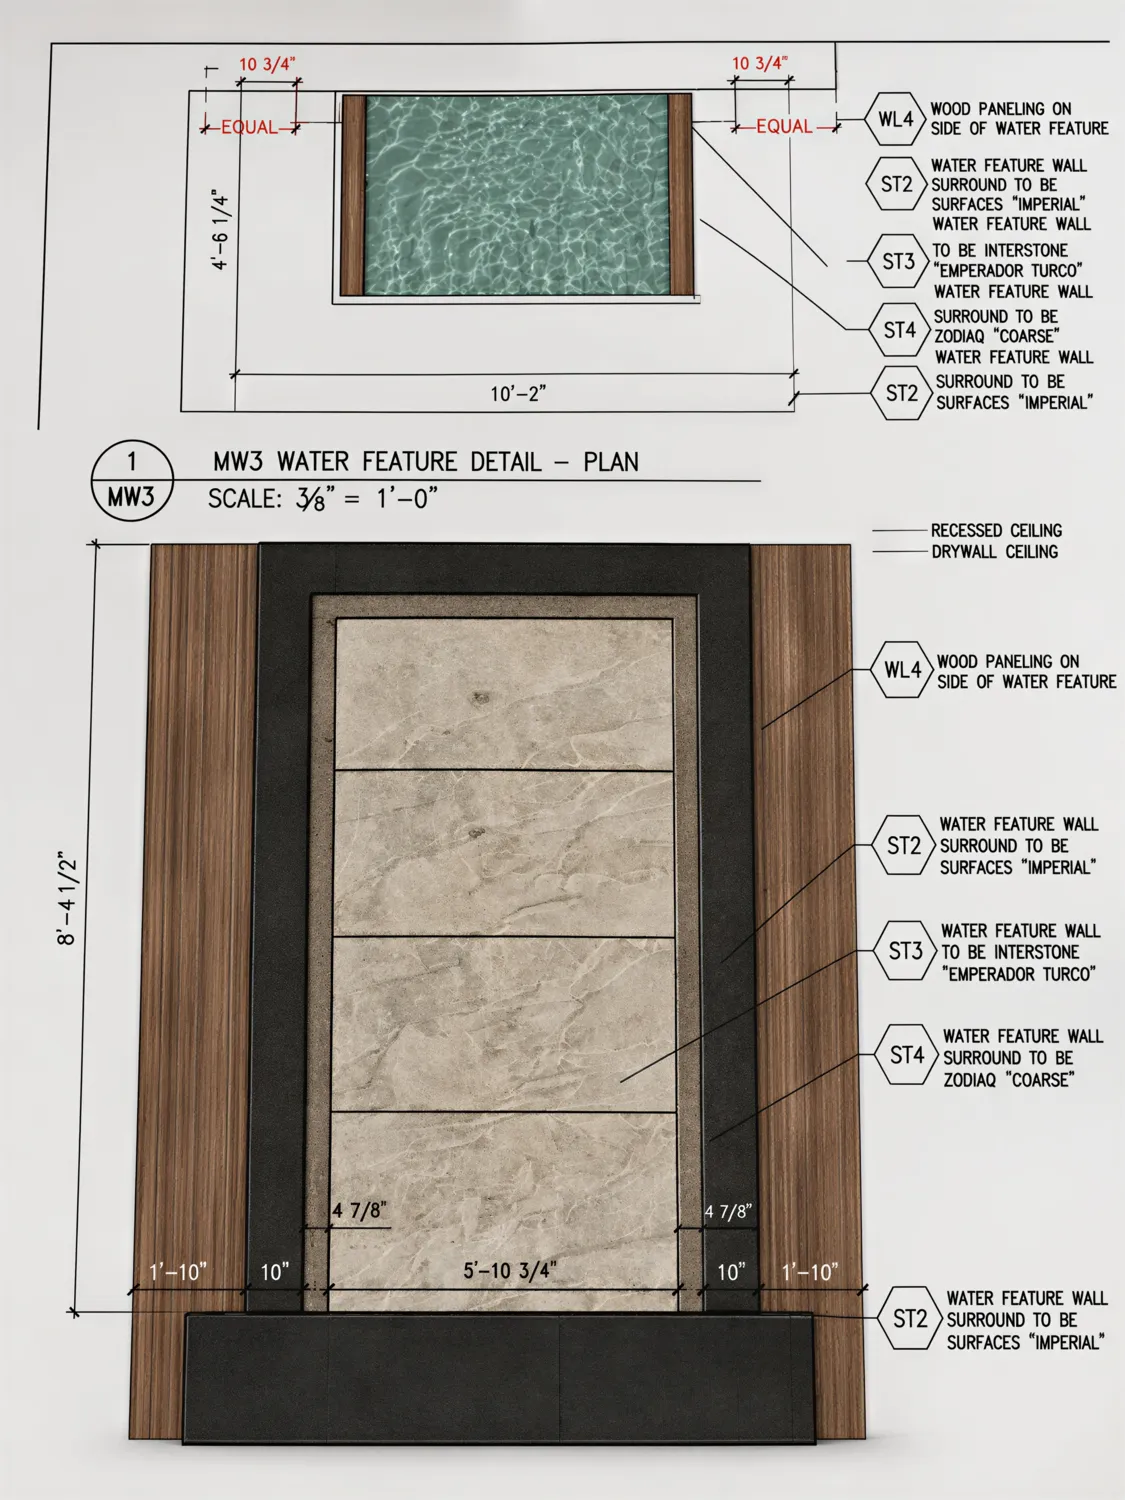
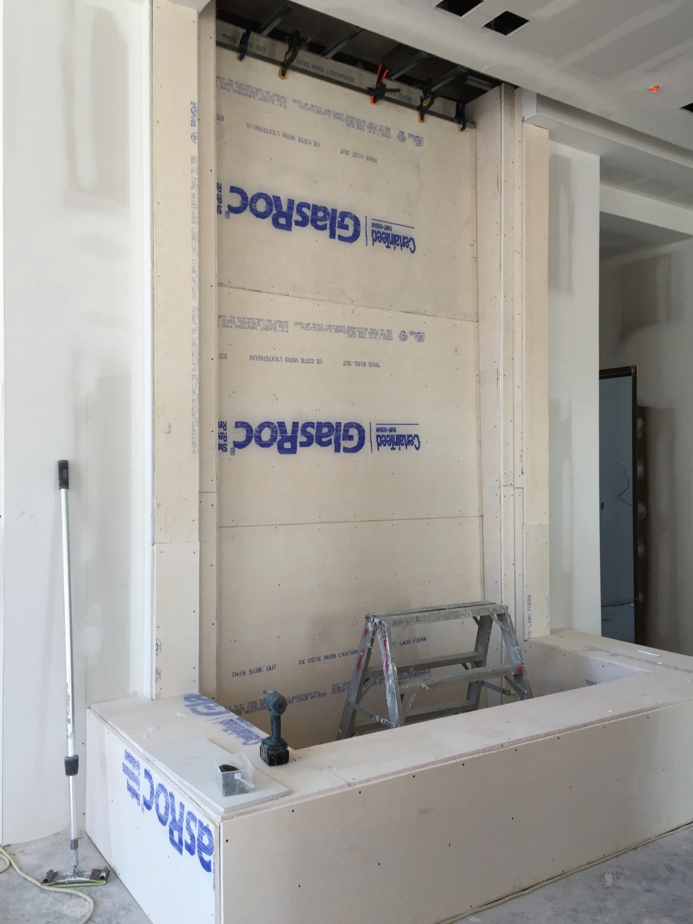
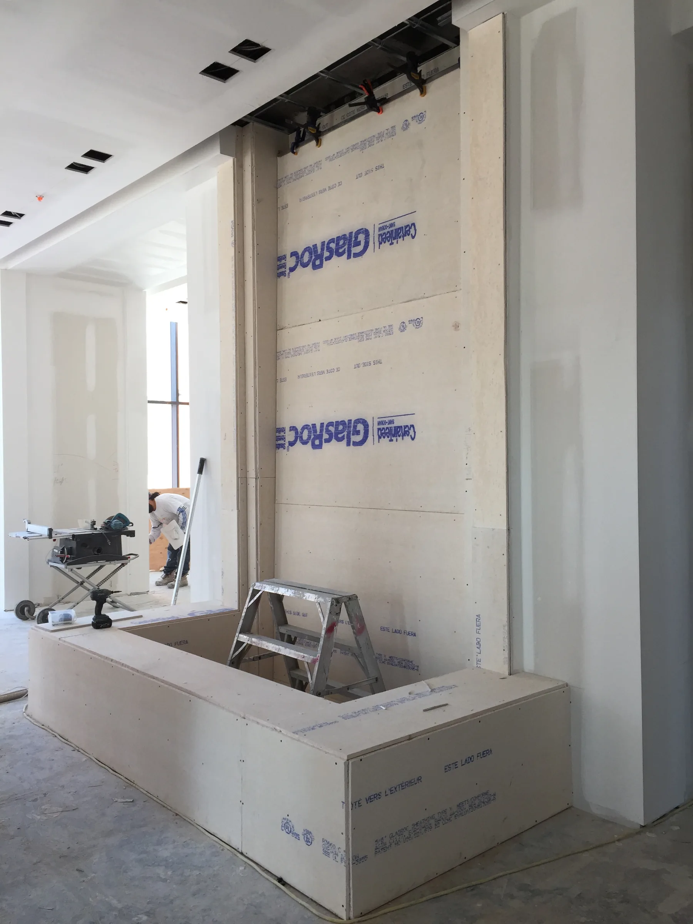
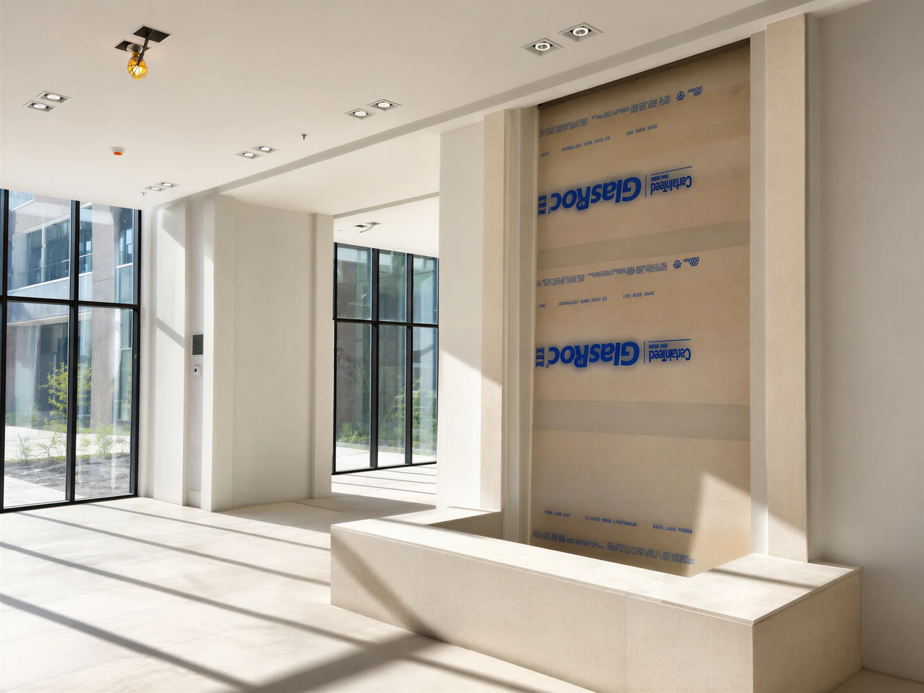
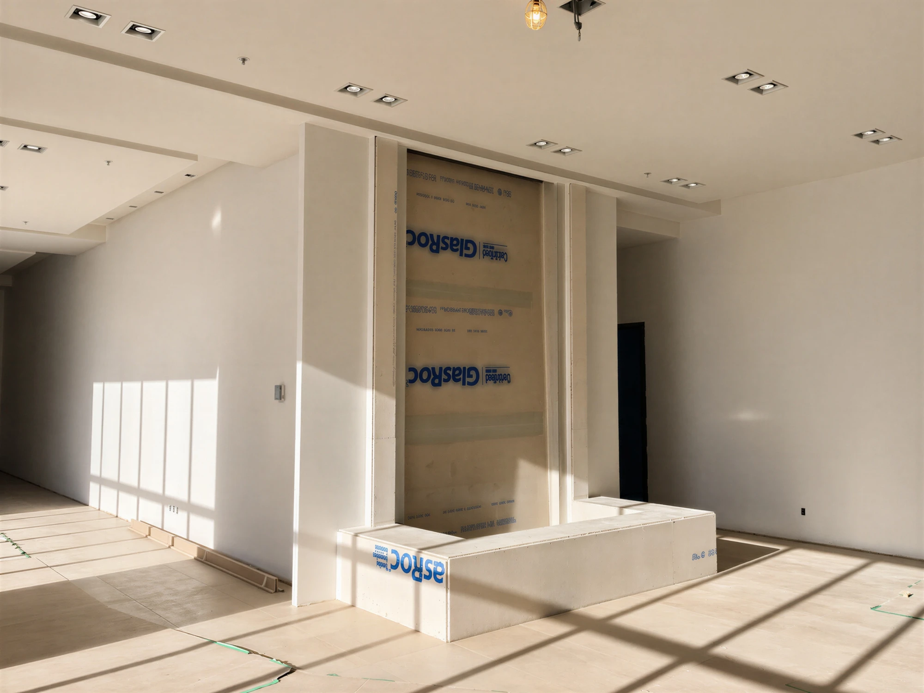
Another challenge was the sophisticated plumbing and waterproofing with epoxy system for the water feature. There was also very complicated mitred slab work throughout.
Standout Features of the Project
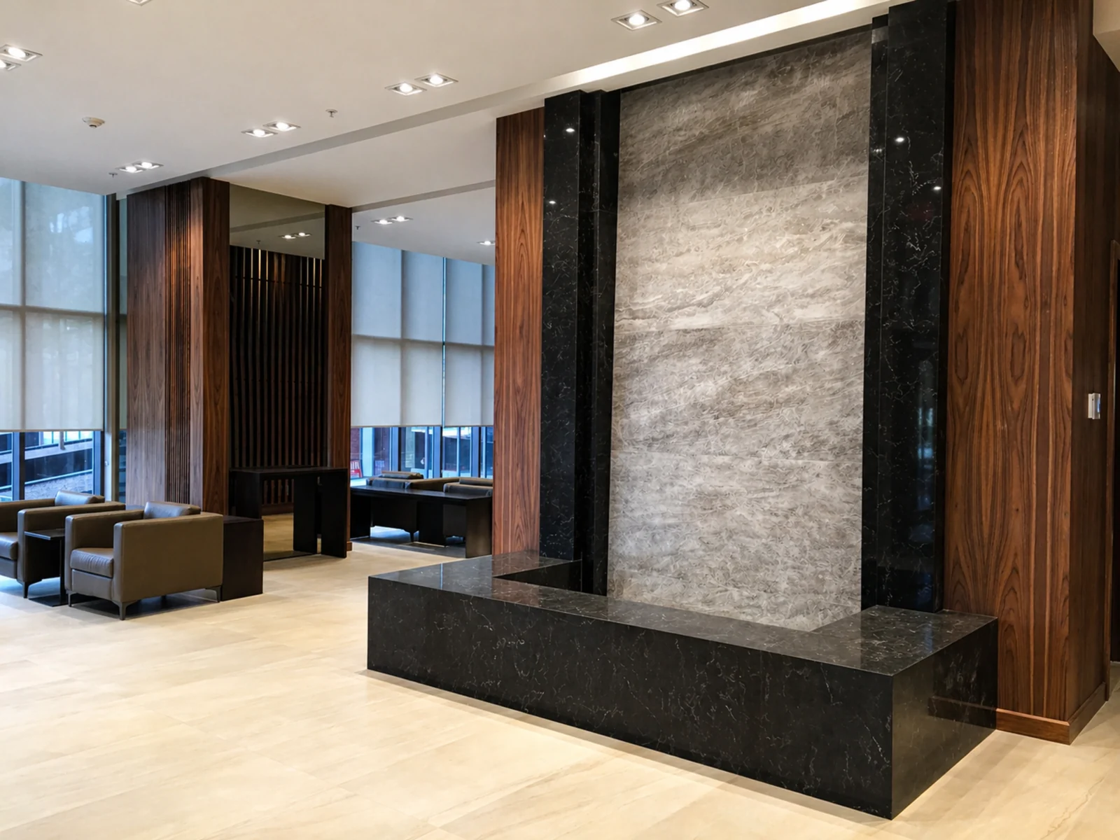
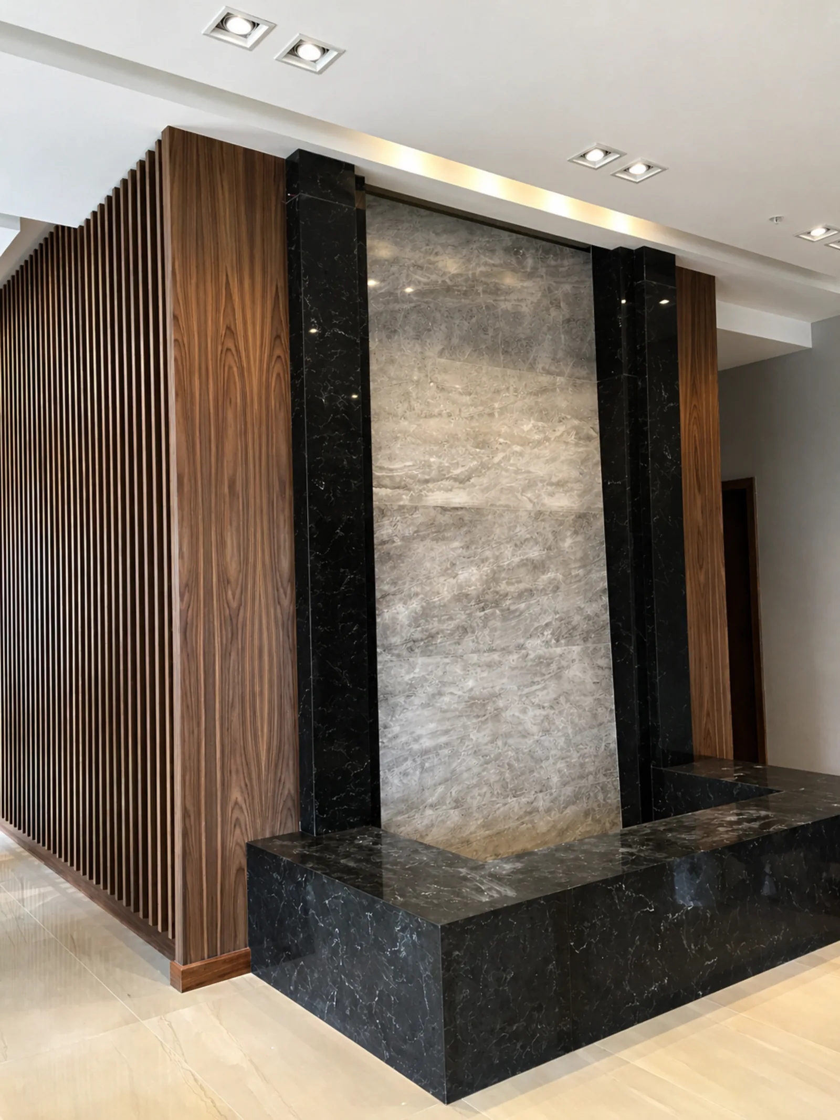
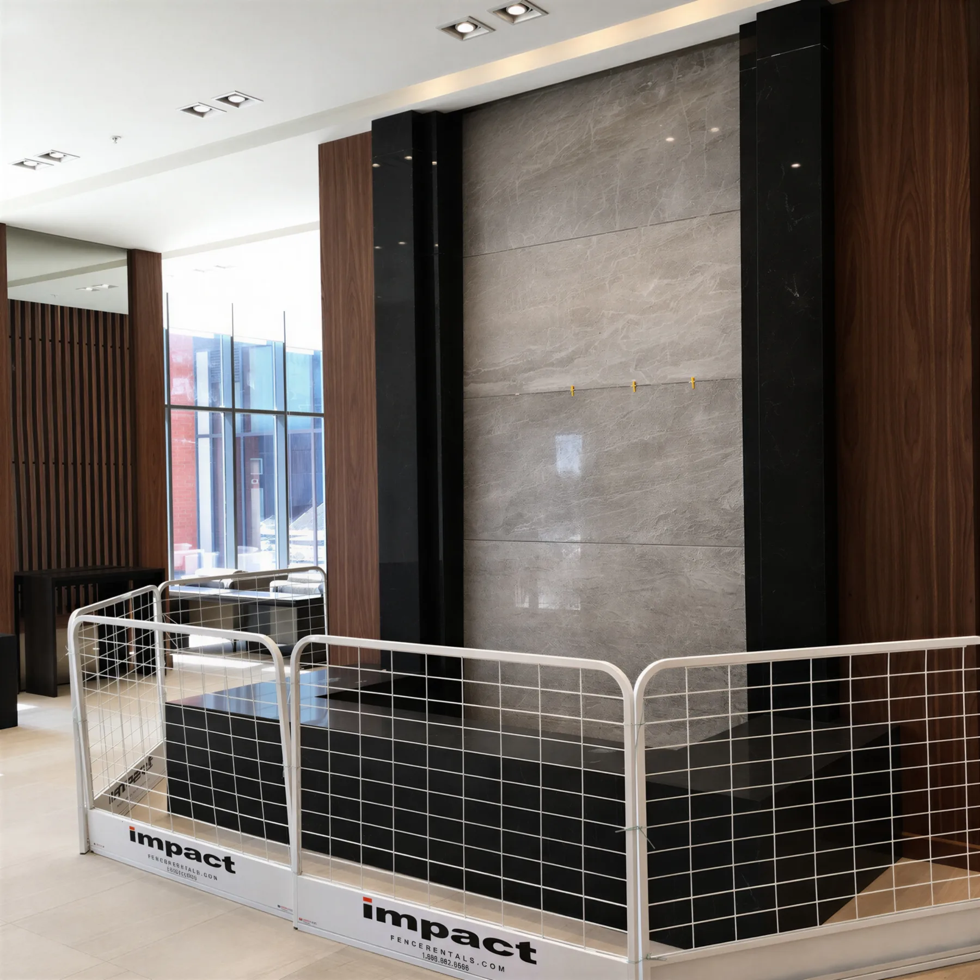
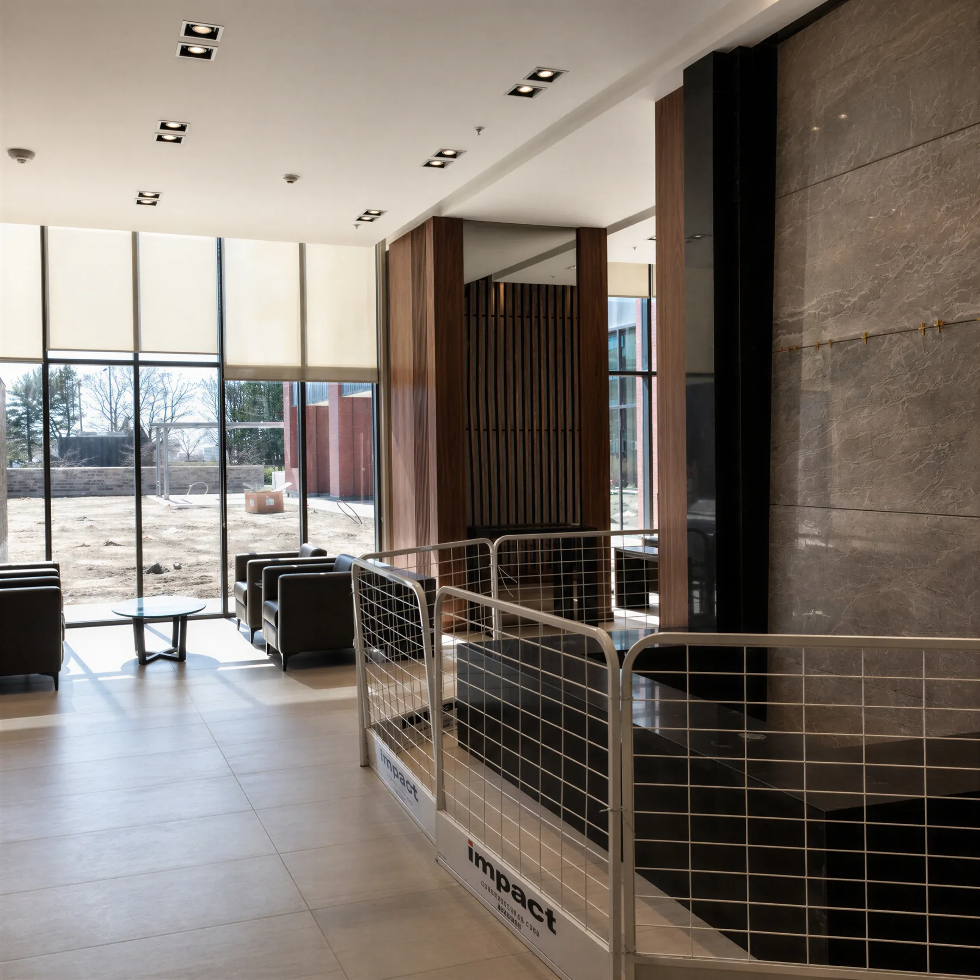
The custom water feature is a beautiful feature of the same with custom stone design.
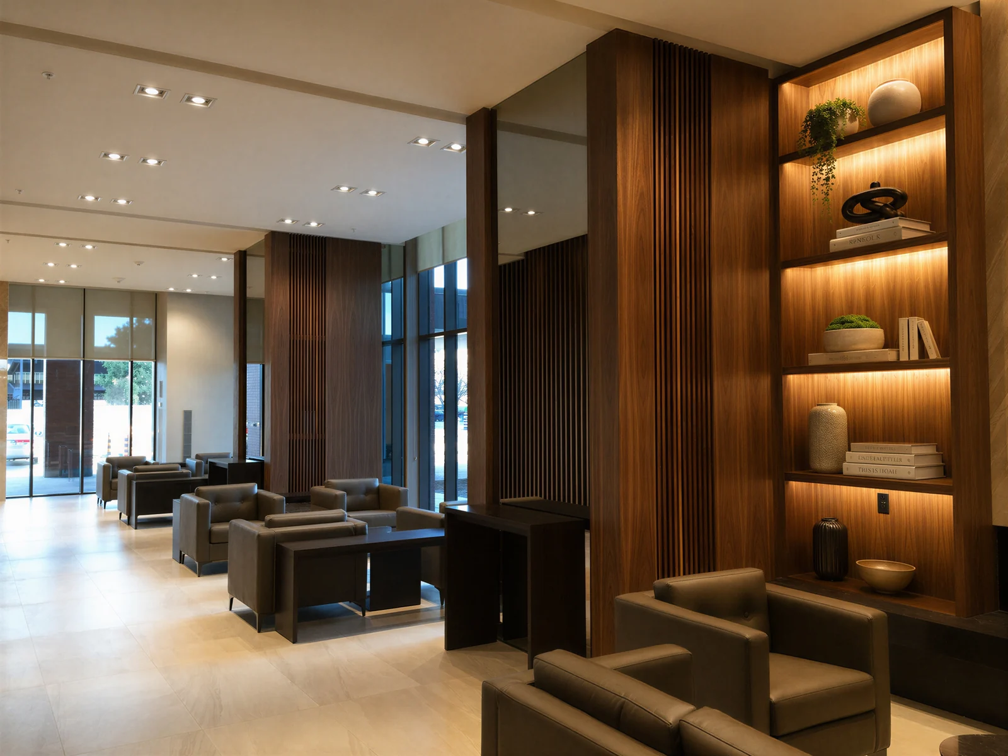
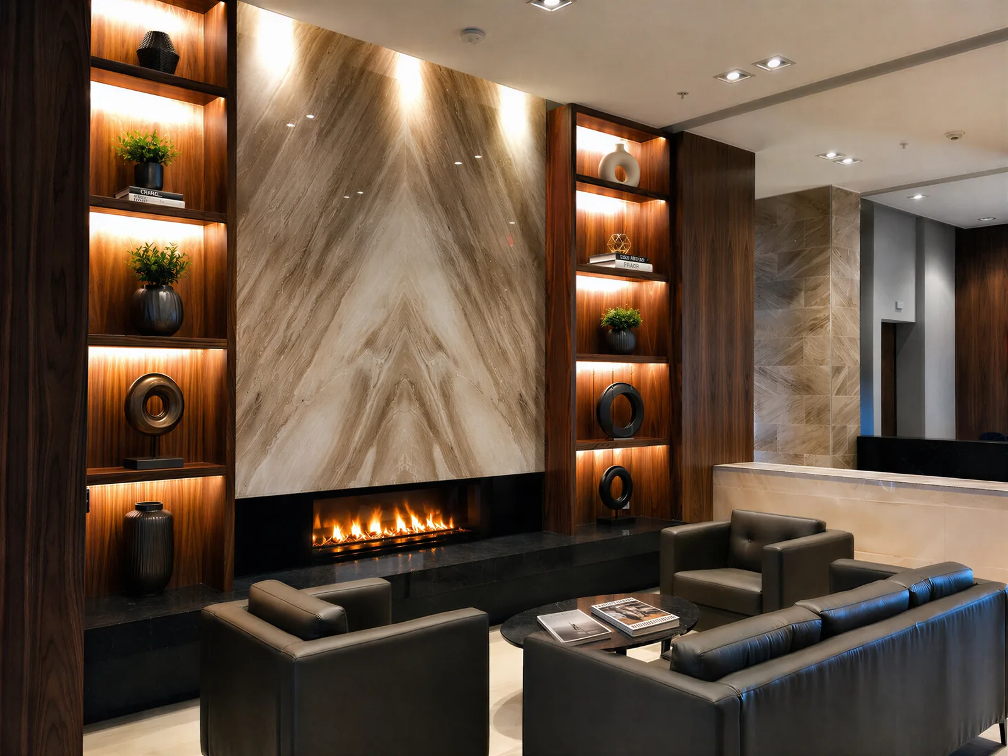
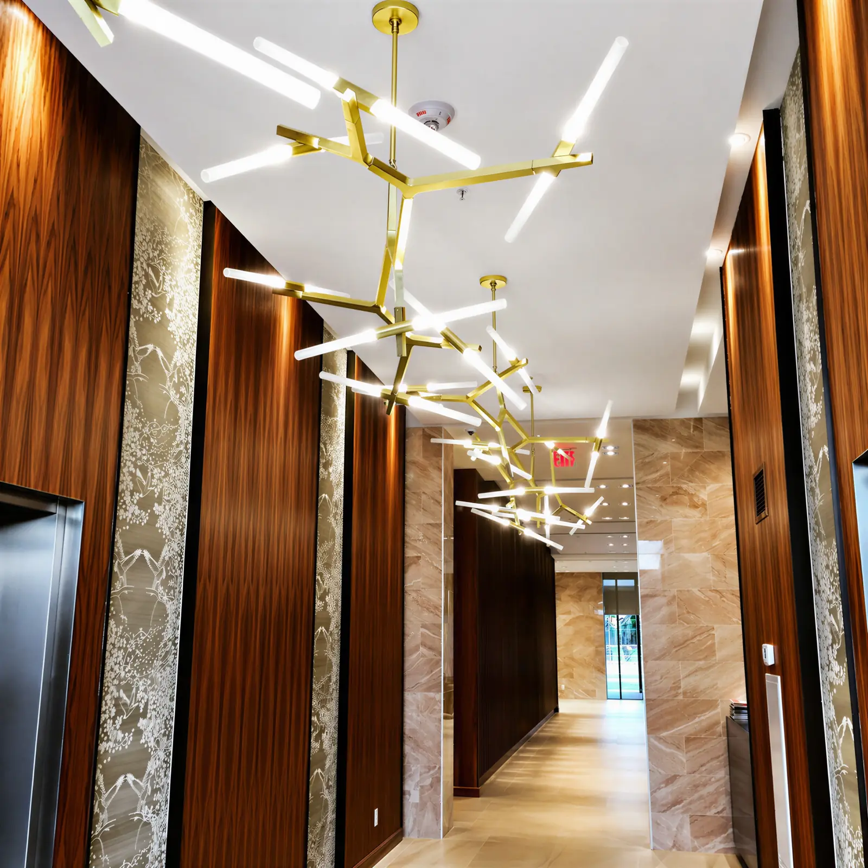
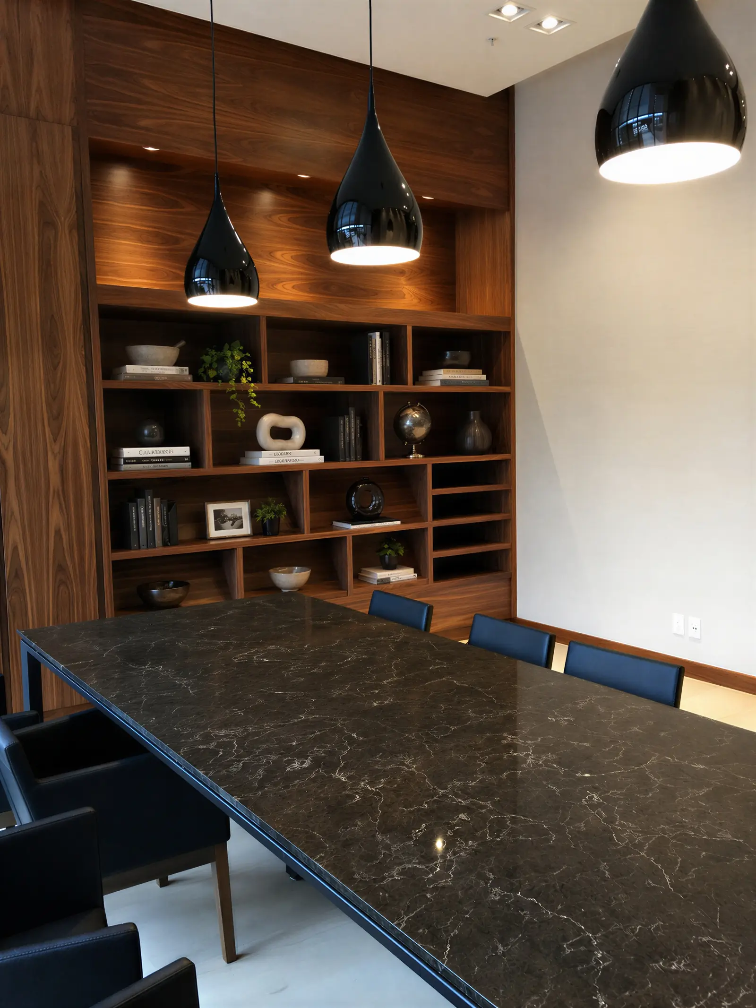
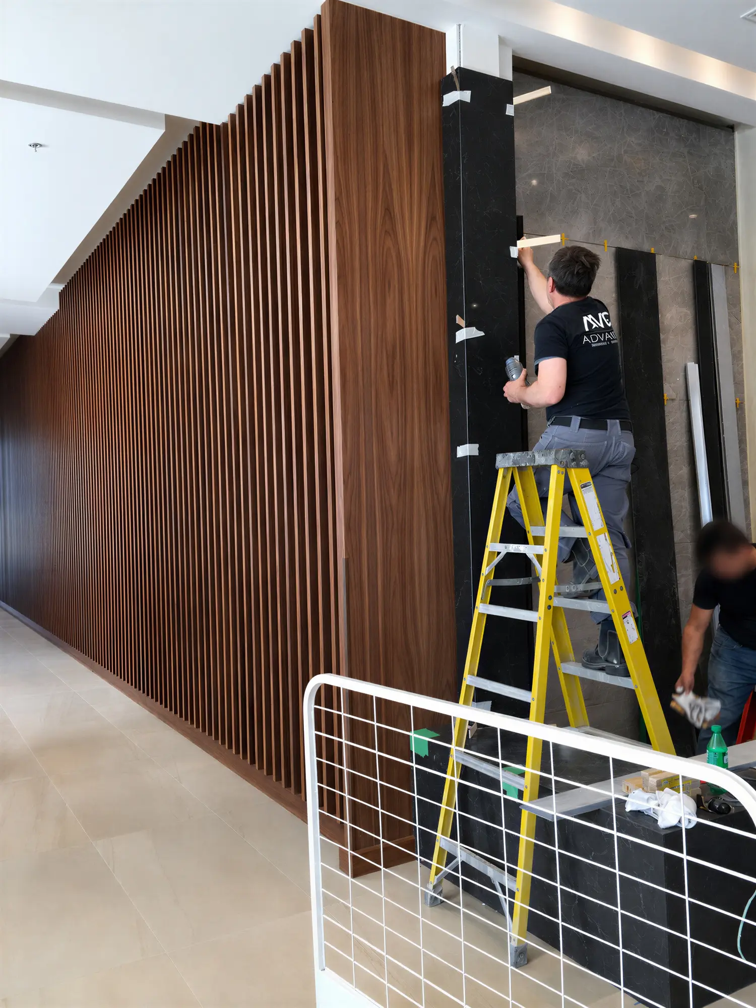
The sophisticated stone/marble work throughout the space is an a standout feature of the space.
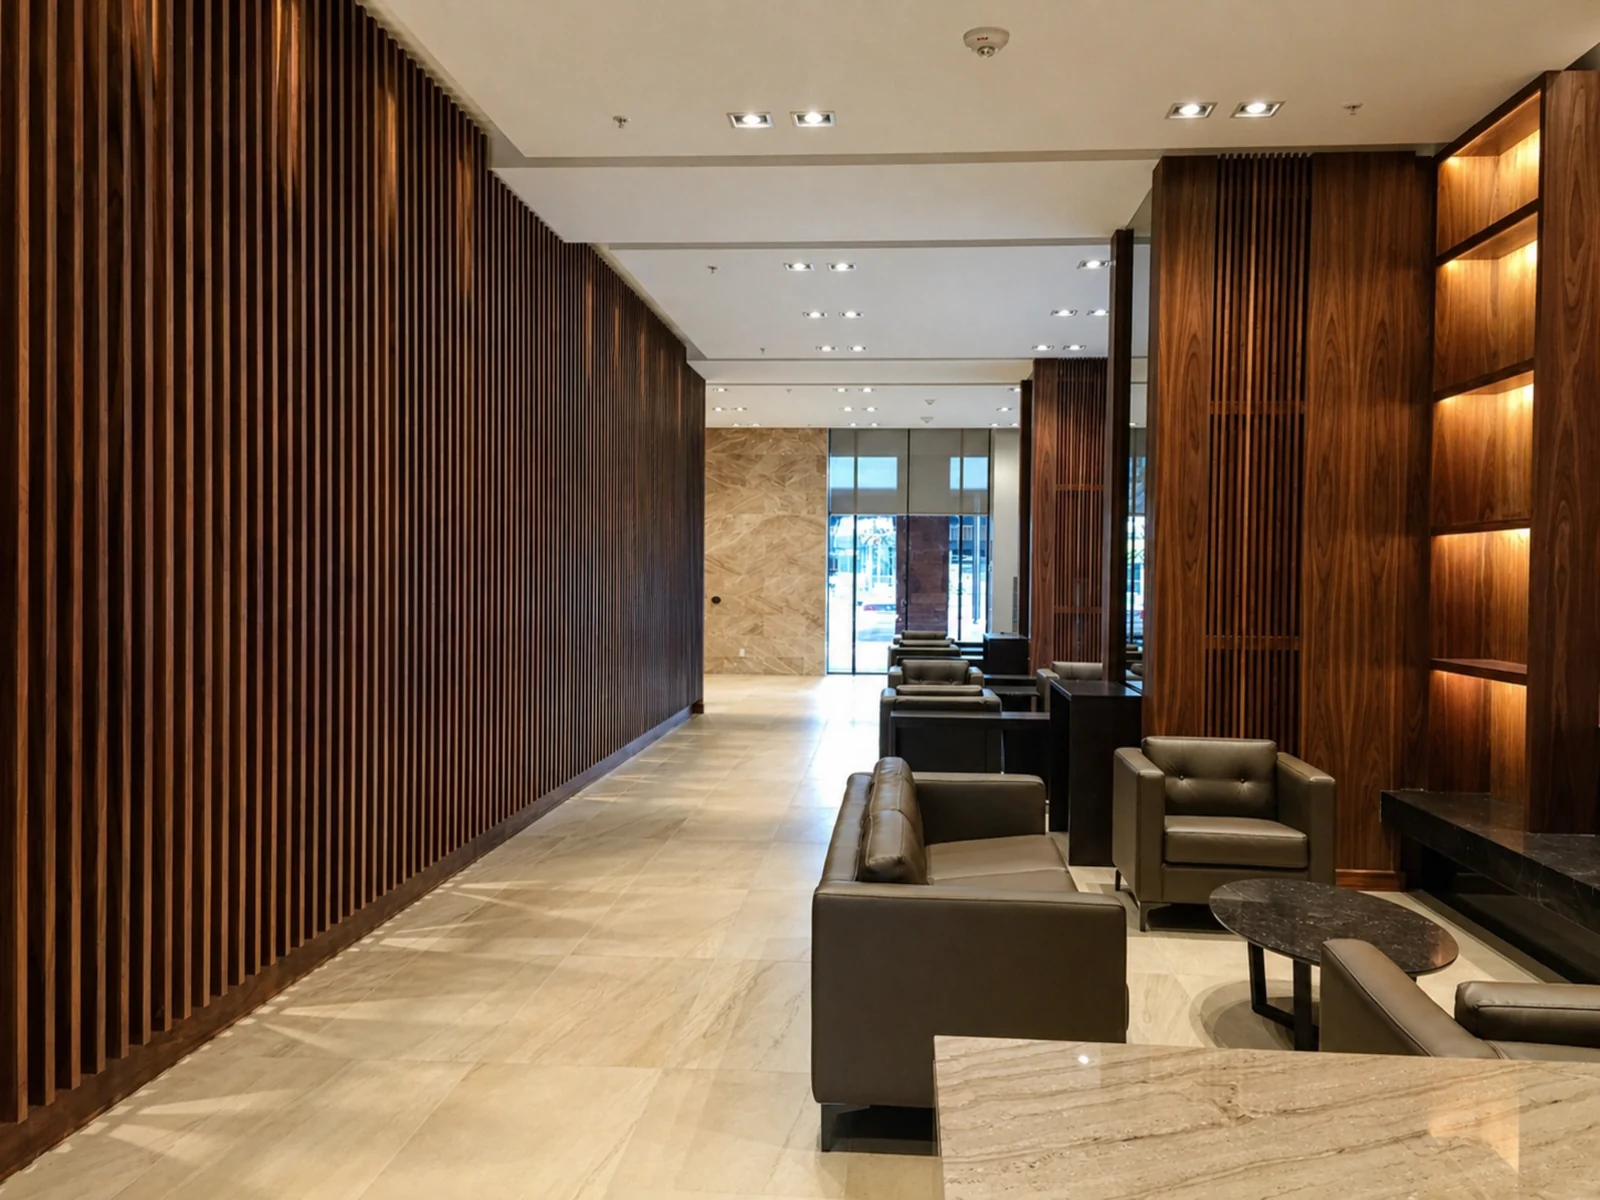
Lastly, the custom millwork and vertical slats are also an added feature to the space.

 Call Our Office: